Modern Natural Material Architectural Systems in Hospitality Design
Explore how modern natural material architectural systems transform luxury hospitality design, enhancing guest experience and sustainability.
In contemporary architecture and interior design, particularly within the luxury hospitality and commercial sectors, the effective utilization of transitional spaces is paramount. Entryways, hallways, and circulation corridors are no longer treated merely as functional passages but as integral components of the overall design narrative. Bambooforma recognizes the significance of these zones in establishing the initial guest impression and facilitating intuitive spatial flow. Utilizing Japanese-inspired design principles, particularly through sophisticated partitioning systems, offers a compelling method for enhancing these often-underutilized areas.
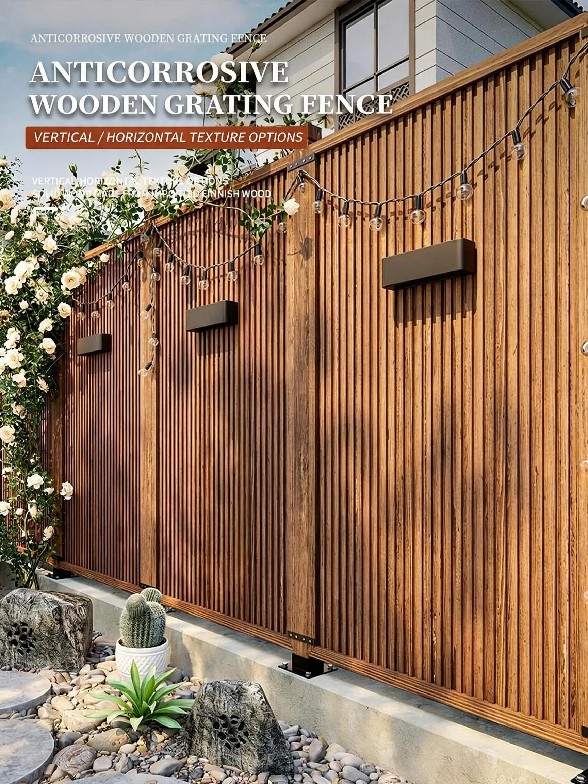
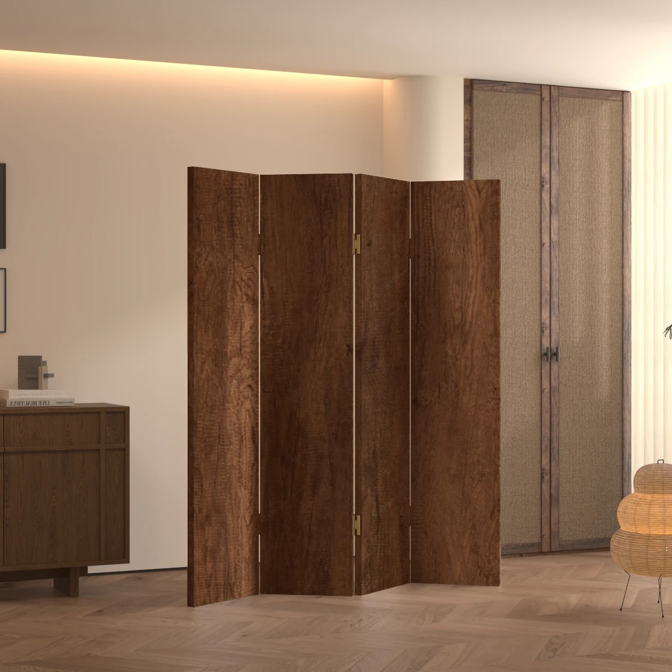
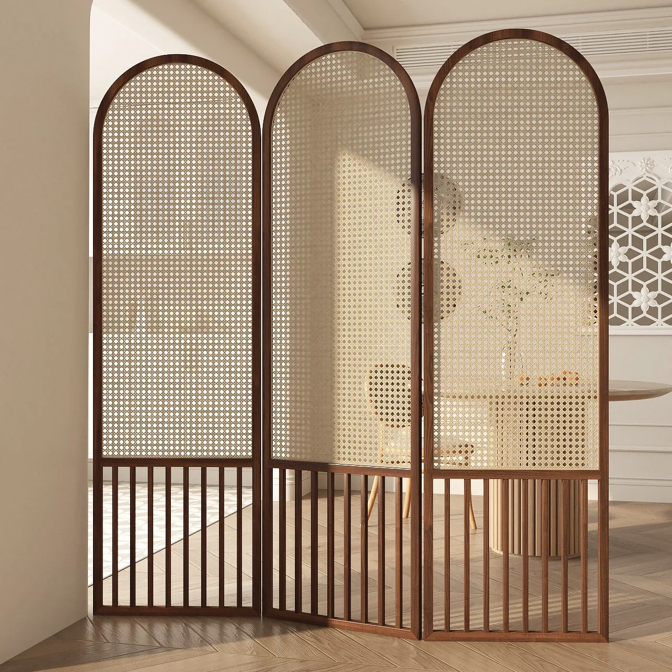
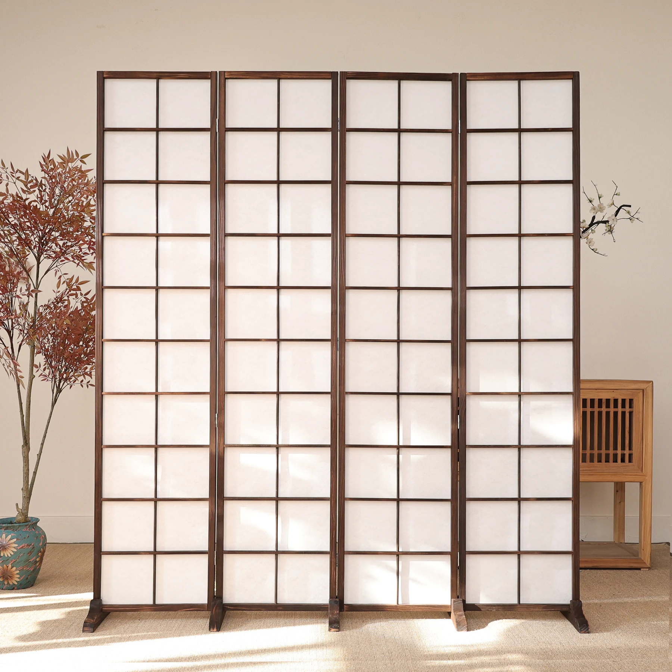
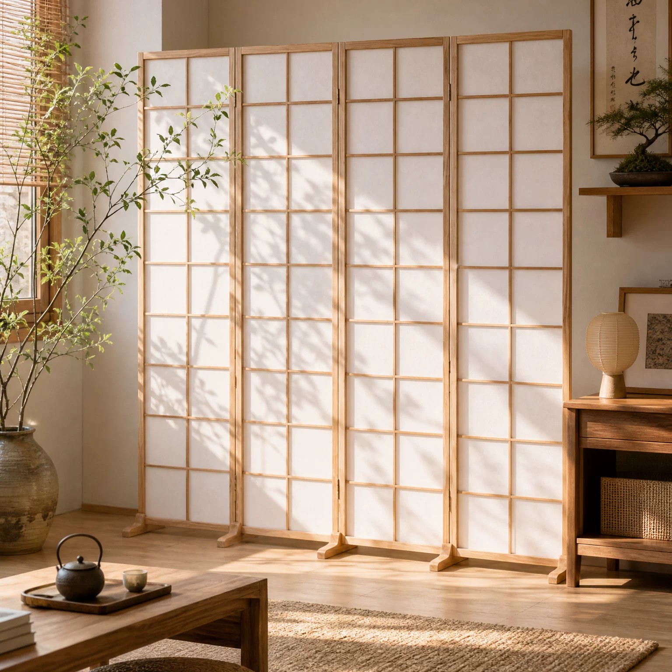
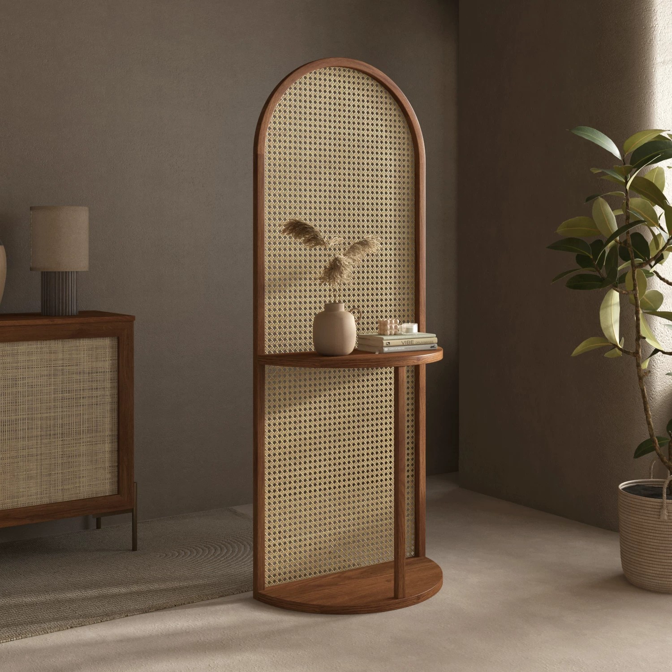
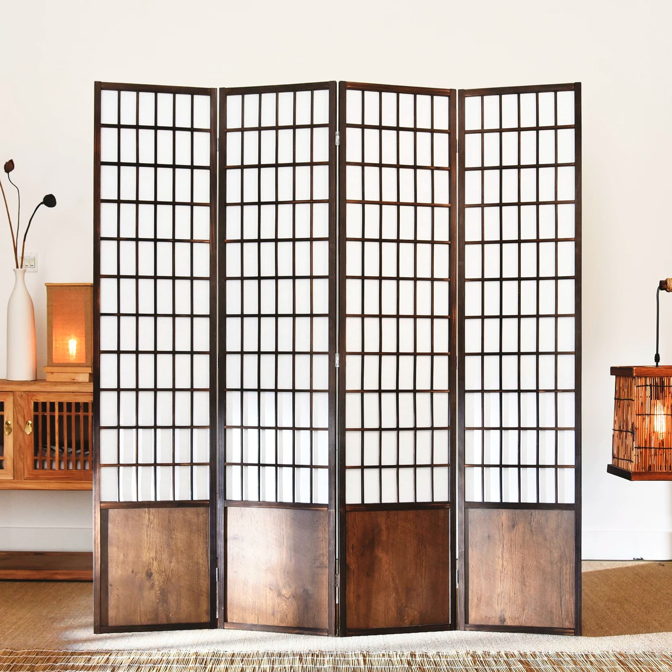
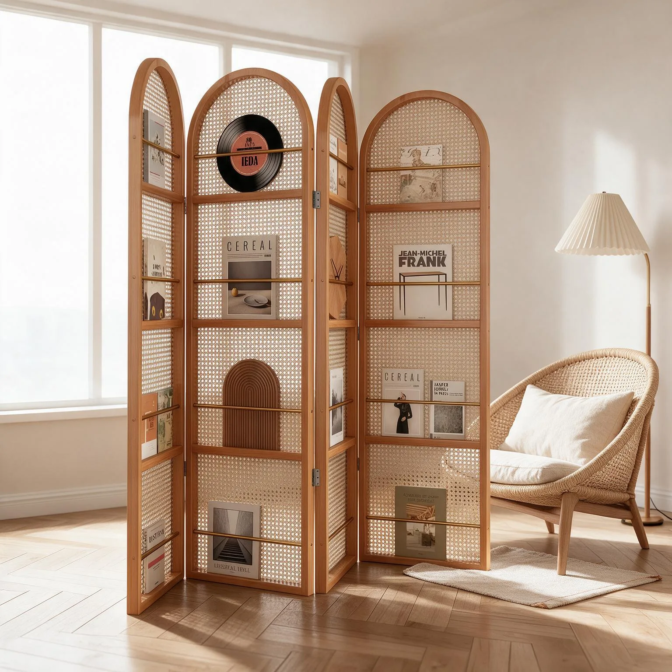
The entryway serves as the crucial threshold between the exterior environment and the curated interior experience. For hotels, restaurants, and high-end commercial spaces, this area must immediately communicate the brand’s aesthetic and operational ethos. A well-designed Japanese entryway divider provides a nuanced solution, creating visual interest without constructing oppressive barriers. Instead of solid walls that can restrict light and movement, a meticulously crafted screen allows for a structured transition, guiding occupants deeper into the space.
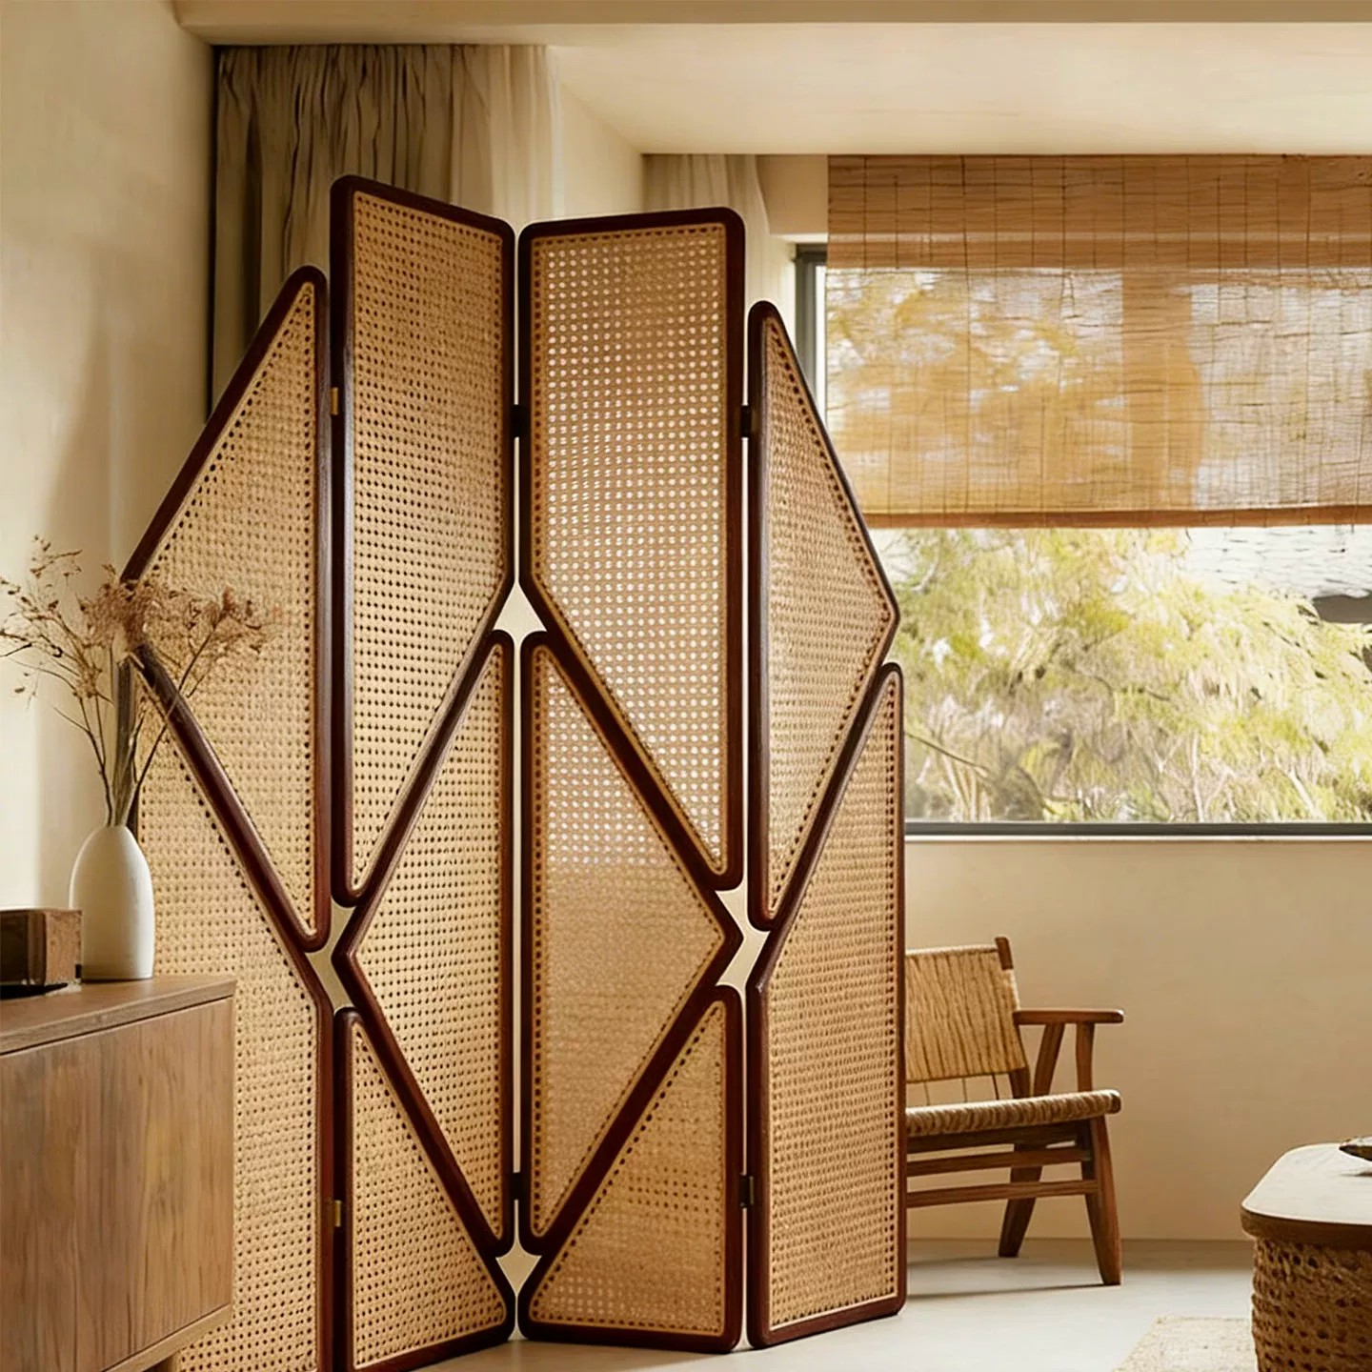
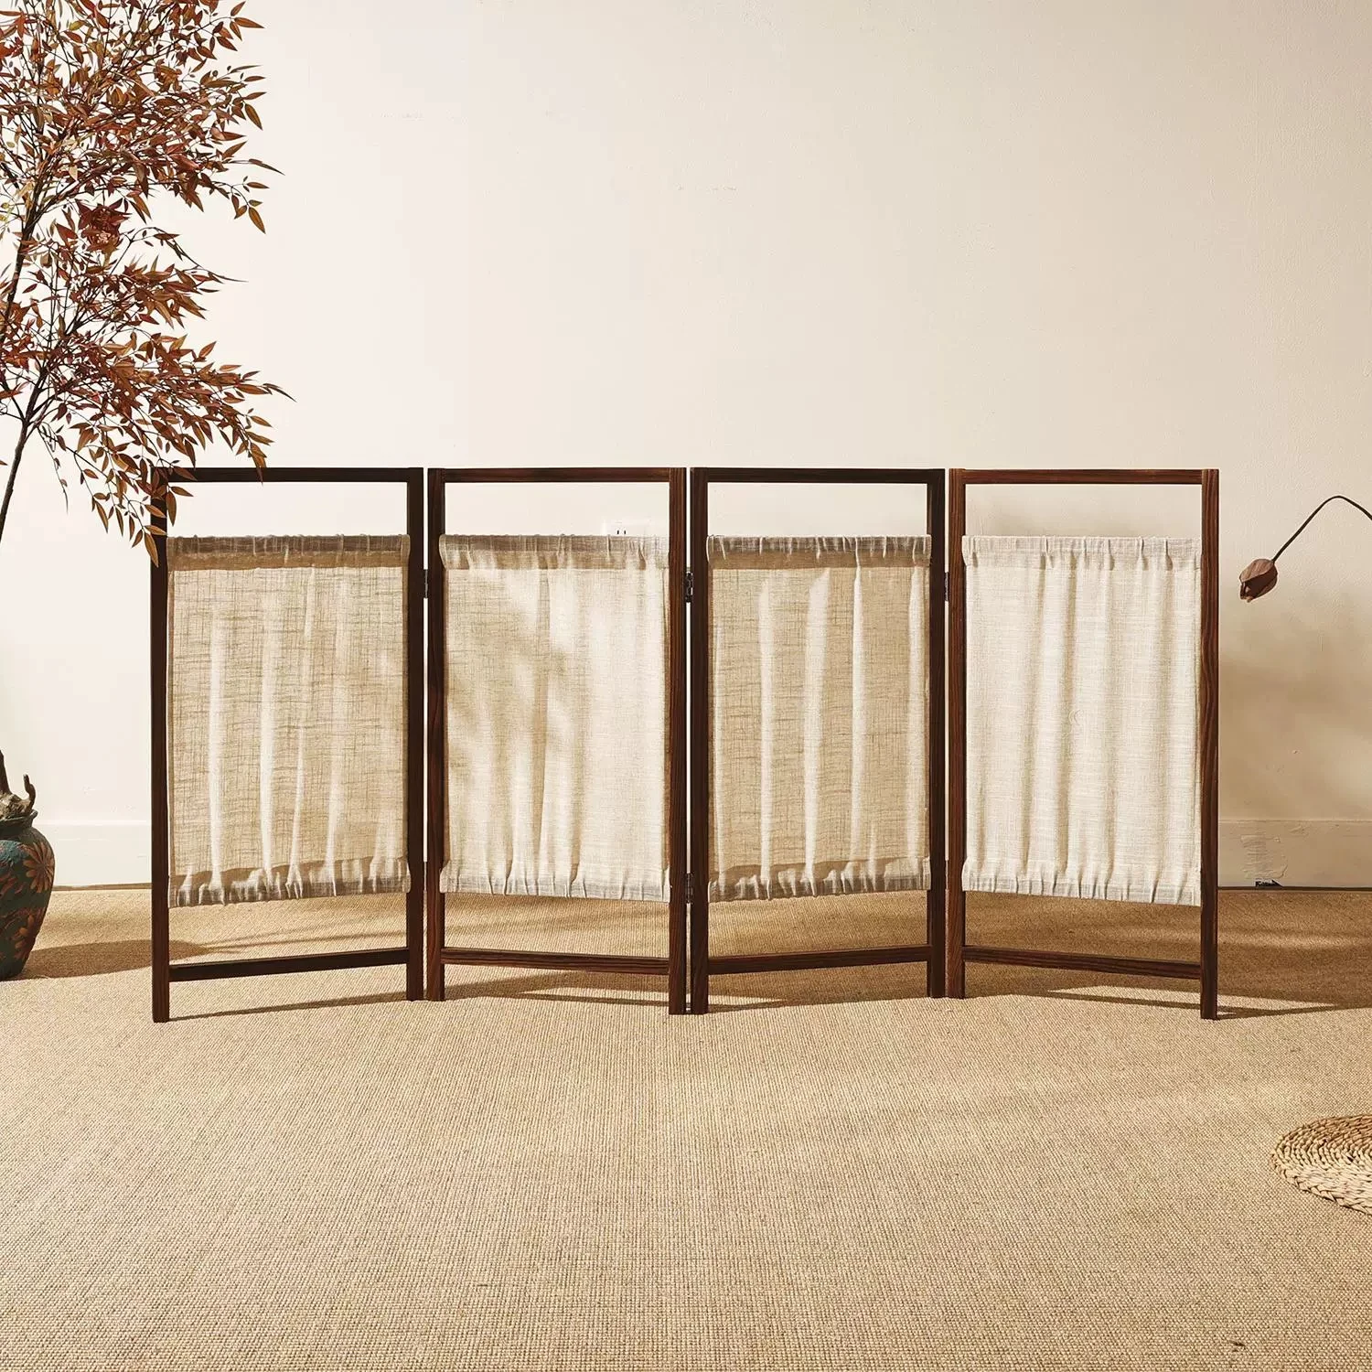
Furthermore, hallways, traditionally viewed purely for circulation, gain significant value through architectural screening. By integrating a Japanese hallway screen, designers can mitigate the monotonous effect of long corridors. These systems introduce texture, break up linear perspectives, and can delineate secondary function zones, such as intimate seating alcoves or curated display areas, without necessitating complete structural segregation.
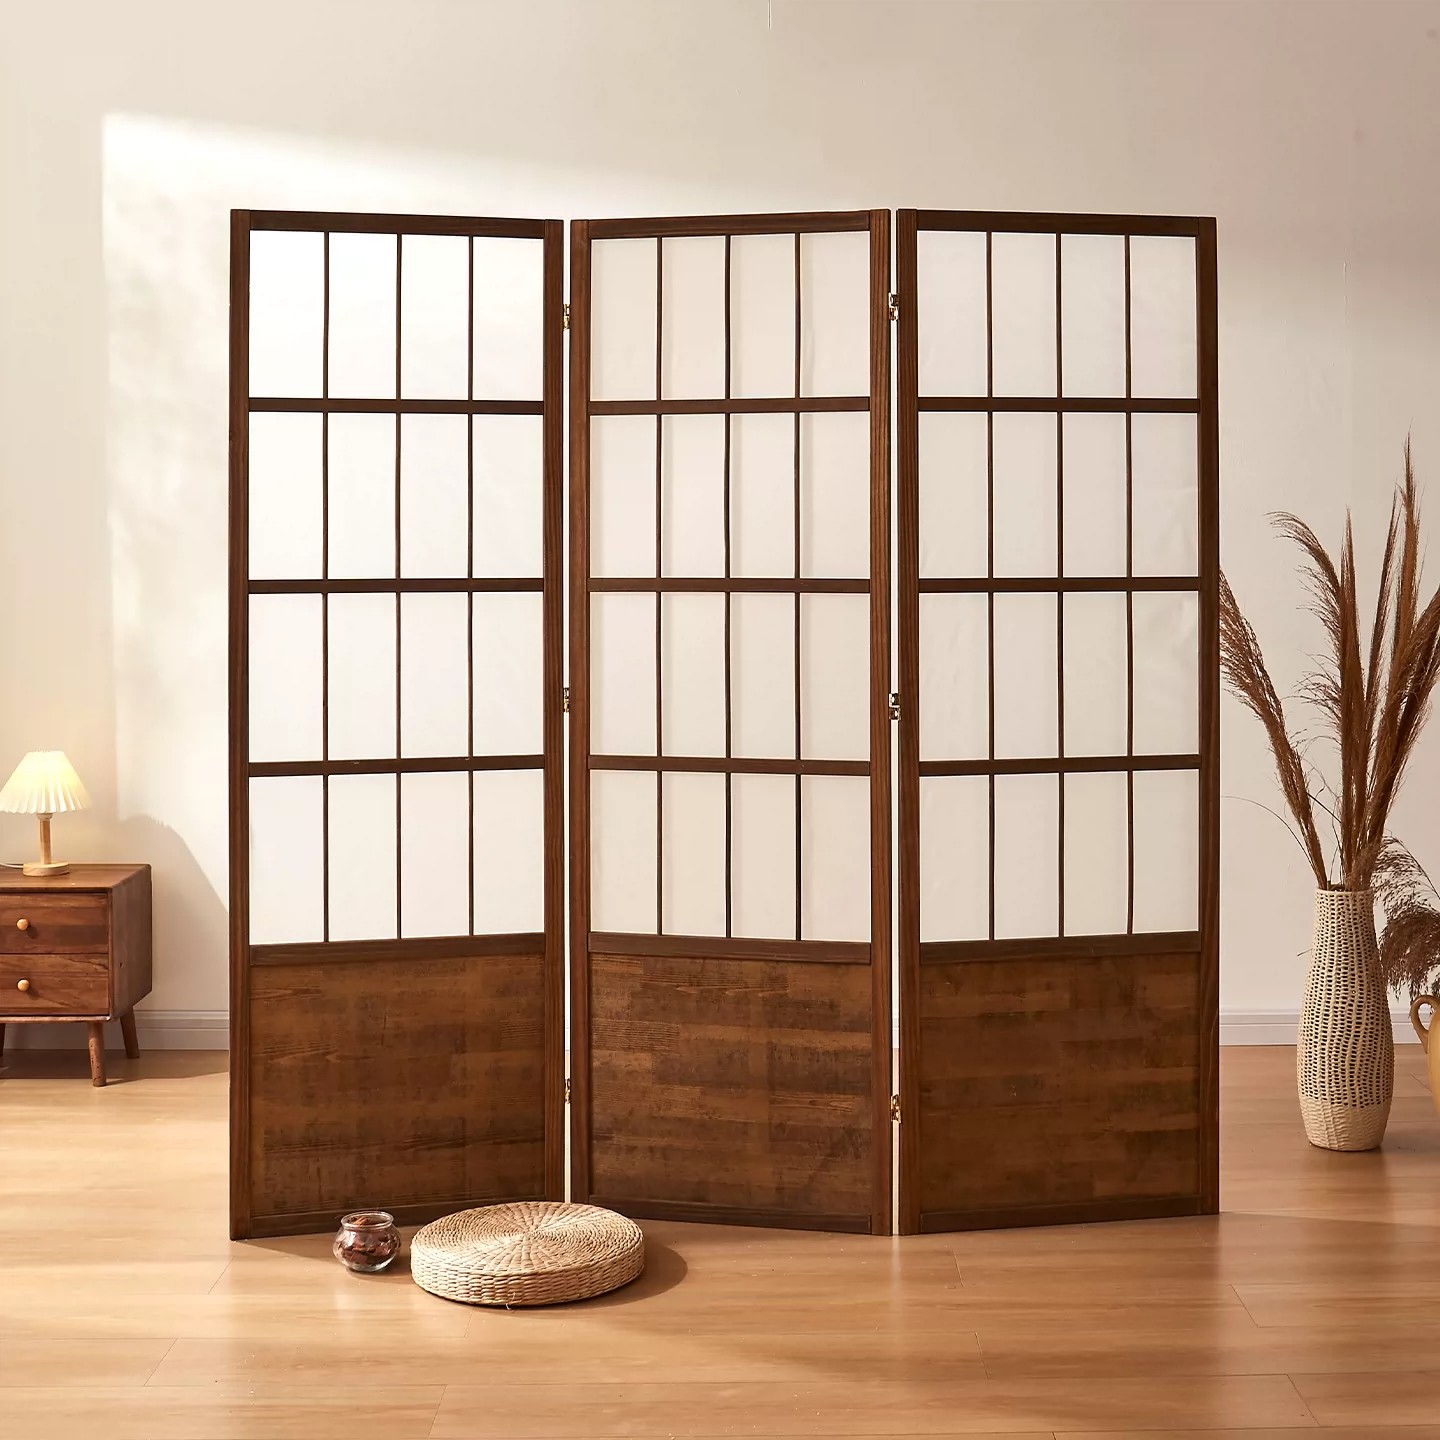
In hospitality design, managing the guest arrival sequence is essential. An entryway room divider can be positioned to create a sense of anticipation and gradual discovery. It can effectively separate the immediate reception area from lounge seating or dining spaces, providing necessary operational division while maintaining visual connectivity. This approach is fundamental to creating a welcoming yet organized environment.
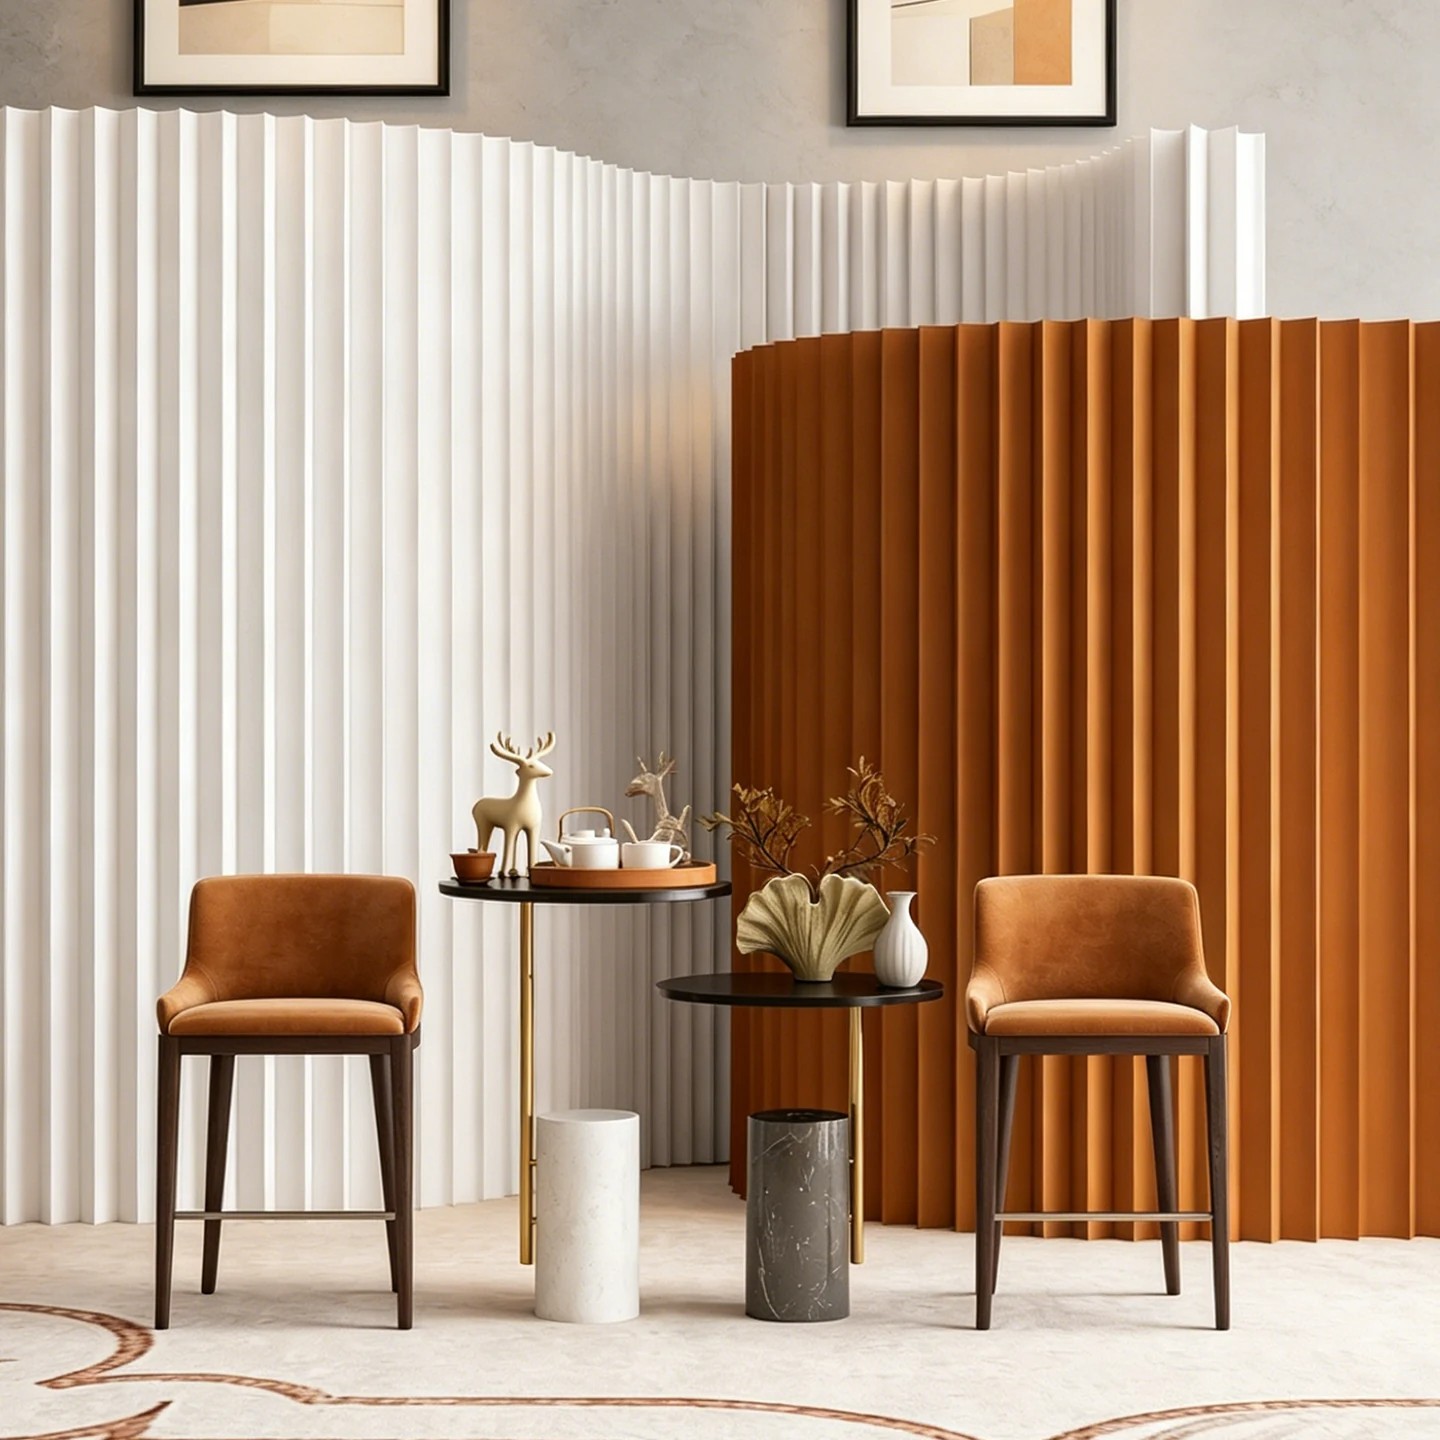
For extensive corridors within resorts or large-scale commercial developments, a repetitive or continuous Japanese partition for hallway application can introduce rhythm and scale. By varying the opacity or pattern density, designers can influence the perception of space and movement, guiding occupants toward key destinations while offering glimpses of parallel activities or views.
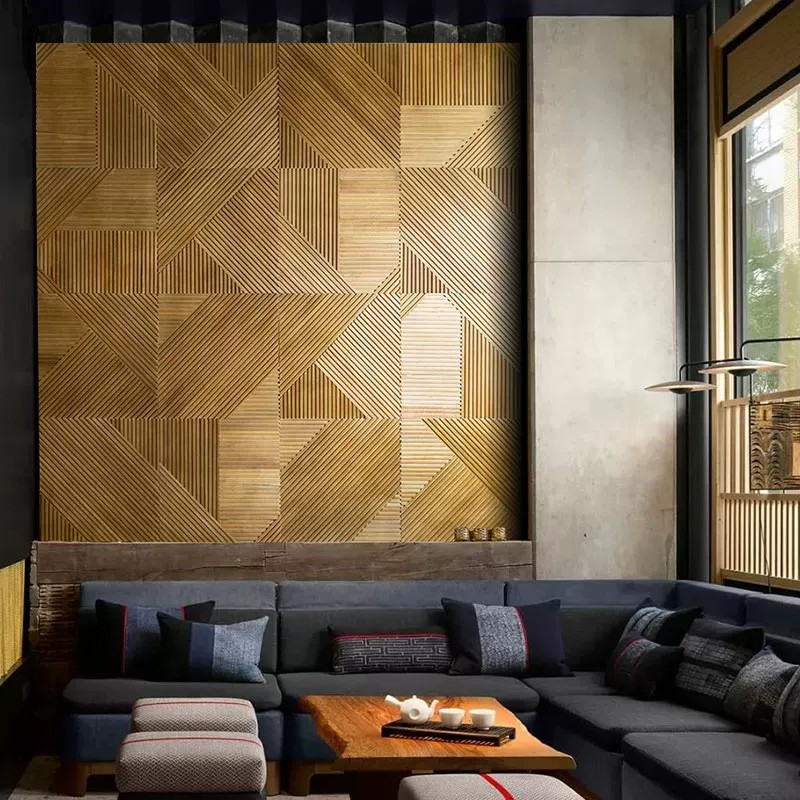
Transitional spaces, including elevator lobbies, stairwell landings, and connecting bridges, often benefit from intentional definition. A transitional space divider can transform these areas from sterile passages into engaging architectural moments. Whether through subtle light filtering or geometric patterning, these screens encourage interaction with the built environment rather than mere passage through it.
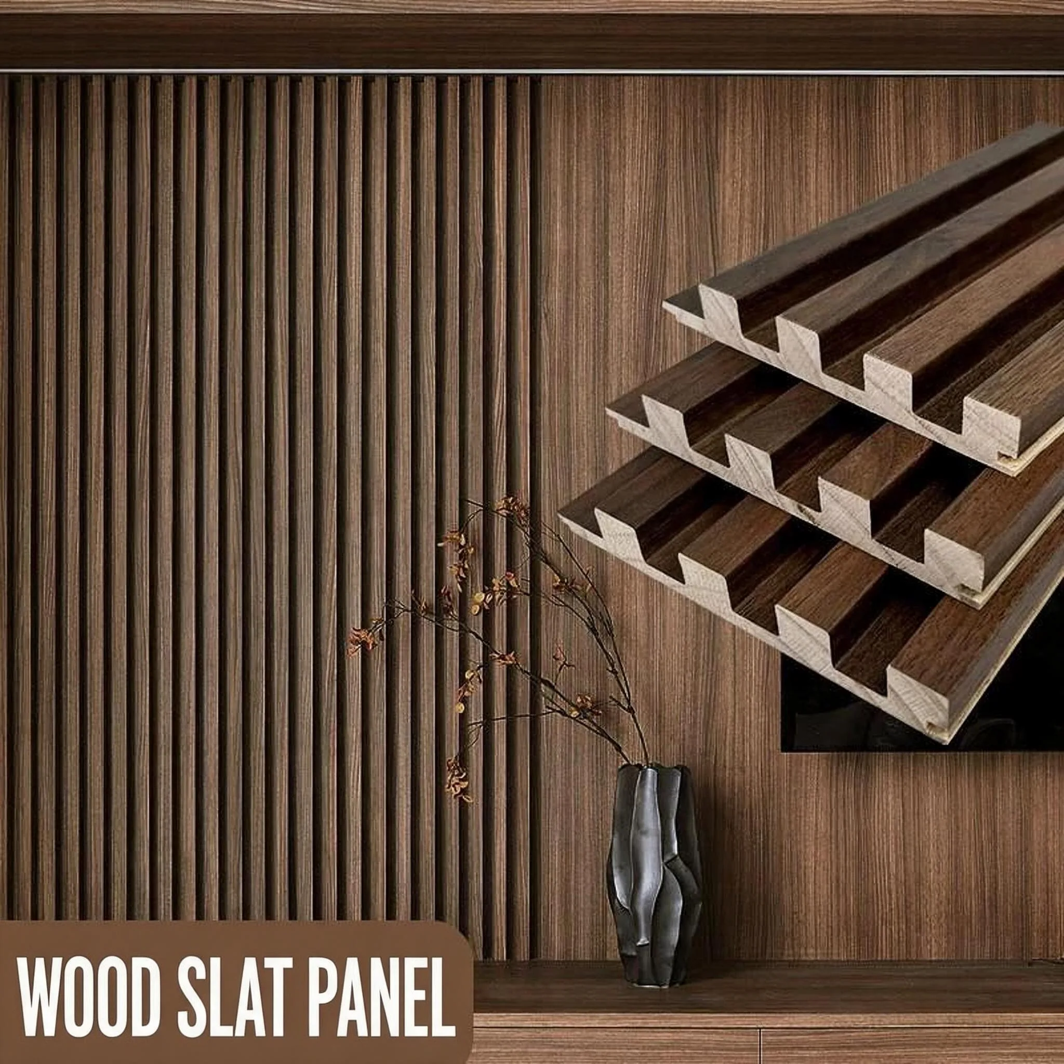
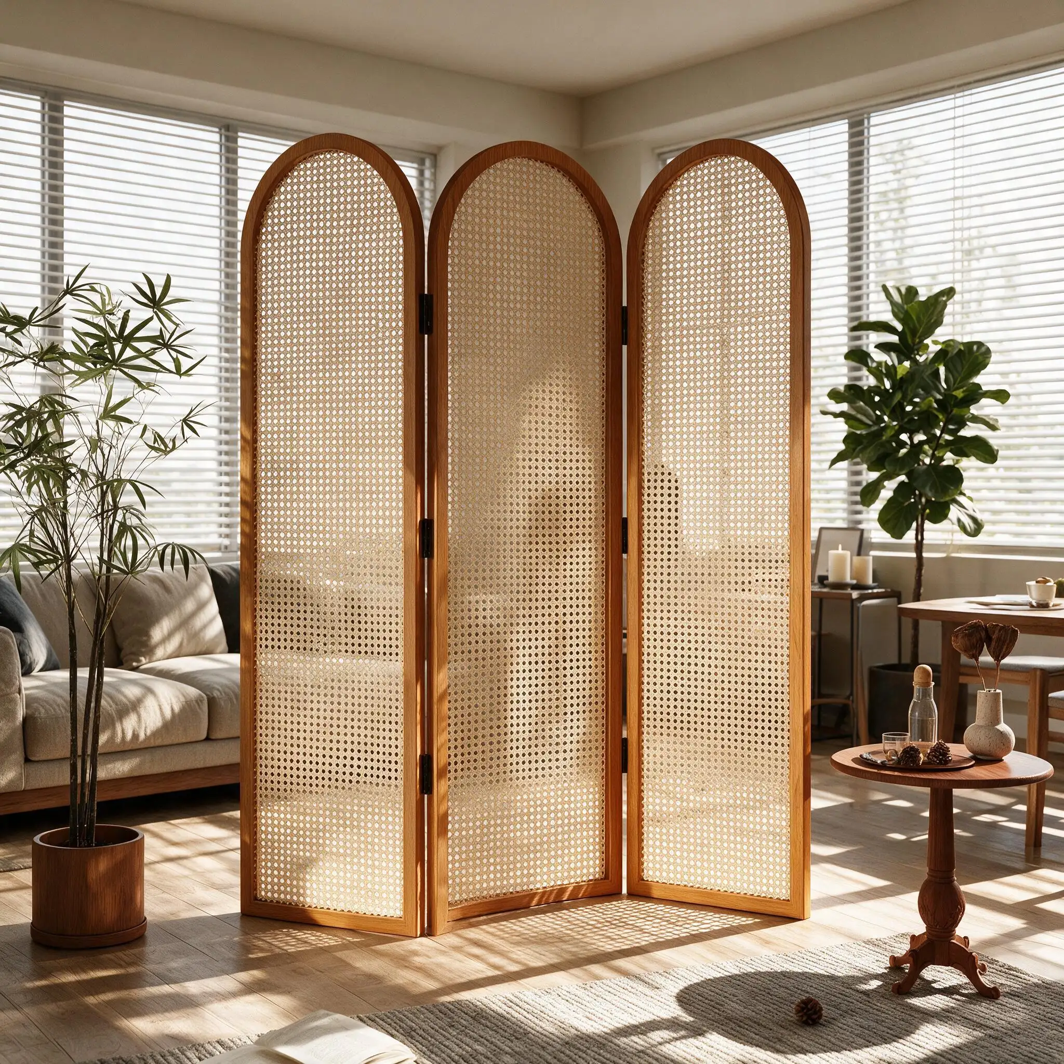
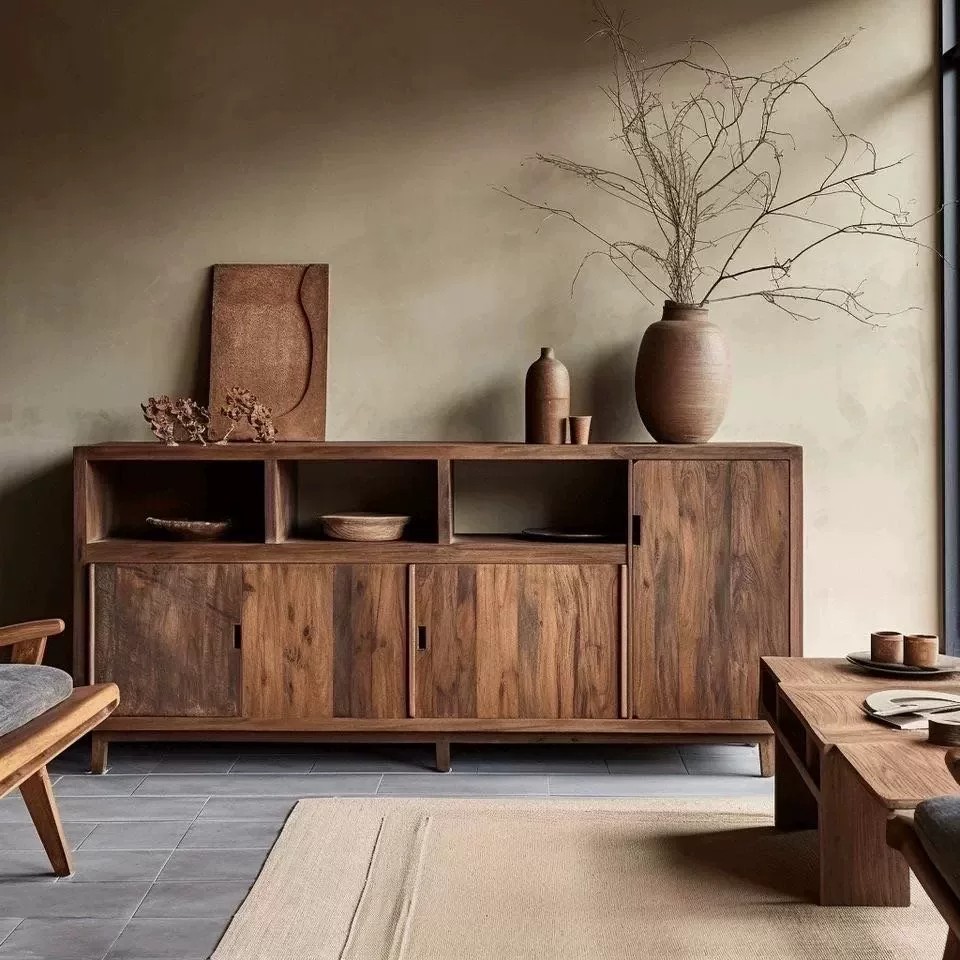
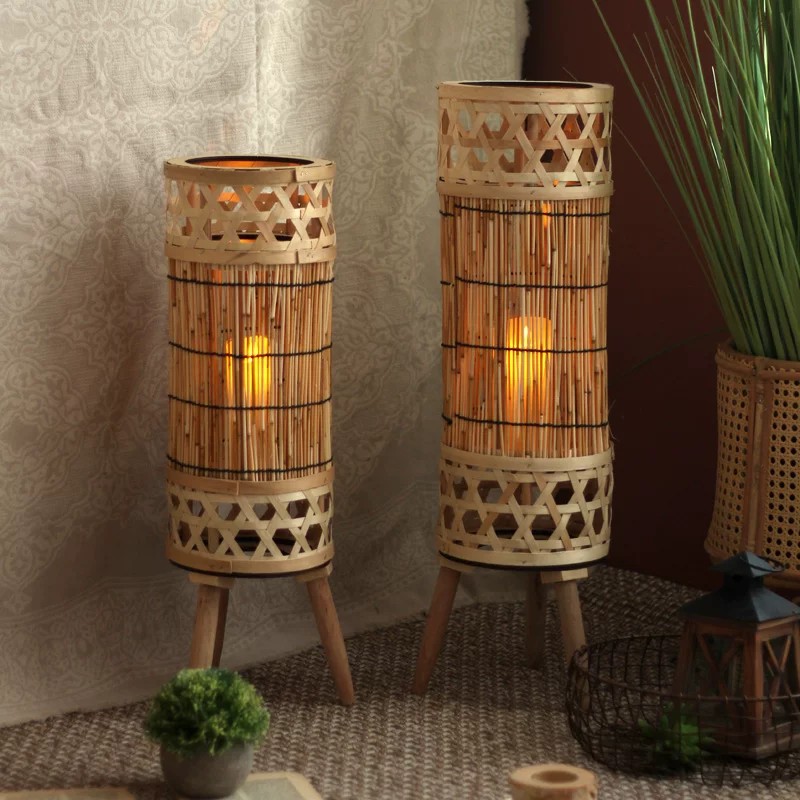
The selection of materials for these high-traffic areas is critical for long-term performance. Bambooforma specializes in premium, sustainable materials including engineered bamboo, select hardwoods, and rattan, all suitable for crafting bespoke partitioning systems. These materials offer inherent durability while aligning with contemporary sustainability goals—a crucial consideration for modern hospitality developers.
Beyond material choice, design flexibility allows architects to tailor the partition to specific project requirements. Bambooforma offers comprehensive custom design services, enabling precise control over lattice density, structural framing, and finish options. Whether the project demands a traditional *shoji*-inspired aesthetic or a more abstracted, geometric interpretation suitable for a Japandi interior, customized solutions are achievable.
Integrating these architectural screens requires careful planning during the design phase. Critical technical factors include:
Yes, provided appropriate material selection and structural design are employed. Utilizing engineered bamboo or specified hardwoods ensures the necessary durability and resistance to wear required for commercial applications.
Absolutely. Bambooforma focuses on providing custom architectural systems. We collaborate closely with designers and architects to manufacture partitions that meet specific dimensions, patterns, and finish requirements for individual projects.
By controlling the screen’s opacity and lattice structure, designers can precisely manage light penetration. These screens are excellent for diffusing harsh light while maintaining an overall bright and airy atmosphere in previously dark corridors.
Integrating Japanese-inspired room dividers into entryways, hallways, and transitional spaces offers a powerful tool for modern architectural design, particularly in the hospitality and commercial sectors. These systems provide elegant solutions for spatial definition, circulation management, and aesthetic enrichment. By prioritizing sustainable, high-quality materials and bespoke design, developers can elevate guest experiences and optimize the functional value of every square foot. Bambooforma stands ready to support architects and designers with premium, custom material solutions that redefine architectural boundaries while adhering to sustainable principles. Contact Bambooforma today to discuss your project requirements and explore how custom partitioning systems can enhance your next design.
52.89
52.99
219