Modern Natural Material Architectural Systems in Hospitality Design
Explore how modern natural material architectural systems transform luxury hospitality design, enhancing guest experience and sustainability.

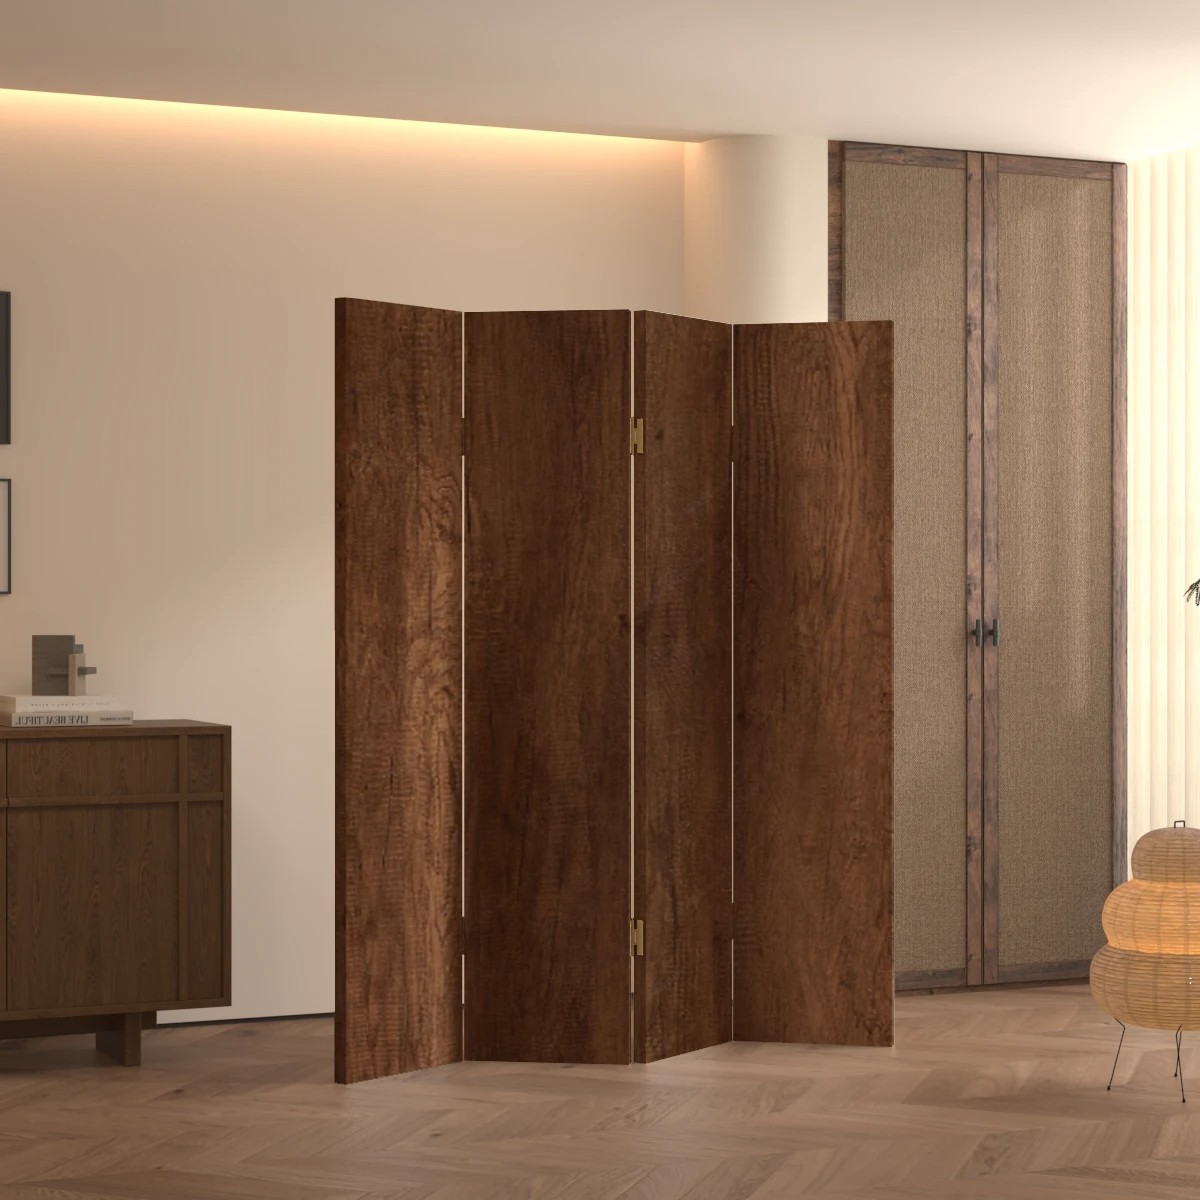
The proliferation of open-plan design in hospitality and commercial sectors has brought undeniable benefits, including enhanced light infiltration, improved communication, and a sense of expansive luxury. However, without strategic spatial management, these vast areas can easily become chaotic, generic, and functionally inefficient. Architects and interior designers are increasingly turning to time-tested principles of spatial organization to restore order without sacrificing openness. A particularly elegant and effective solution is the integration of architectural Japanese screen room divider systems. This approach to Japanese interior organization provides a sophisticated toolkit for defining distinct functional zones within a larger volume, balancing the desire for connection with the practical need for separation.
Large, undefined open spaces often present significant operational and psychological challenges. For occupants, whether hotel guests, diners, or commercial tenants, an excessively open area can feel impersonal, exposed, and confusing. A lack of clear room zoning ideas often results in spaces that feel perpetually transient. Furthermore, without a thoughtful open space partition strategy, acoustical comfort becomes difficult to manage, particularly in high-traffic environments. Architects must therefore create structure where none inherently exists.
The objective is not to revert to fragmented, enclosed rooms, but rather to organize open space into meaningful, interconnected areas. This is where the subtle art of the Japanese-inspired partition excels. These architectural elements offer a sophisticated alternative to permanent, opaque walls, allowing designers to manipulate spatial flow and perceived volume dynamically.
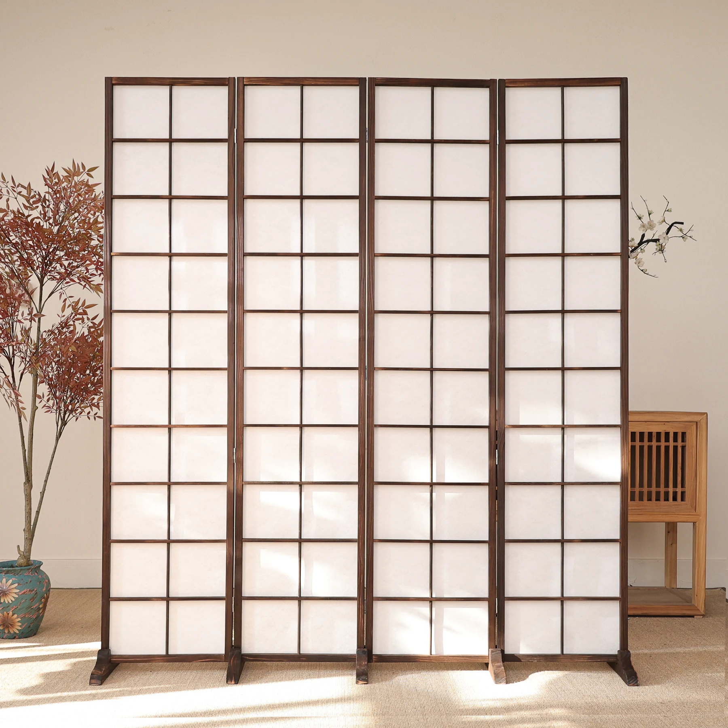
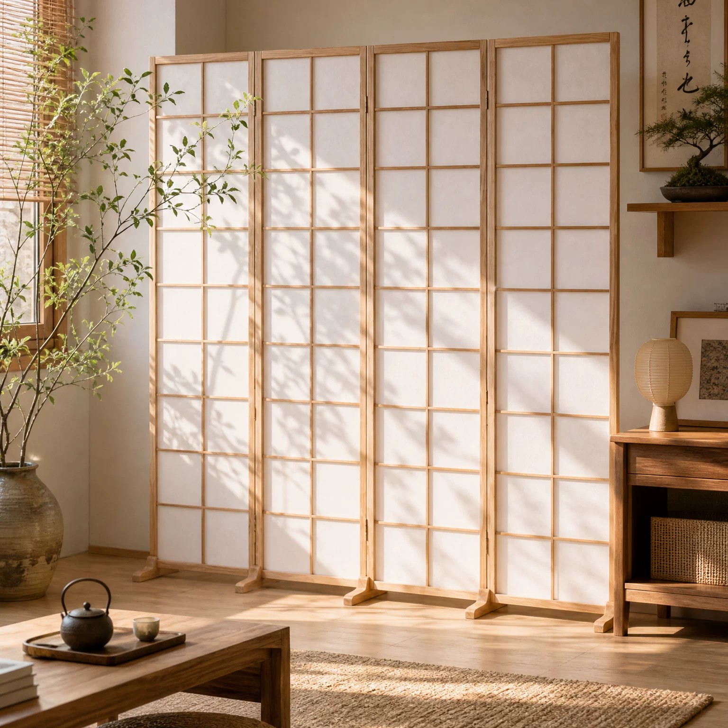
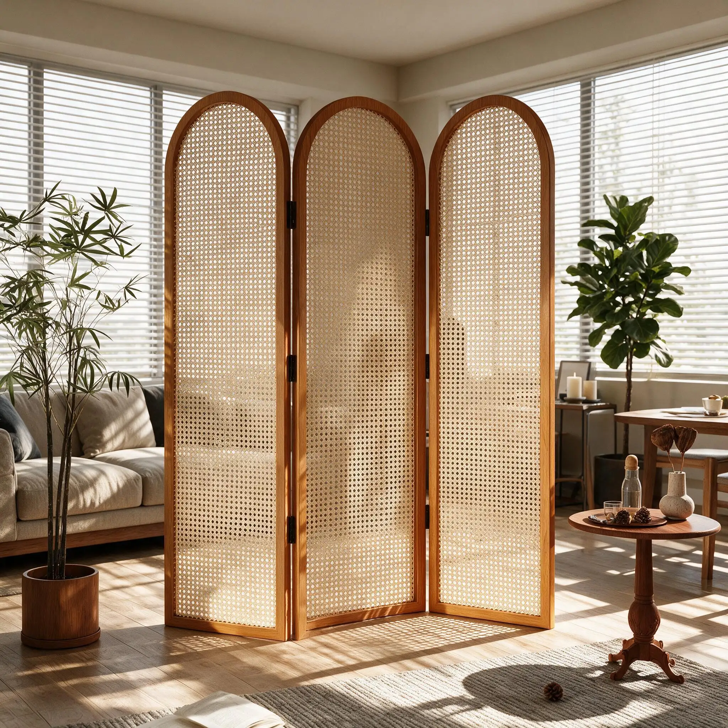
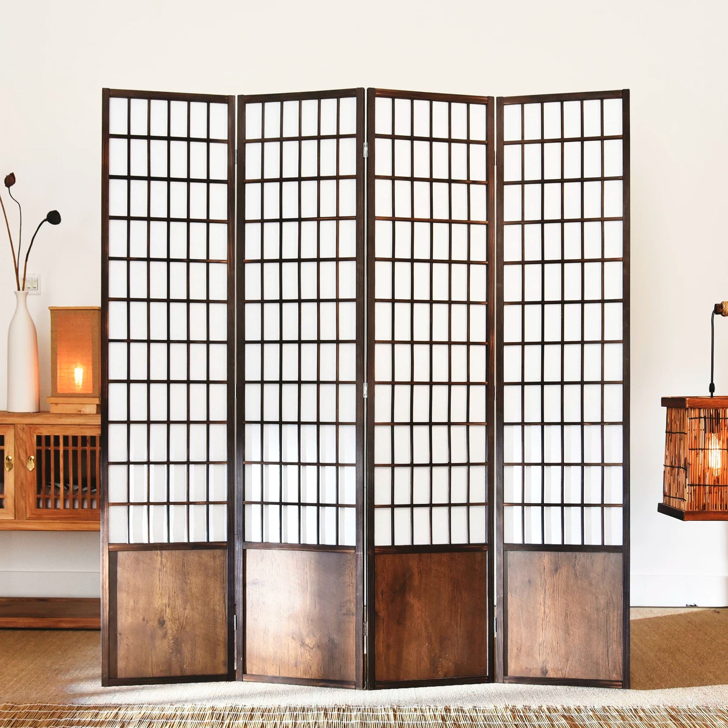
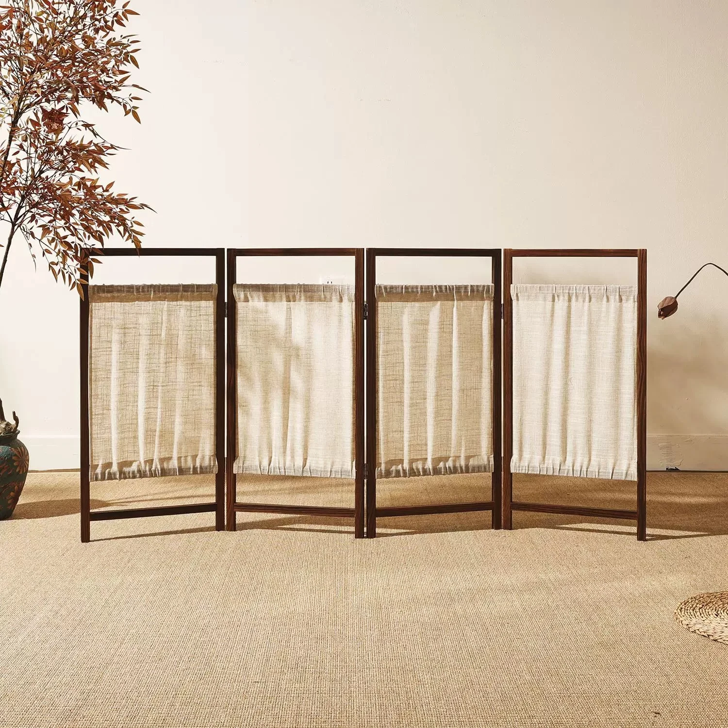
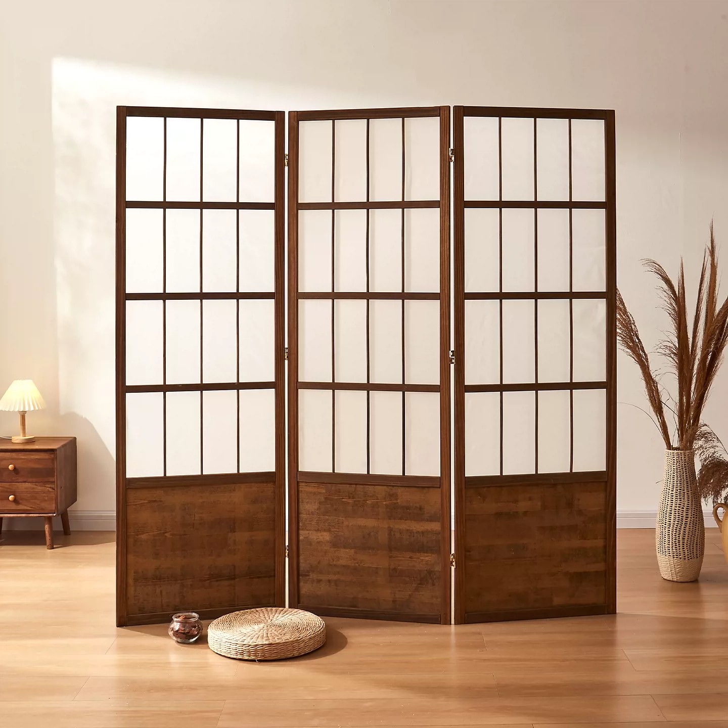
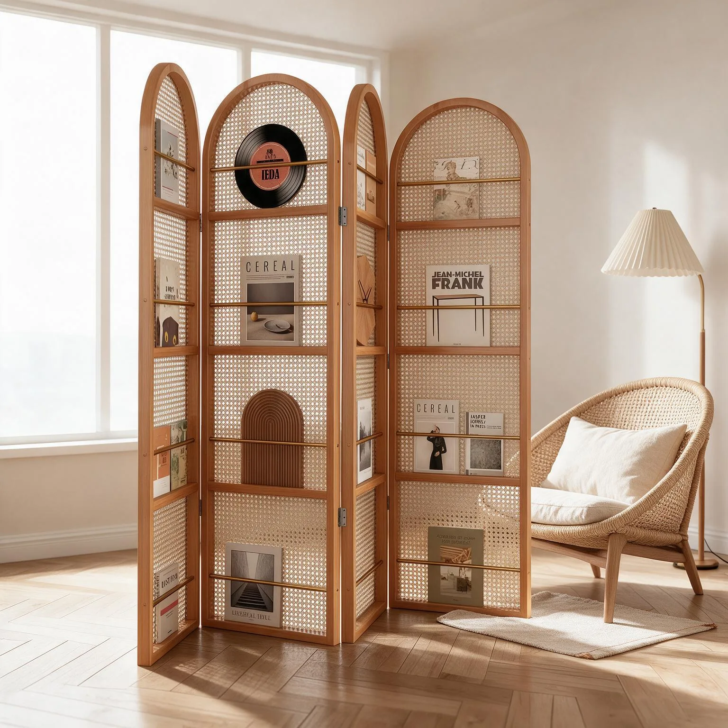
One of the core strengths of utilizing Japanese screen room divider concepts is the ability to establish visual boundaries without imposing absolute opacity. Traditional Japanese screens, or *shoji*, utilize translucent paper, and modern interpretations maintain this ethos using advanced materials like specialized resins, obscured glass, or intricately woven natural fibers. This approach to Japanese interior organization allows for the continued transmission of ambient and natural light, ensuring the space retains its airy quality.
This subtle form of separation is crucial for effective room zoning ideas. In a luxury resort lobby, for instance, a series of strategically placed screens can delineate intimate seating clusters, a discreet concierge desk, or a quiet reading nook within a grand atrium. The screens provide a psychological sense of enclosure and privacy, making the overall environment feel curated rather than cavernous. This method effectively transforms a singular large area into a sequence of articulated experiences, guiding the occupant’s journey through the space.
Unlike rigid permanent partitions, modern architectural screen systems can be engineered for adaptability. Tracks, pivoting mechanisms, or modular configurations allow the open space partition to be reconfigured as operational needs evolve. This is particularly valuable in multi-functional commercial spaces or event-driven hospitality venues. A large conference room might be subtly subdivided into breakout areas, or a restaurant private dining space can expand or contract as required. This inherent flexibility is a vital component of successful Japanese interior organization.
The choice of materials in these architectural screen systems directly impacts both the visual hierarchy and the acoustic performance of the space. While traditional screens prioritized lightness and light transmission, modern high-end applications, especially those seeking a durable Japanese screen room divider solution, lean heavily into engineered wood and premium natural material systems.
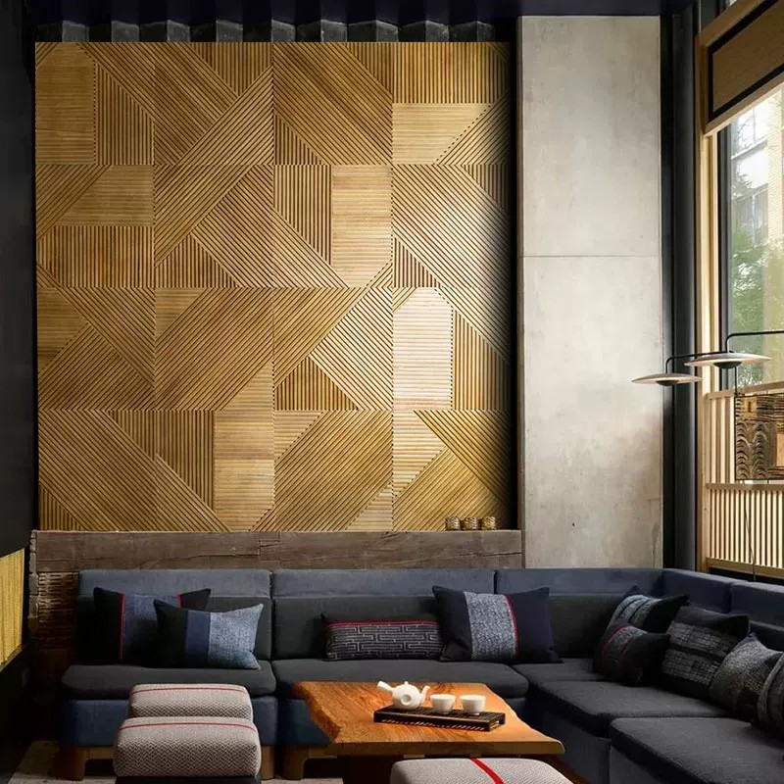
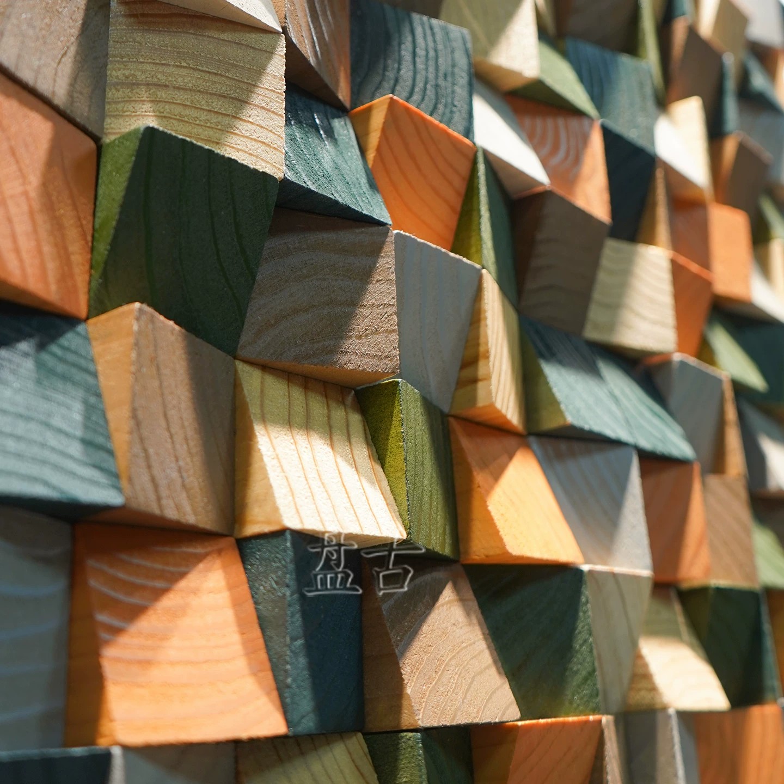
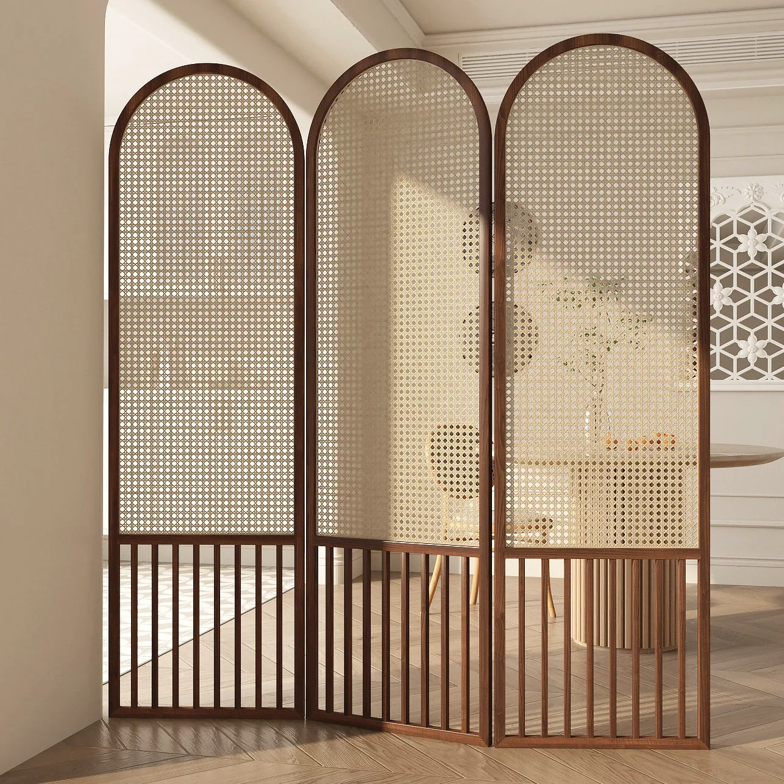
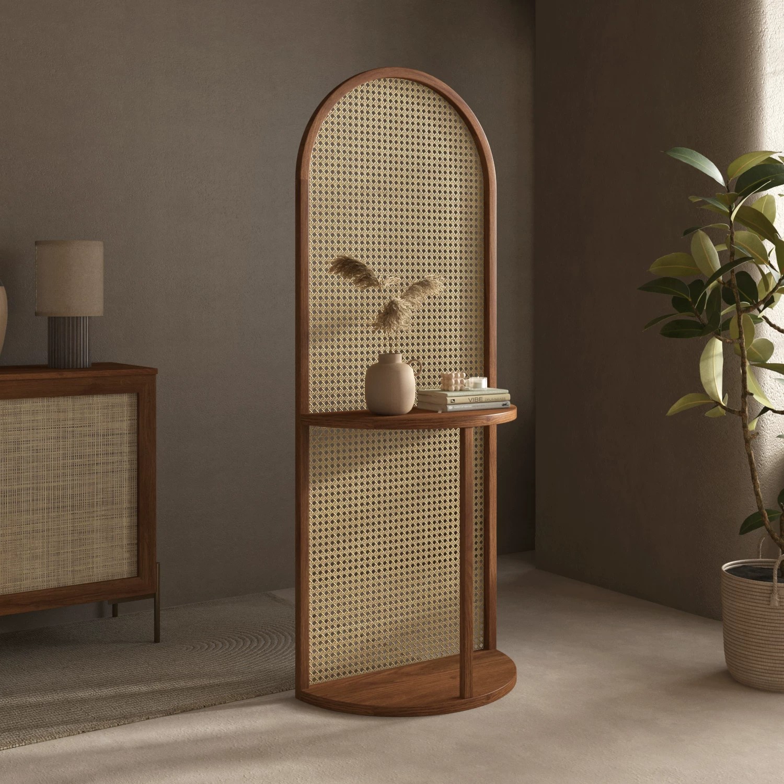
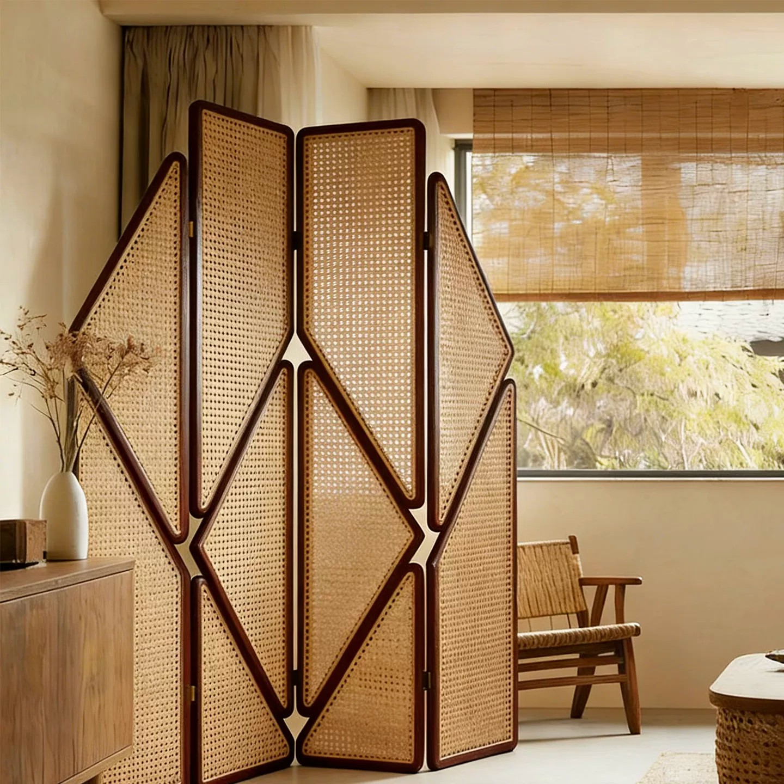
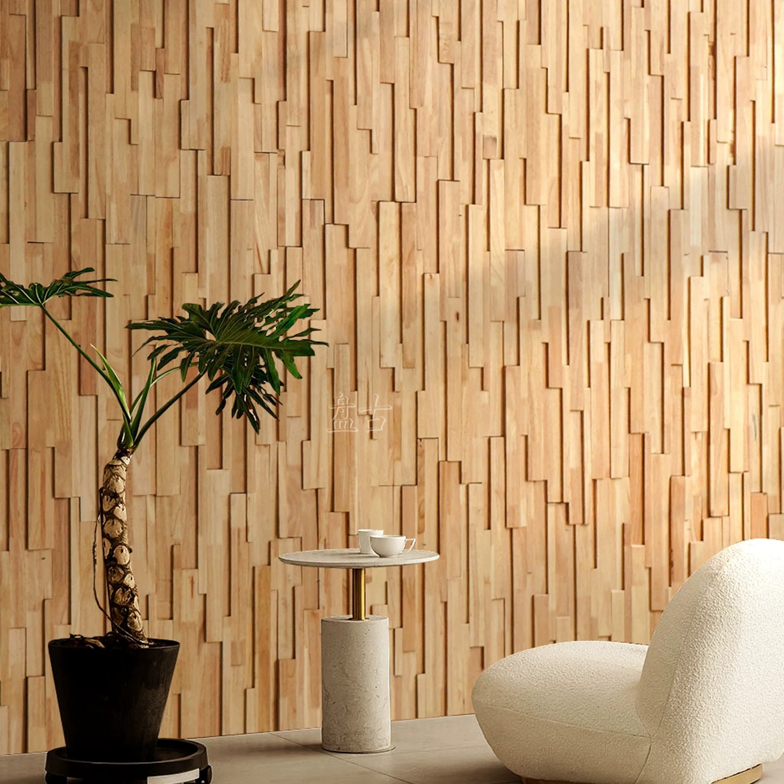
These natural material selections do more than just divide; they introduce texture, warmth, and biophilic elements crucial for Japandi and other sustainable architectural styles. A lattice-work screen composed of finely crafted natural material or wood members creates a powerful visual focal point, drawing the eye and adding a layer of sophisticated detail. Moreover, certain configurations can assist with subtle acoustic dampening, especially when combined with acoustic infills, contributing to a more comfortable and organized sensory experience.
Traditional and modern Japanese screen room divider systems emphasize translucency, natural materials, and elegant framing. Unlike common opaque drywall or heavy modular partitions, they strive to filter light and create subtle, psychological boundaries rather than hard barriers, preserving the expansive quality of the open space while providing organization.
Yes, provided the material selection and engineering are robust. When specifying for commercial projects, architectural-grade materials like engineered bamboo, select hardwoods, and resilient panel infills are used to ensure durability, stability, and ease of maintenance, making them ideal for hotels, restaurants, and active office environments.
While a typical open space partition of this style does not offer high-level acoustic isolation like an acoustic wall, they can assist in reducing acoustic reverberation and breaking up sound paths. Custom designs can incorporate perforated materials or acoustic backers for enhanced performance if requested.
Maintenance depends on the specific finish. Generally, high-quality architectural natural materials require only regular dusting and occasional cleaning with appropriate wood or material care products. Protective finishes are applied during manufacturing to ensure long-term durability with minimal effort.
Effectively organizing open space in large-scale hospitality and commercial projects is essential for creating functional, memorable, and premium interiors. Architectural interpretations of the Japanese screen room divider provide a versatile and visually sophisticated method for achieving this balance. By integrating translucent panels and textured natural materials, designers can implement subtle room zoning ideas that delineate distinct areas without disrupting spatial continuity or light flow. This approach is a cornerstone of refined Japanese interior organization and modern design.
As a specialist provider of premium architectural systems using bamboo and wood, Bambooforma understands the delicate interplay of material, form, and function. We collaborate closely with architects and designers to develop custom open space partition solutions that align with project specific aesthetic and performance requirements, enhancing overall spatial organization. We invite you to contact us to discuss how our custom natural material systems can elevate your next project.
52.89
52.99
219