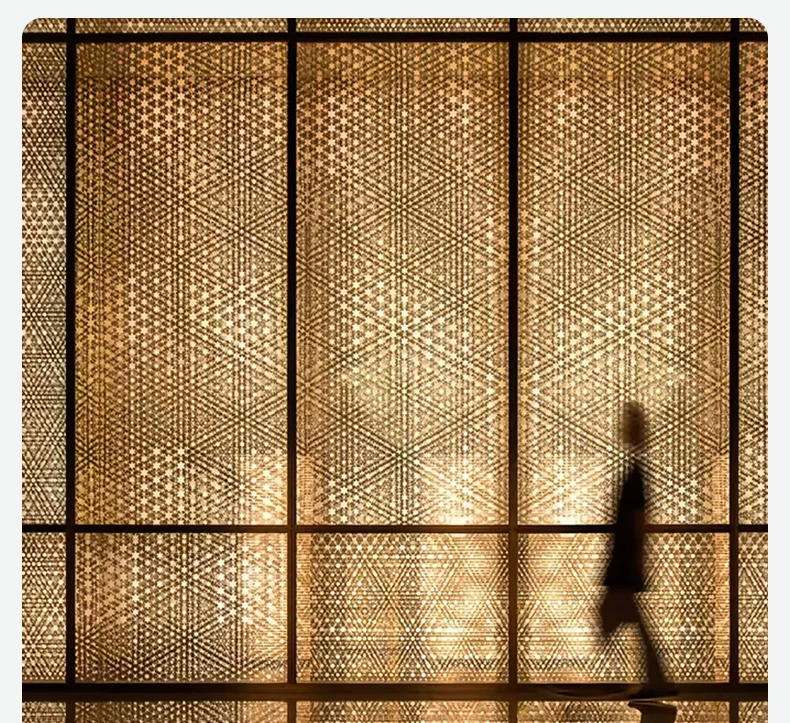
Modern Natural Material Architectural Systems in Hospitality Design
Explore how modern natural material architectural systems transform luxury hospitality design, enhancing guest experience and sustainability.

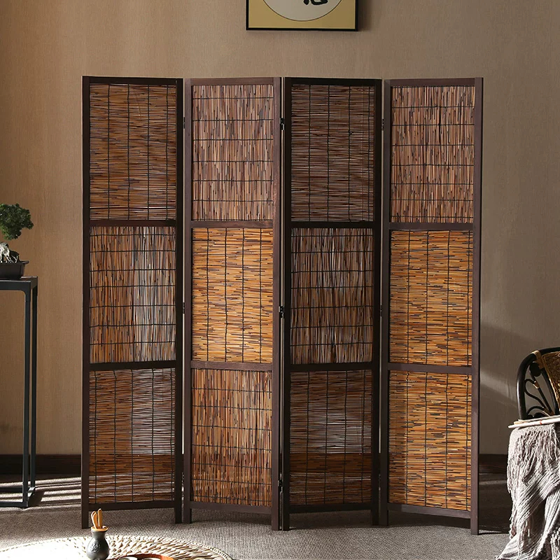
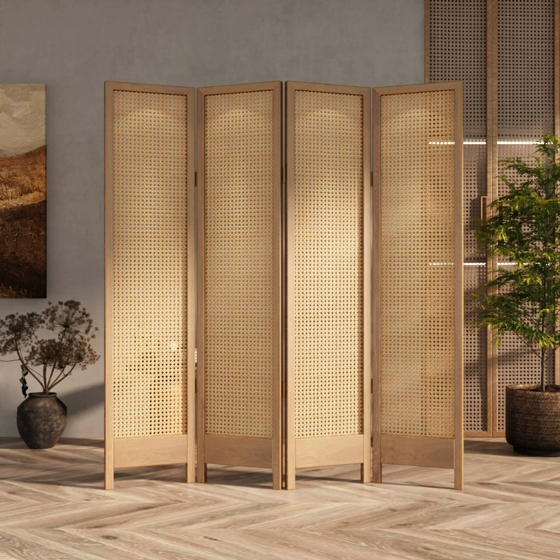
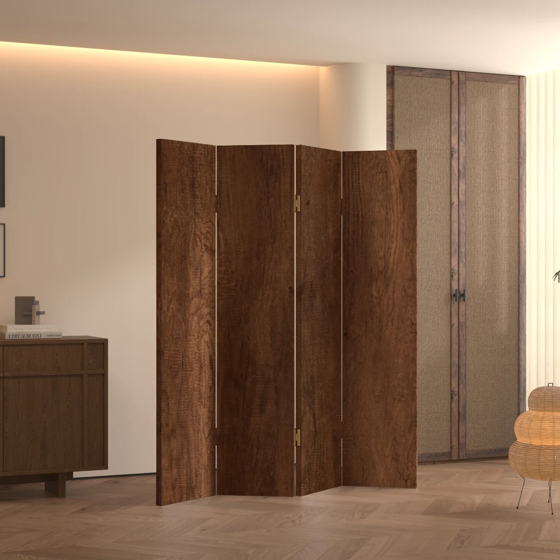
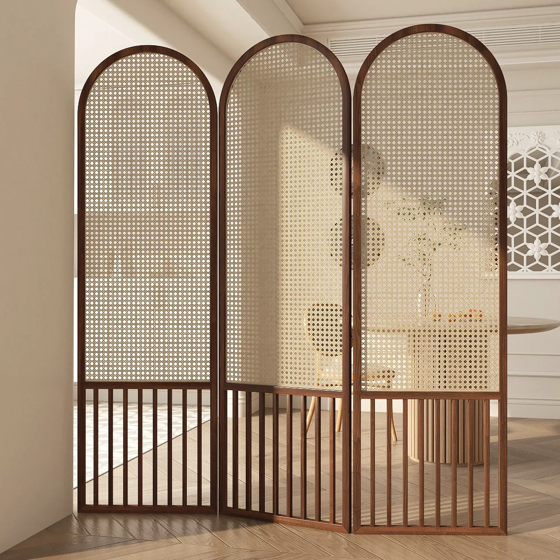
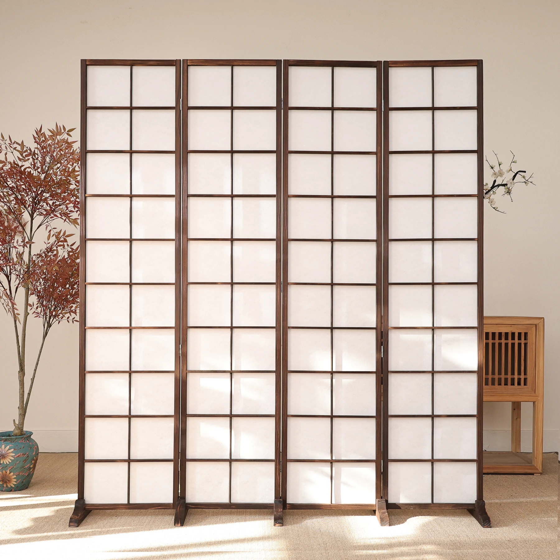
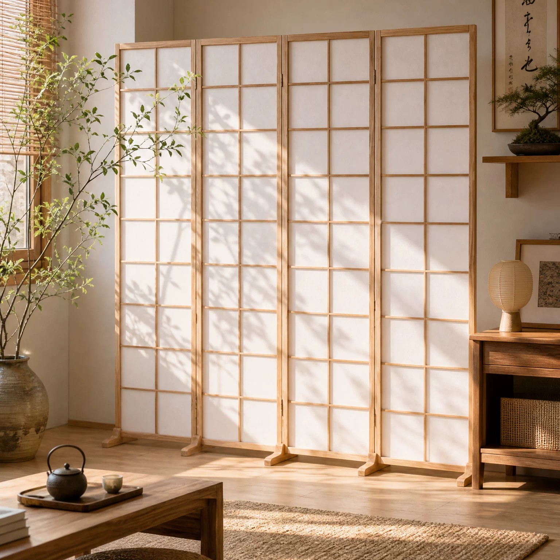
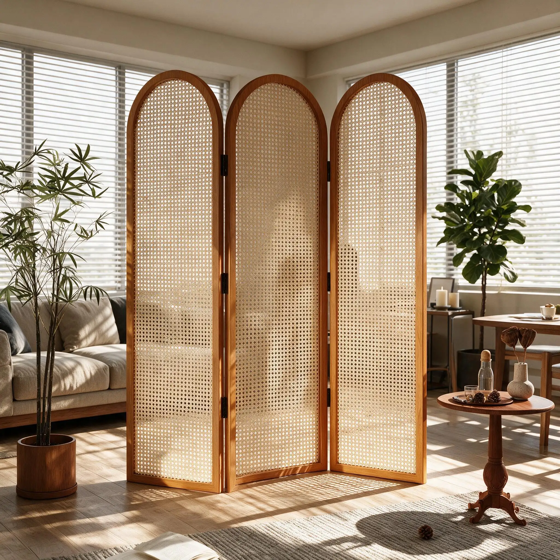
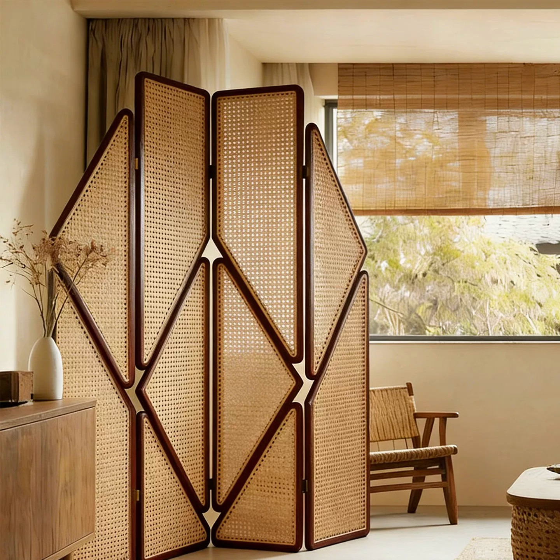
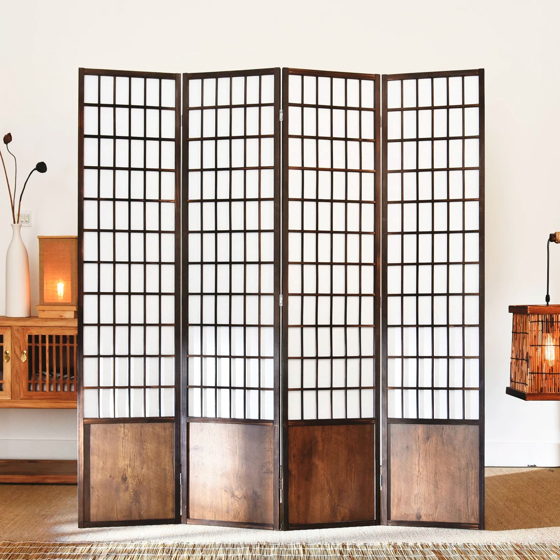
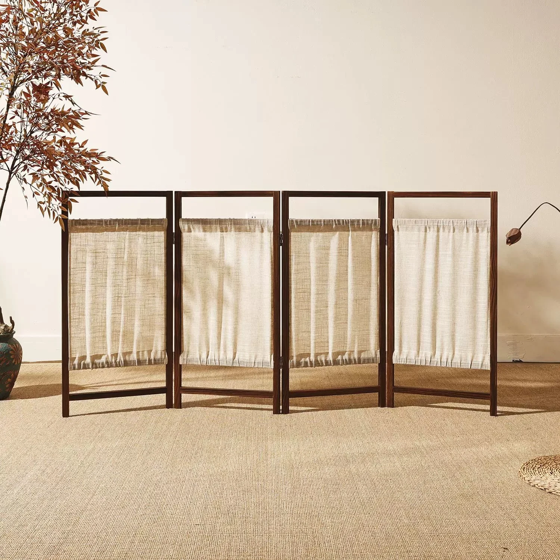
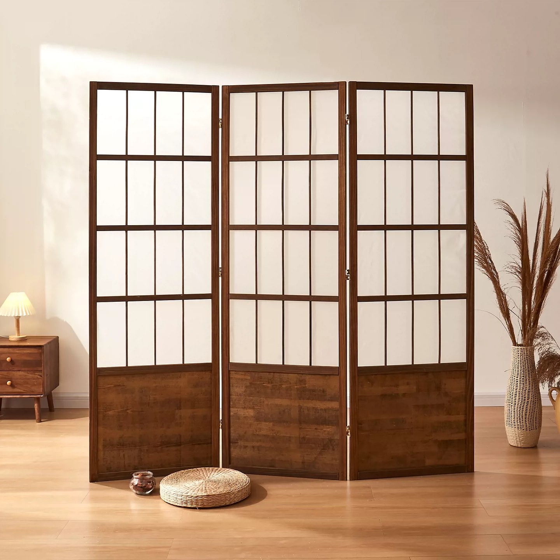
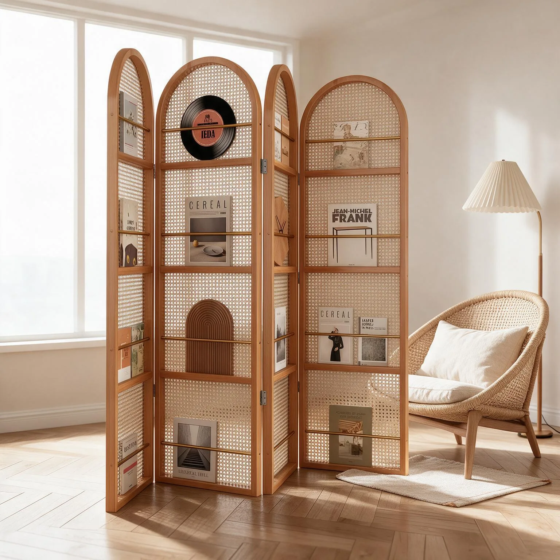
In contemporary architectural practice, the ability to maximize spatial utility is paramount. Clients, particularly in the luxury hospitality and commercial sectors, demand environments that adapt effortlessly to diverse operational requirements. Achieving this adaptability without compromising on design integrity or introducing costly structural changes is a significant challenge. The solution, steeped in centuries of Japanese architectural tradition, is the Japanese folding screen room divider. These screens, alongside modern interpretations using natural materials, provide the essential flexibility required to create true multifunctional room ideas and execute flexible room design in complex spaces.
Modern luxury design, frequently drawing from Japandi architecture principles, values open spaces, natural light, and clean lines. However, completely open-plan environments can lack functionality and intimacy. In hospitality settings, such as hotels and resorts, a single large hall may need to accommodate breakfast service, private midday meetings, and evening cocktail receptions consecutively. The traditional, permanent solution—fixed walls—is financially prohibitive and operationally rigid.
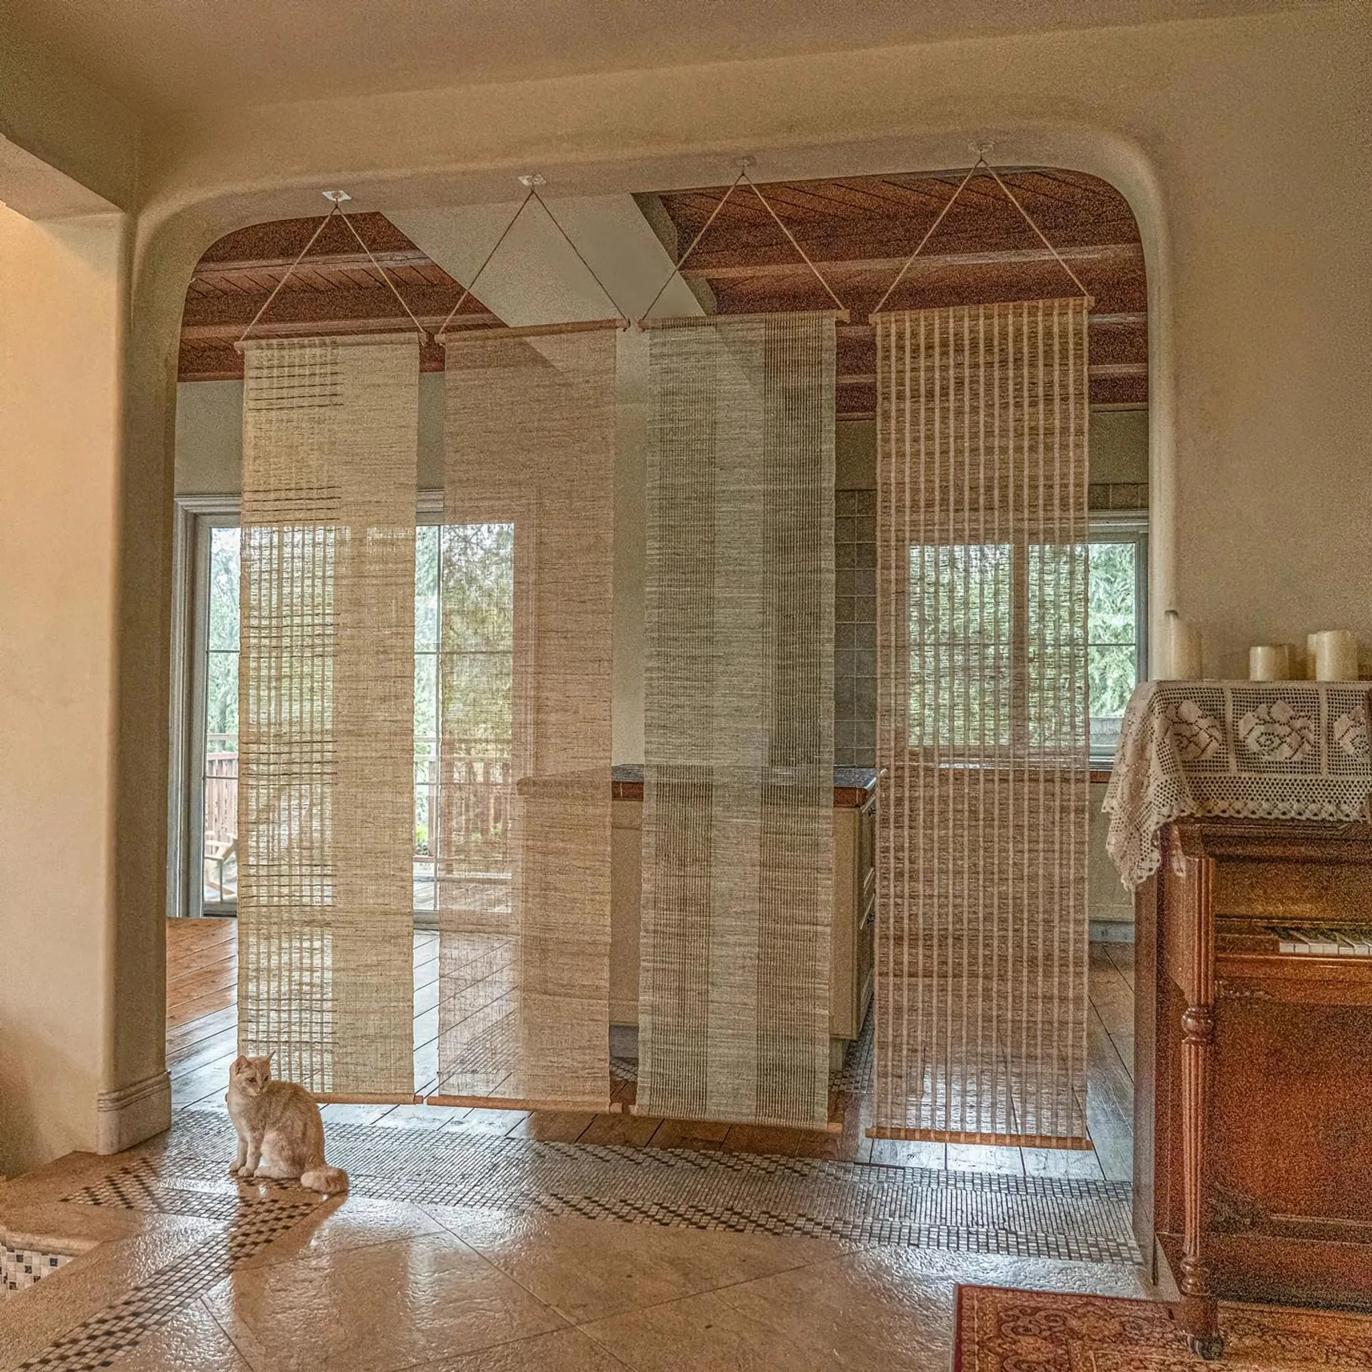
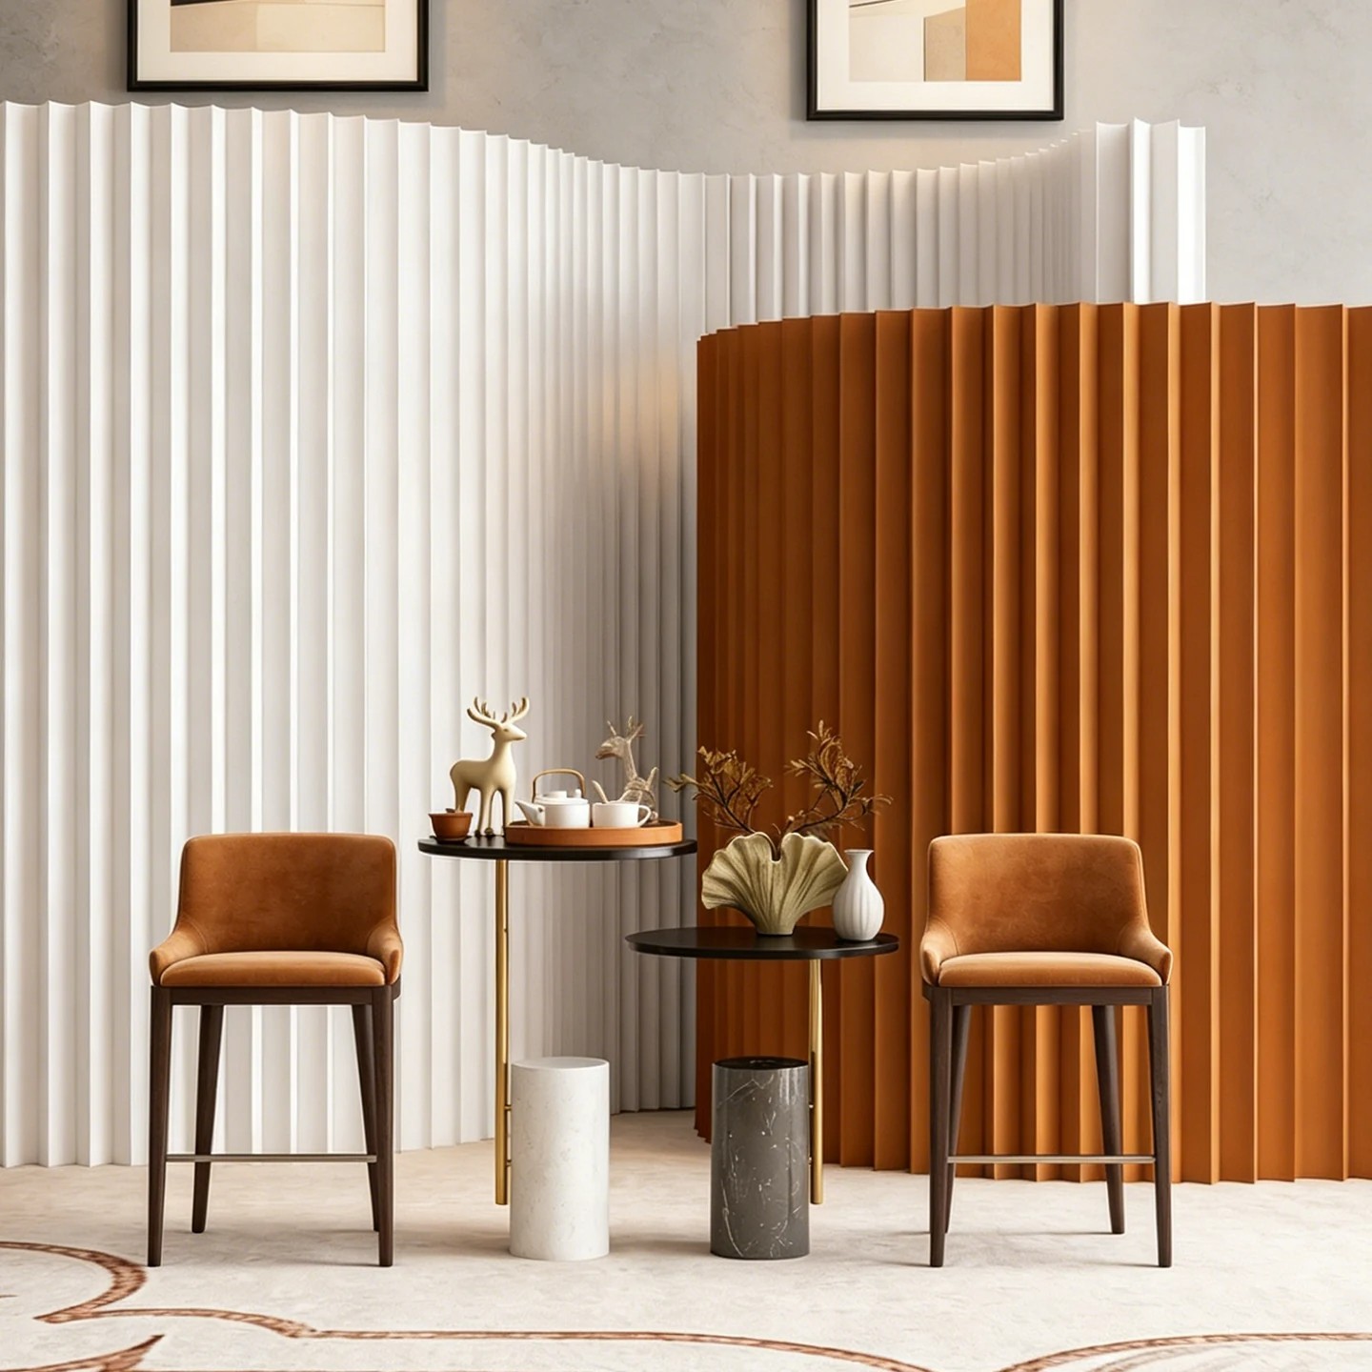
This is where the concept of adaptable interior spaces becomes critical. A well-designed interior system must offer spatial definition without permanent enclosure. The Japanese folding screen room divider excels in this role. It allows architects and designers to zone areas temporarily, offering varying degrees of visual and acoustic privacy while maintaining overall spatial flow. The inherent portability and ease of configuration make a folding partition screen an invaluable tool for space optimization.
In resort design, screens can instantly create a private lounge area within a larger lobby or define smaller, exclusive zones in expansive dining rooms. This approach allows for fluctuating guest volumes without the space feeling empty or overly cavernous. Bambooforma, a leader in premium architectural systems, understands that these elements are not mere decor; they are critical functional components of a sophisticated hospitality experience.
Corporate interiors benefit significantly from flexible room design. A large training room can be rapidly subdivided using elegant folding partition screens to accommodate multiple breakout sessions. Similarly, high-end retail environments can utilize screens to create temporary pop-up sections or private consultation areas for VIP clients. The aesthetic of natural materials, particularly those associated with Japandi and Japanese influences, introduces a calming, sustainable element conducive to productivity and focus.
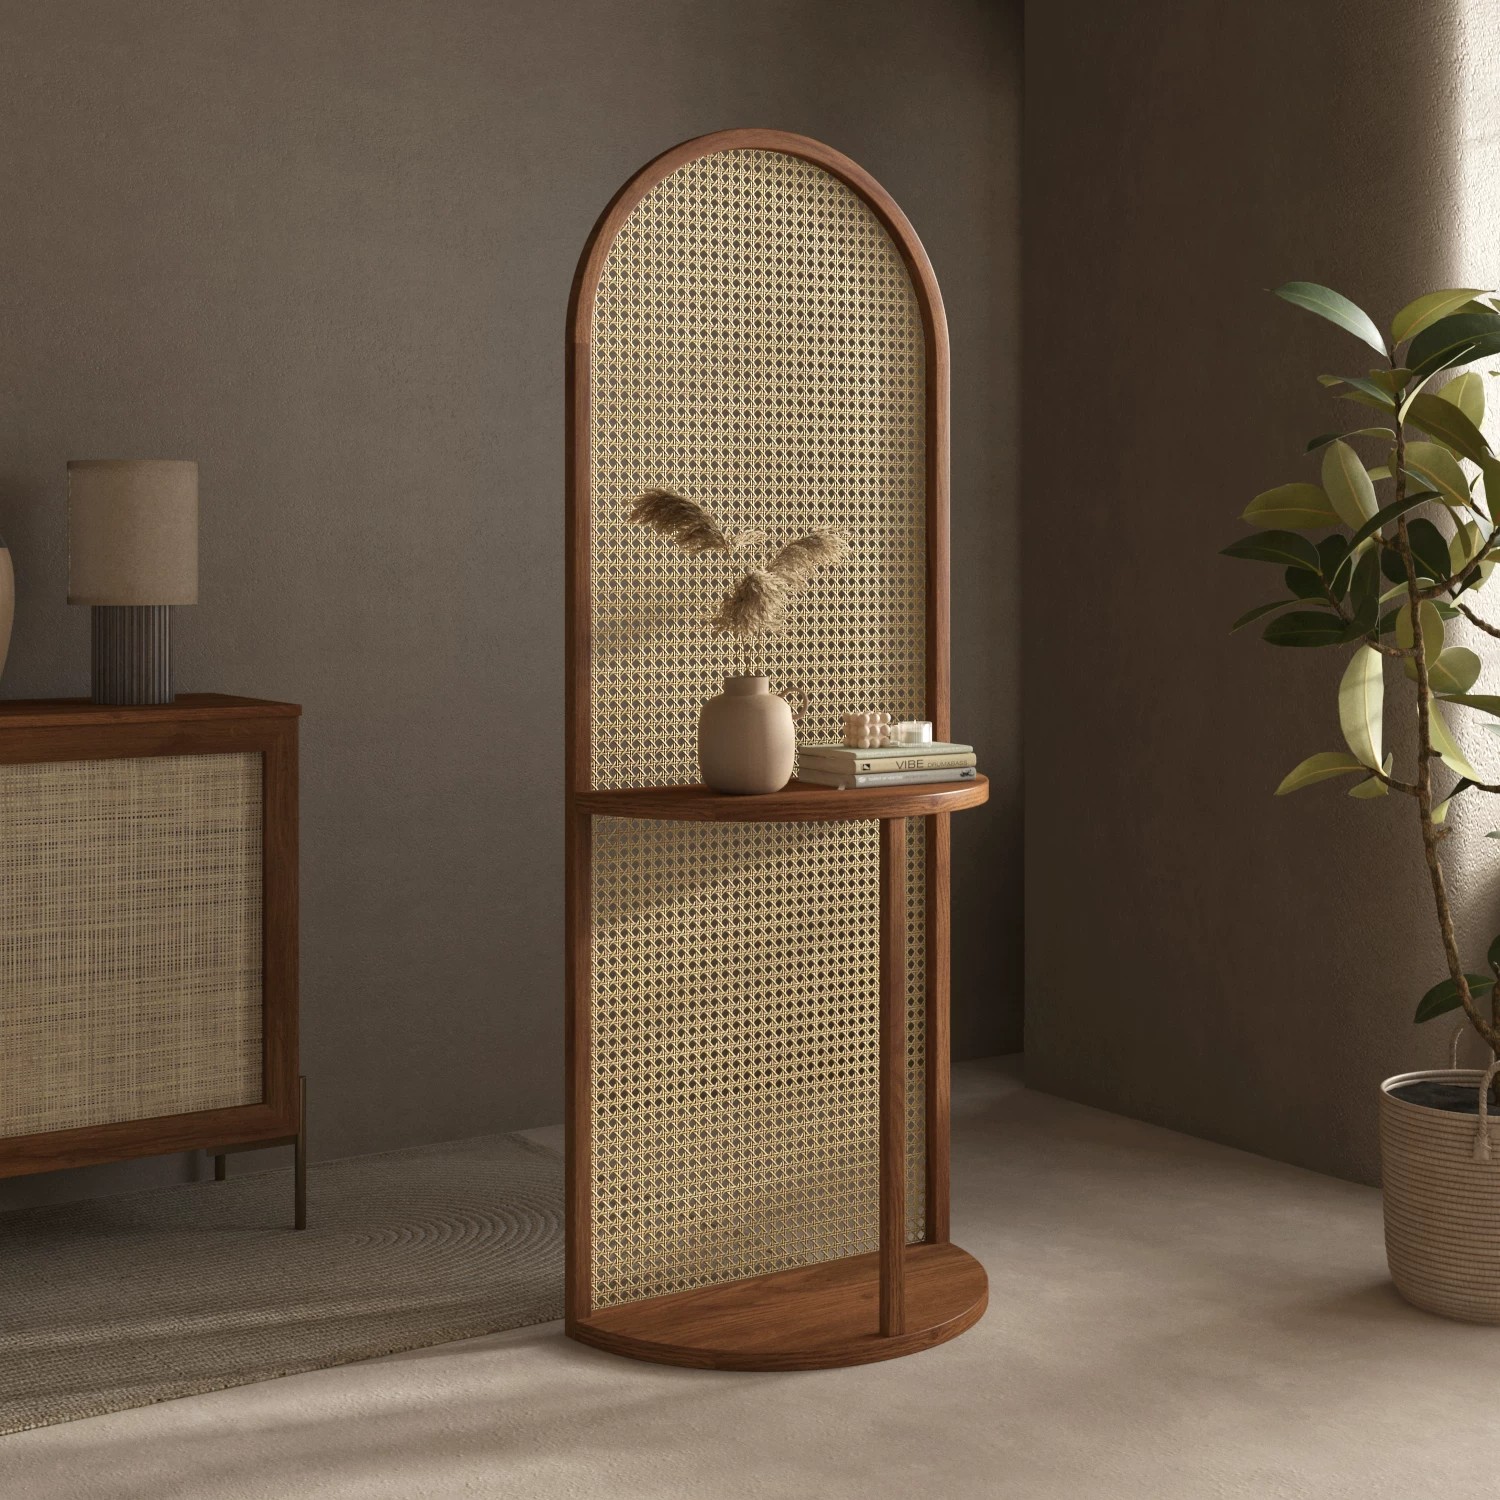
When specifying a Japanese folding screen room divider for a professional project, material selection and structural design are vital considerations.
Achieving successful multifunctional room ideas requires more than simply placing screens in a room. A strategic approach to flexible room design involves:
Yes. Modern Japanese folding screen room dividers, specifically those engineered for commercial application, are constructed with durable materials and heavy-duty hardware suitable for use in high-traffic settings like hotel lobbies, restaurants, and corporate offices.
Maintenance depends entirely on the specific material chosen. For standard lacquered or coated natural screens, regular dusting with a soft, dry cloth is sufficient. Avoid using harsh chemical cleaners, which can damage the finish and the underlying material. Bambooforma provides detailed care instructions tailored to specific material systems.
While not a replacement for a soundproof wall, folding partition screens can significantly improve the acoustic comfort of a space by reducing sound reflection and dampening environmental noise. The effectiveness depends on the mass and porosity of the materials used in the panels.
Absolutely. Customization is essential for complex commercial and hospitality projects. Bambooforma excels at creating custom architectural systems tailored to meet the exact dimensions, material specifications, and design language required by the client.
The demand for adaptable interior spaces continues to accelerate, driven by the need for enhanced spatial efficiency and the desire for more dynamic, human-centric environments. Integrating Japanese folding screen room dividers offers a sophisticated, flexible, and sustainable solution to this challenge. By incorporating elements derived from Japandi architecture and utilizing durable natural materials, architects and designers can successfully deliver multifunctional room ideas that are both practically superior and visually compelling. For professional support in specifying premium, natural material architectural systems for your next project, contact Bambooforma for an expert consultation.
52.89
52.99
219