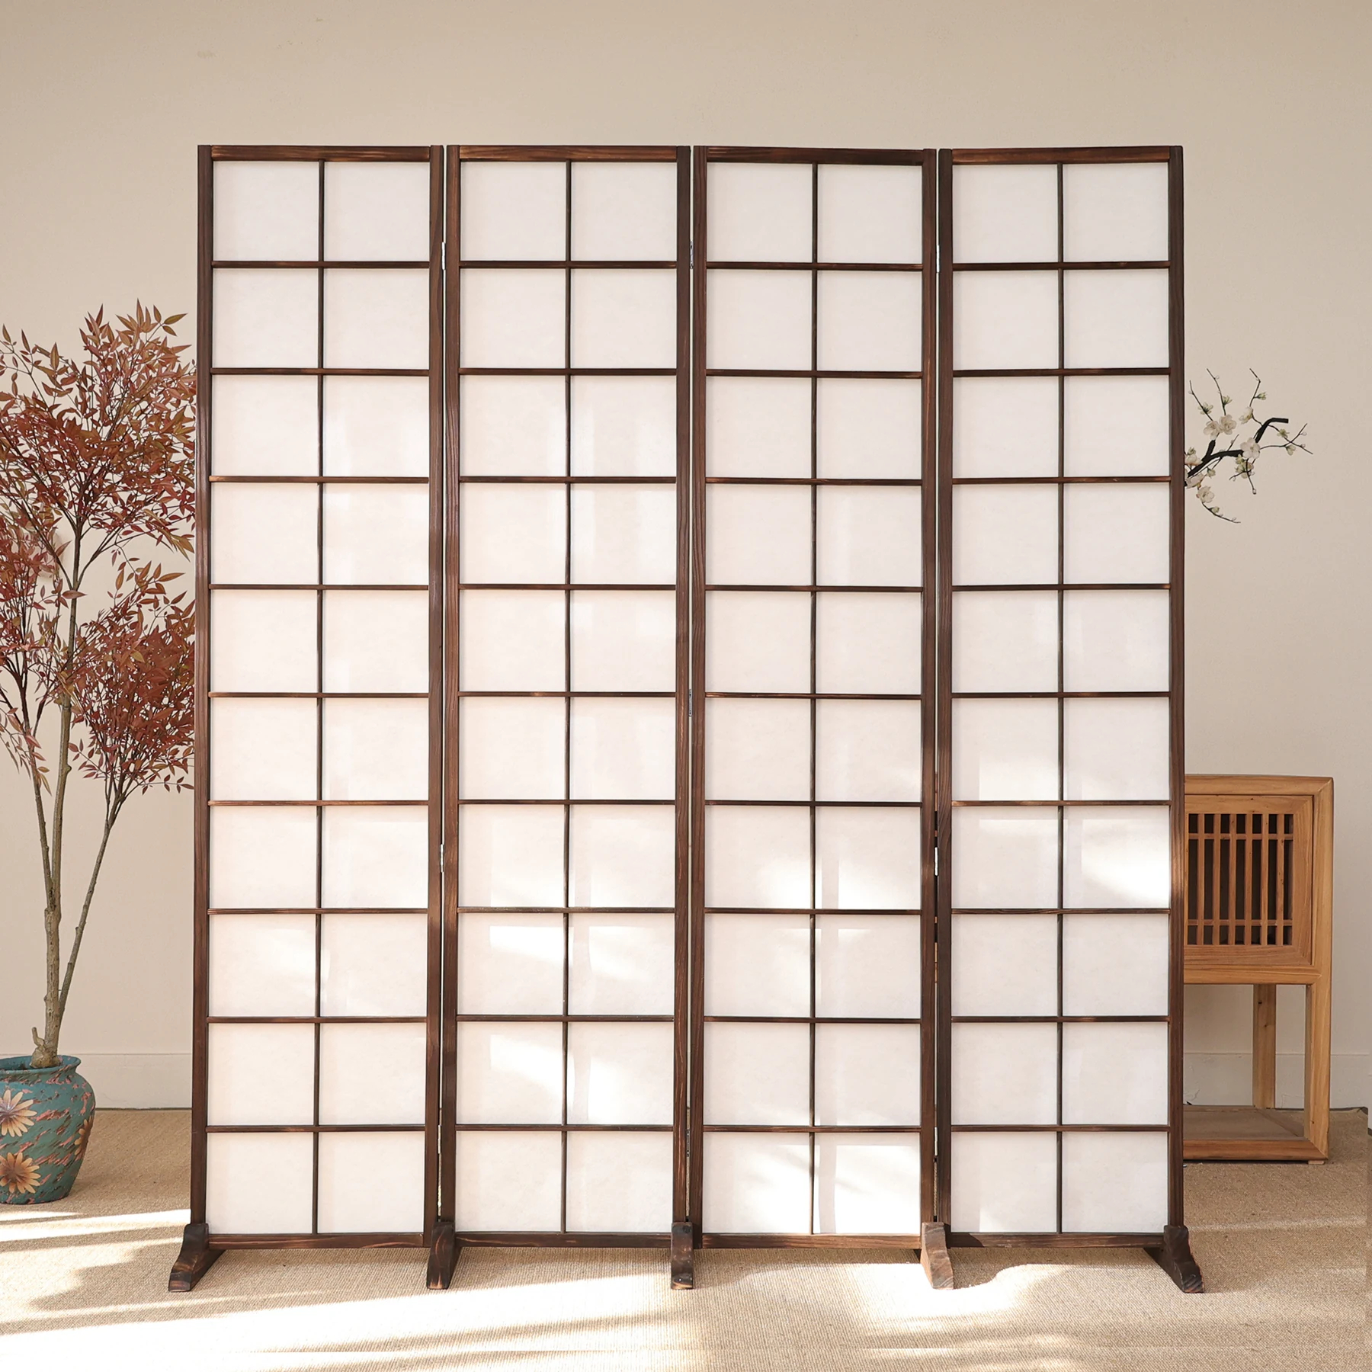
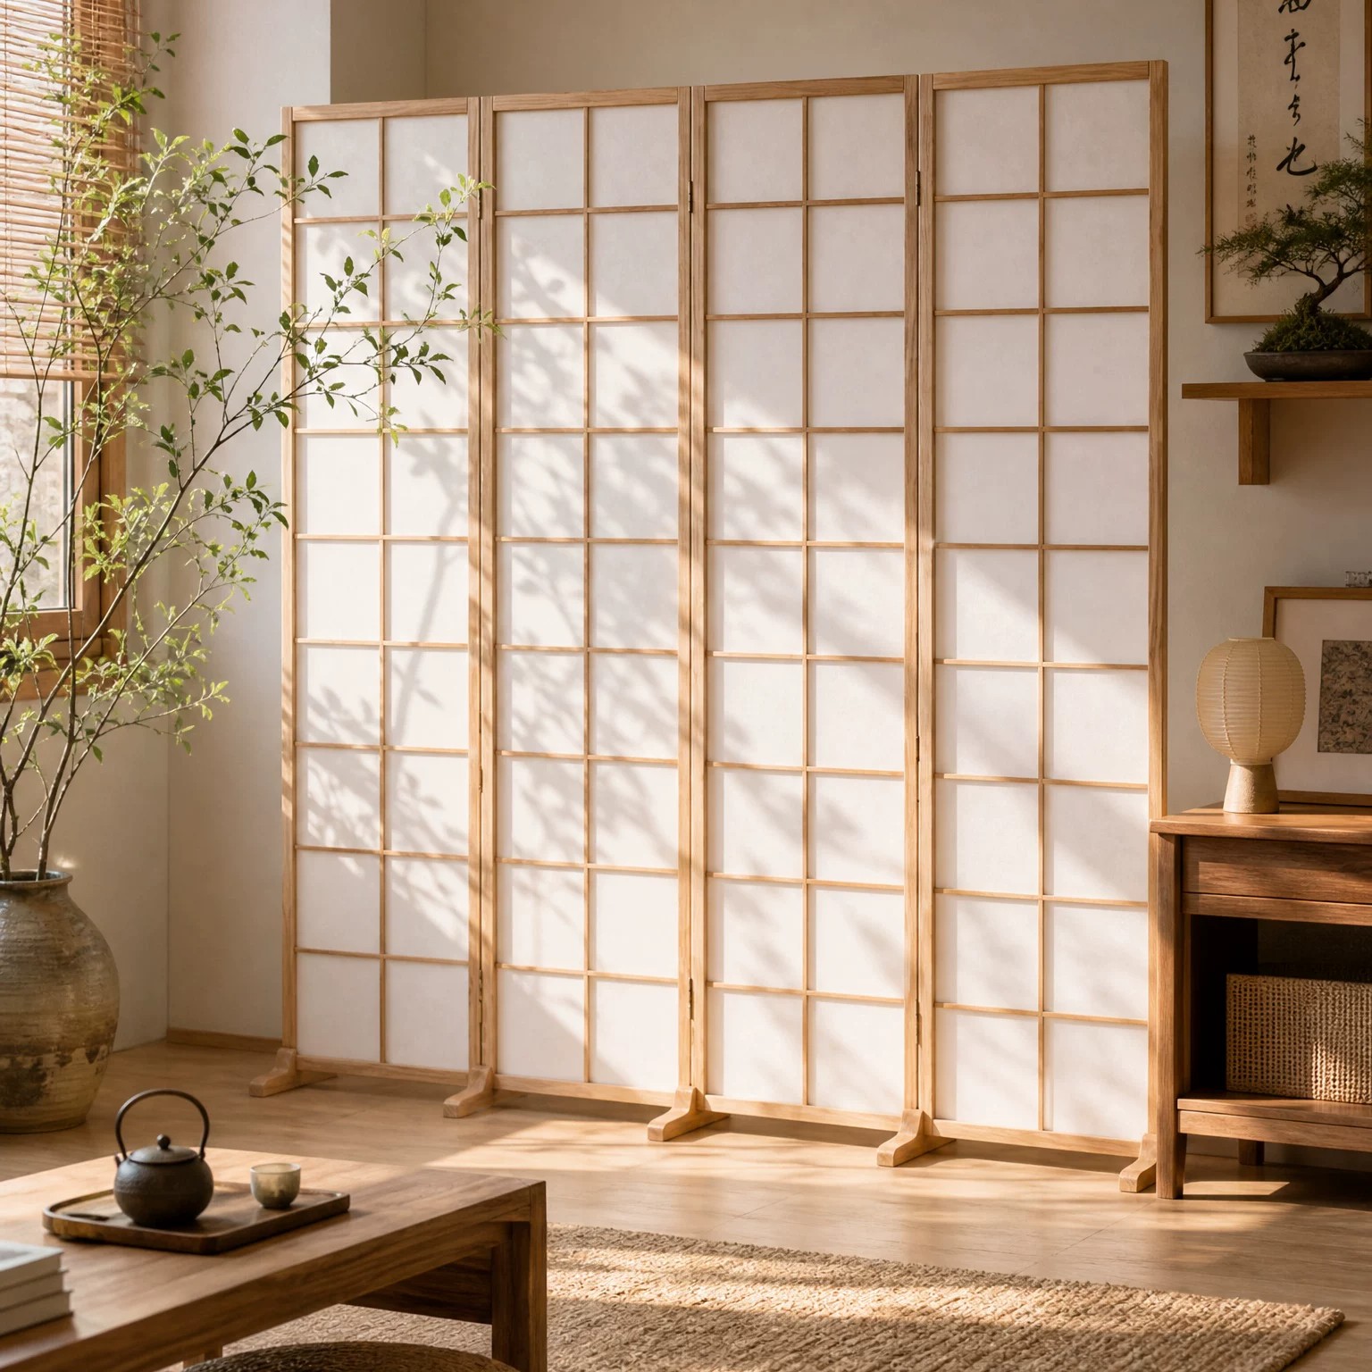
Japanese Screens as an Alternative to Permanent Partition Walls
Explore how a Japanese screen partition offers a temporary, flexible alternative to a partition wall in hospitality, commercial, and residential projects.

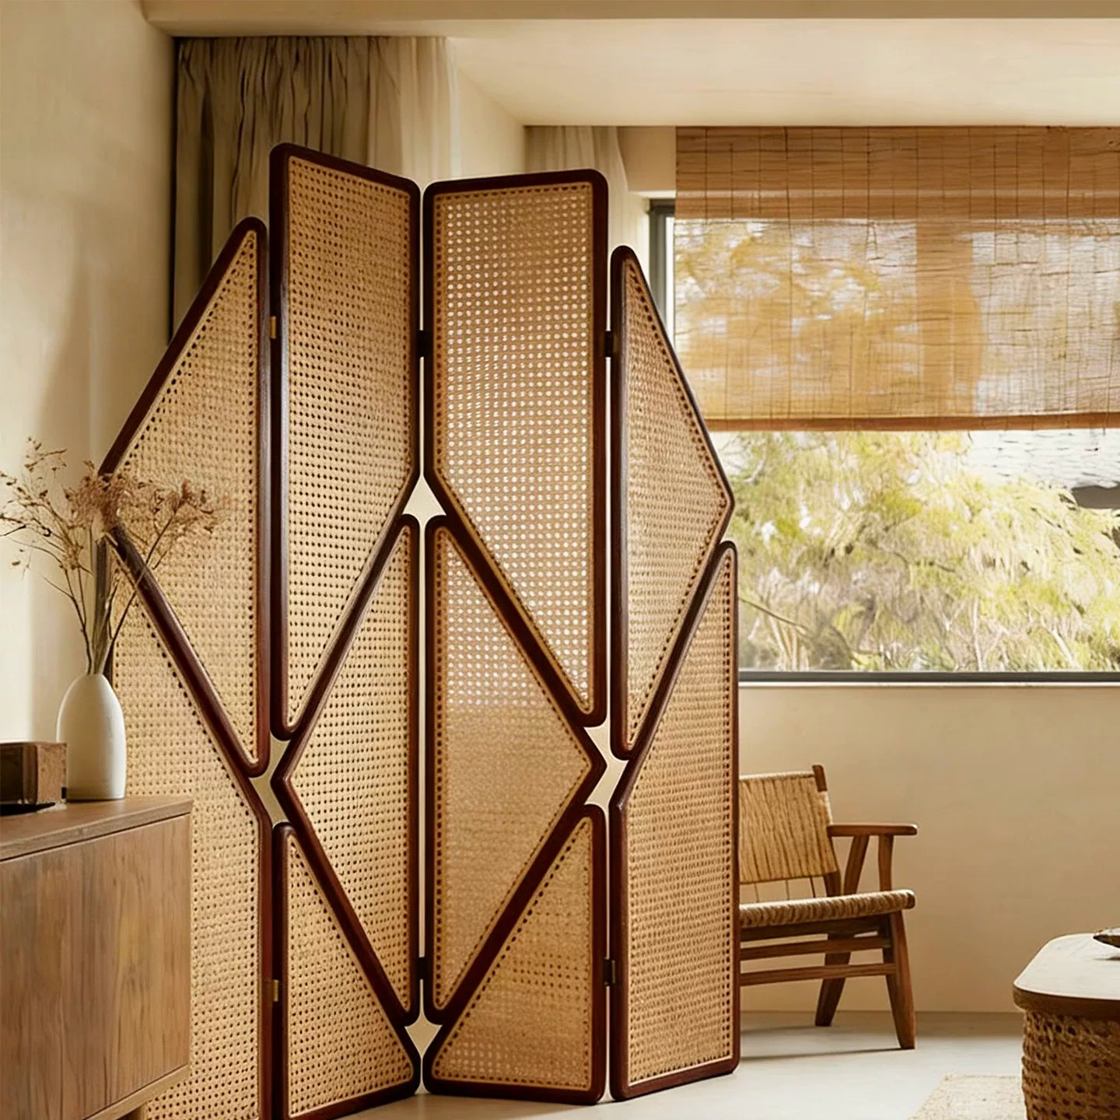
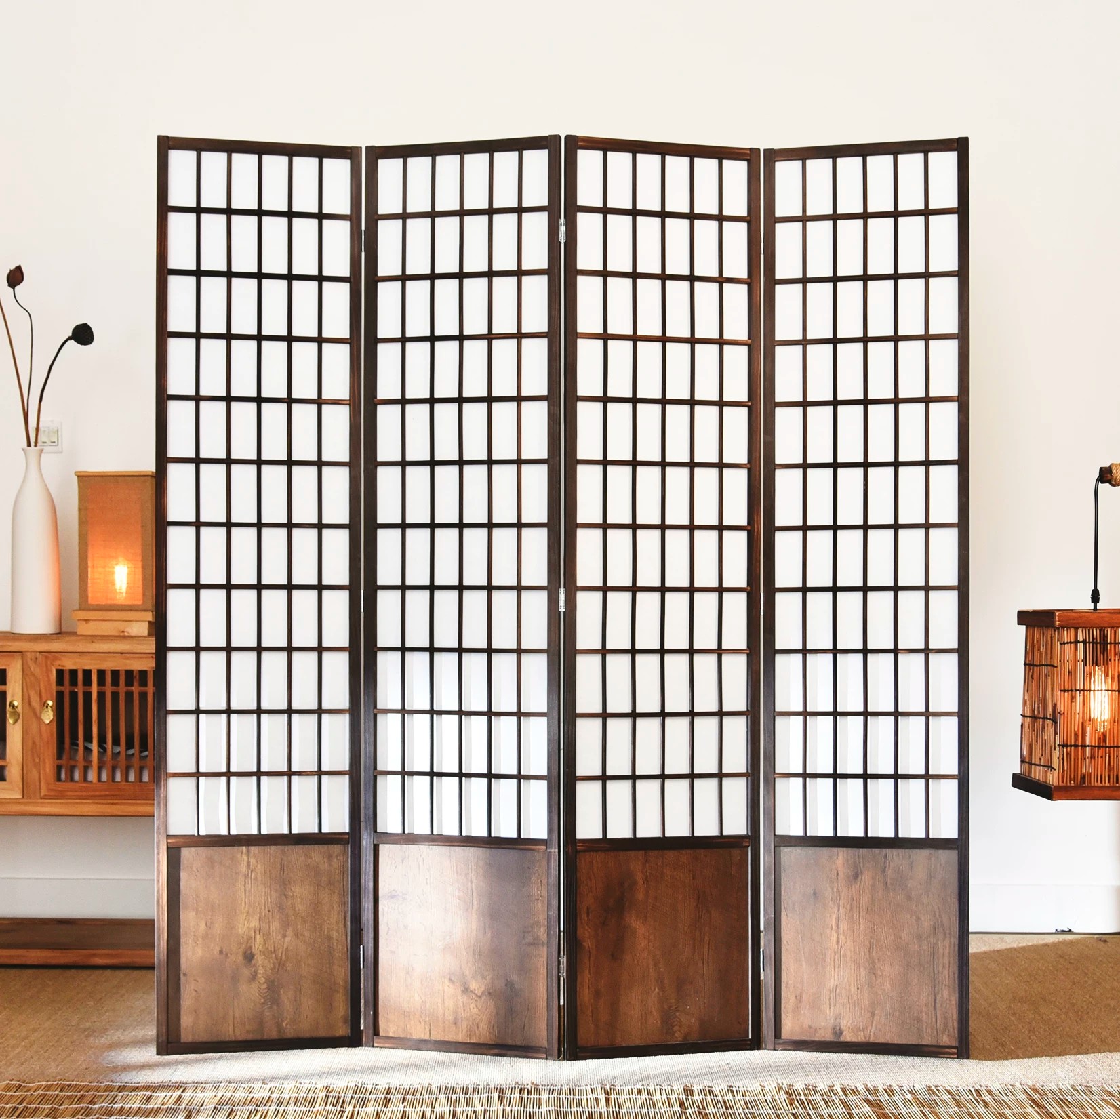
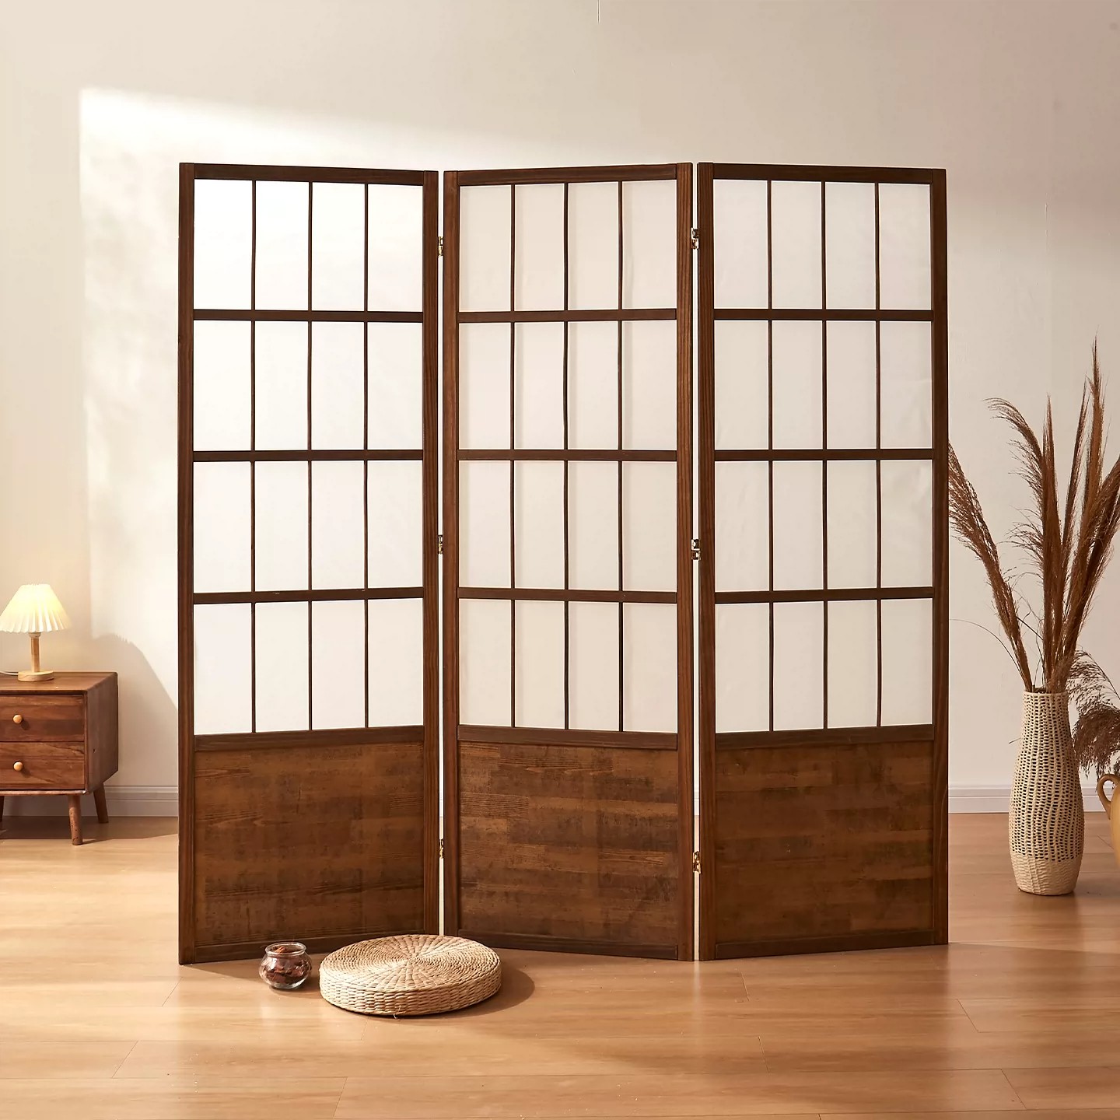
In contemporary hospitality and commercial design, the demand for adaptable, multi-functional spaces is paramount. Traditional, static spatial configurations are increasingly being replaced by dynamic layouts that can evolve alongside user needs. While permanent construction has its place, the Japanese screen partition, historically known as Shoji, emerges as a sophisticated, practical, and architecturally compelling alternative to a partition wall for modern projects.
Architects and designers working on hotels, resorts, and high-end restaurants frequently grapple with the requirement for spatial versatility. A dedicated event space might need sub-dividing for smaller parties; a large hotel suite may require distinct living and sleeping zones; an open-plan office needs designated quiet areas without sacrificing light. Permanent walls create rigid boundaries, making reconfiguration expensive, time-consuming, and disruptive. A temporary room divider, specifically one inspired by traditional Japanese aesthetics and material science, offers an elegant solution.
The primary benefit of integrating a Japanese movable partition system is flexibility. Unlike fixed walls, these screens allow operators to reconfigure environments quickly and efficiently, accommodating varying guest requirements or operational shifts. This capability enhances the utility of commercial square footage and can lead to increased revenue streams.
Beyond flexibility, a non permanent room divider system offers superior light management. Where traditional walls block natural light and necessitate increased artificial illumination, Japanese screen partitions, often utilizing translucent inserts, diffuse light beautifully. This creates an inviting, airy atmosphere, contributing to biophilic design principles and reducing dependency on energy-consuming lighting, aligning with sustainable architectural goals.
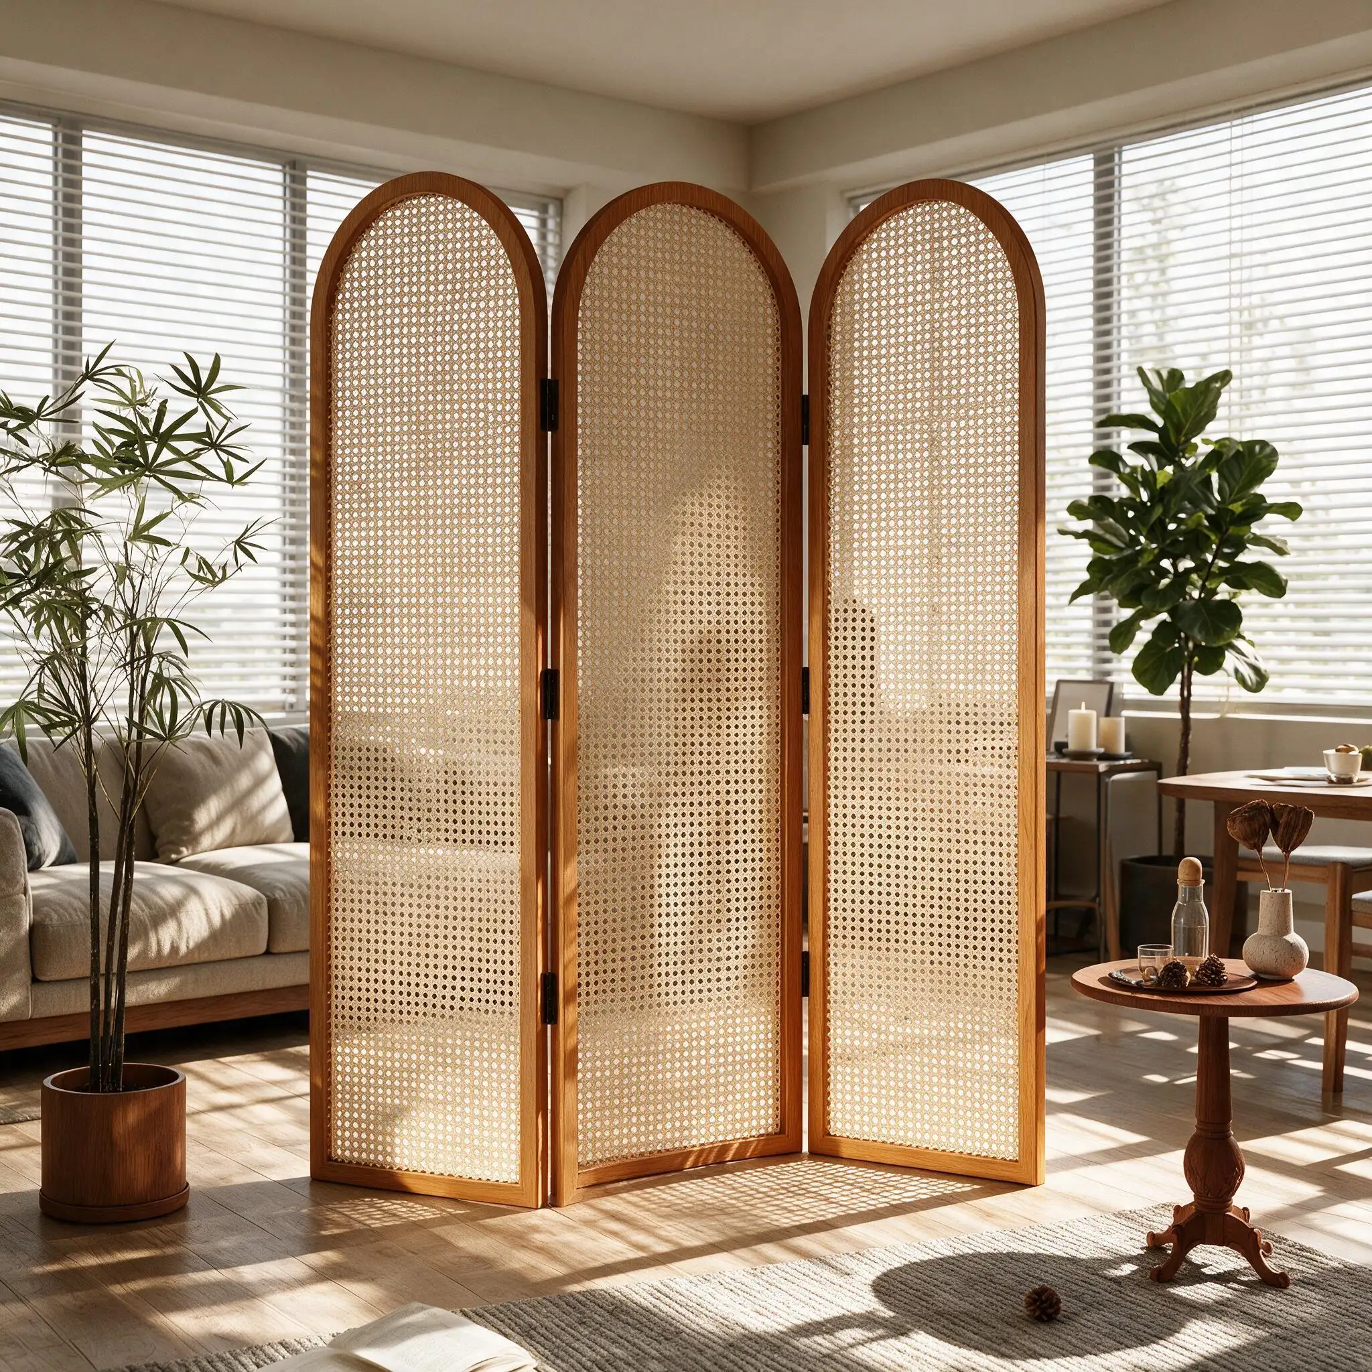
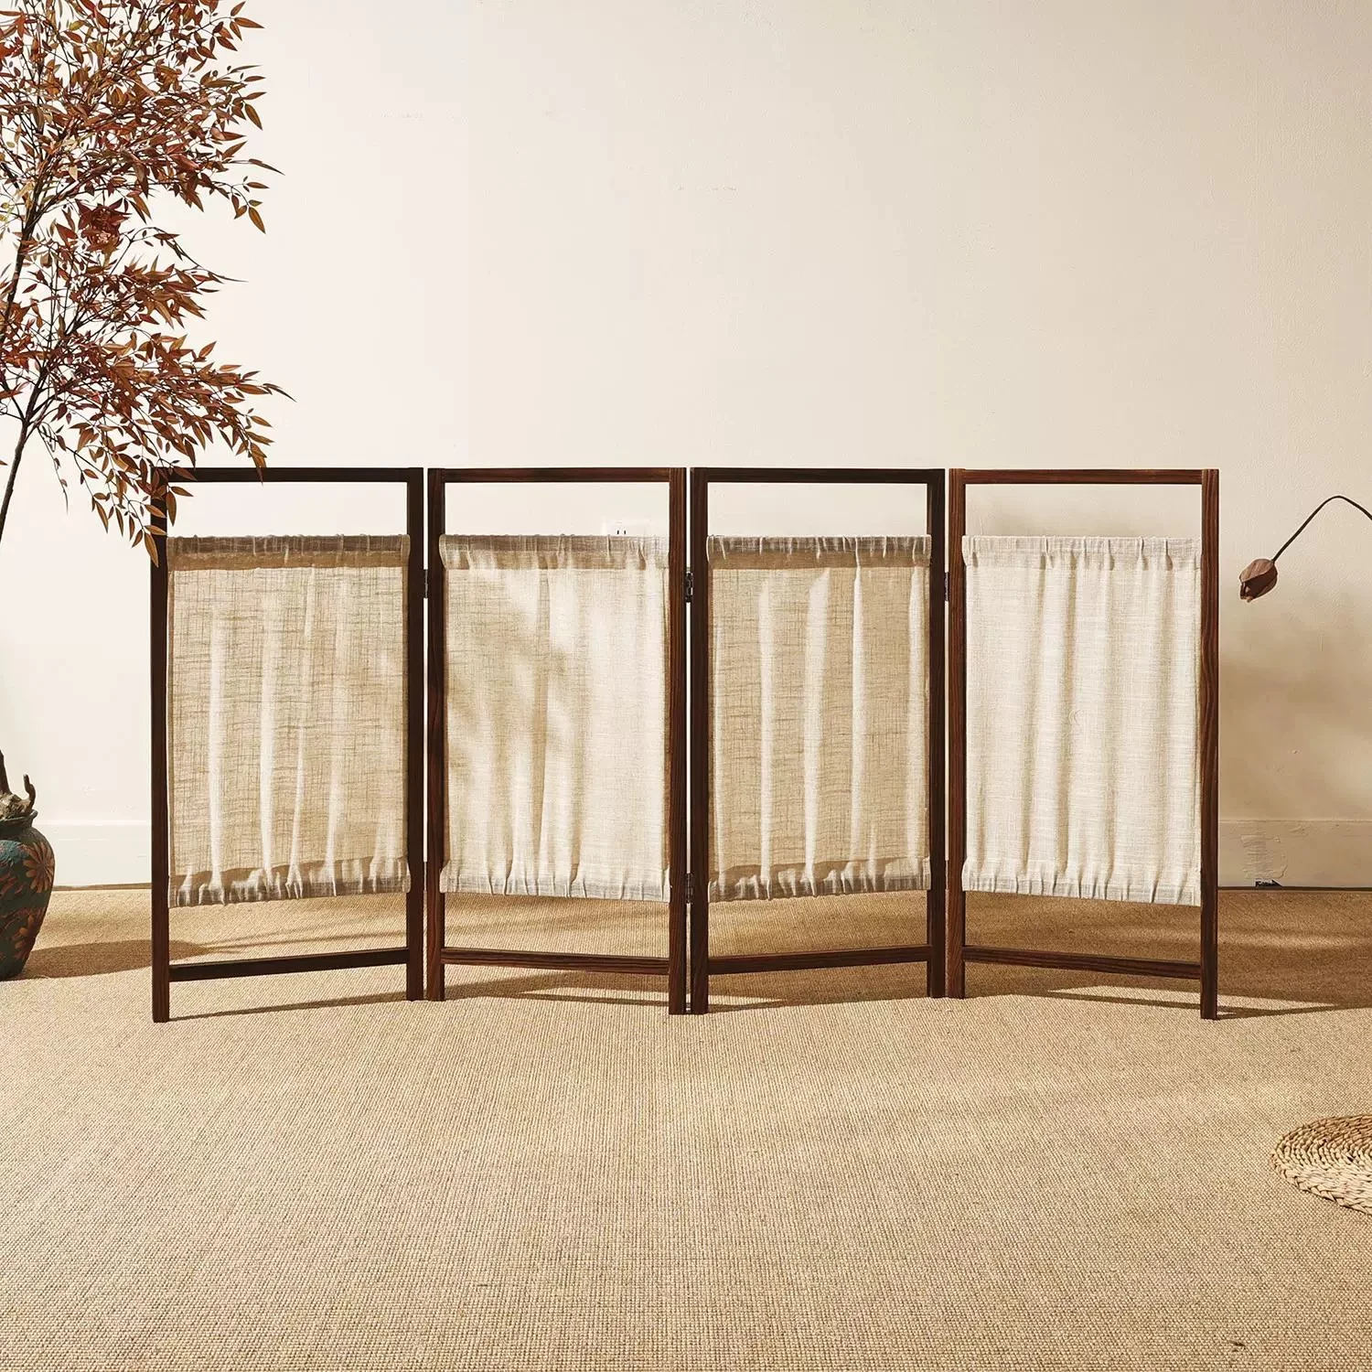
The contemporary Japanese screen relies heavily on natural materials. Frameworks constructed from sustainable bamboo, lightweight wood, or even complemented by rattan offer warmth, texture, and a connection to the natural world that synthetic materials cannot replicate. This focus on materiality is central to the Japandi design philosophy—a blend of Japanese minimalism and Scandinavian functionality—that is currently dominating luxury hospitality and high-end residential interiors.
From an architectural perspective, these materials are specified not only for their aesthetic appeal but also for their impressive strength-to-weight ratio. A bamboo temporary room divider is durable enough for commercial use yet light enough to be operated easily by staff or guests, depending on the specified tracking system.
In luxury hospitality, a Japanese screen partition can delineate zones within large suites without visually minimizing the space. A non permanent room divider provides privacy for a dressing area or separates a lounge from the sleeping quarters, enhancing the guest experience through considered spatial definition.
Restaurants benefit immensely from a Japanese movable partition system. Dining areas can be quickly adapted for private events or adjusted during off-peak hours to create a more intimate atmosphere, optimizing table turnover and staff efficiency. The acoustic dampening inherent in natural materials like bamboo also contributes to a superior acoustic environment.
For architects and designers, specifying a temporary room divider requires careful consideration of the structural environment. Options include ceiling-mounted tracks, floor tracks (recessed or surface-mounted), or freestanding modular units. The choice depends on the desired degree of mobility, aesthetic integration, and floor finish.
Material selection is equally crucial. In high-traffic commercial environments, durability and maintenance are key factors. Professional-grade screens utilize treated materials, robust framing, and often specify high-performance alternative inserts rather than traditional paper to ensure long-term performance and regulatory compliance (such as fire ratings).
Bambooforma collaborates directly with design professionals to develop custom architectural systems that meet these precise technical requirements, ensuring seamless integration into complex projects.
While not providing the same level of sound isolation as a solid, insulated wall, Japanese screen partitions offer significant sound attenuation. Natural materials like bamboo and specialized translucent inserts absorb and diffuse sound, reducing reverberation and improving acoustic comfort within divided zones.
Yes. Customization is essential for premium projects. Bambooforma offers a range of material finishes, grid patterns, translucent inserts, and operating mechanisms. This flexibility allows designers to harmonize the screens with broader Japandi or modern natural design contexts.
Screens engineered for commercial applications utilize robust construction techniques and high-quality, treated materials. Bamboo, for instance, offers exceptional strength. When specified with durable framing and operating systems, these screens withstand the rigors of hotel and restaurant environments.
Incorporating a Japanese screen partition system provides architects and developers with a powerful tool for creating versatile, light-filled, and aesthetically sophisticated commercial interiors. As the industry moves towards sustainable and adaptable design, natural material solutions offer the ideal balance of functionality and luxury. Bambooforma is dedicated to supporting design professionals in implementing these innovative architectural systems. Contact our technical team today for a consultation on specifying premium, custom solutions for your next project.