Japanese Screens as an Alternative to Permanent Partition Walls
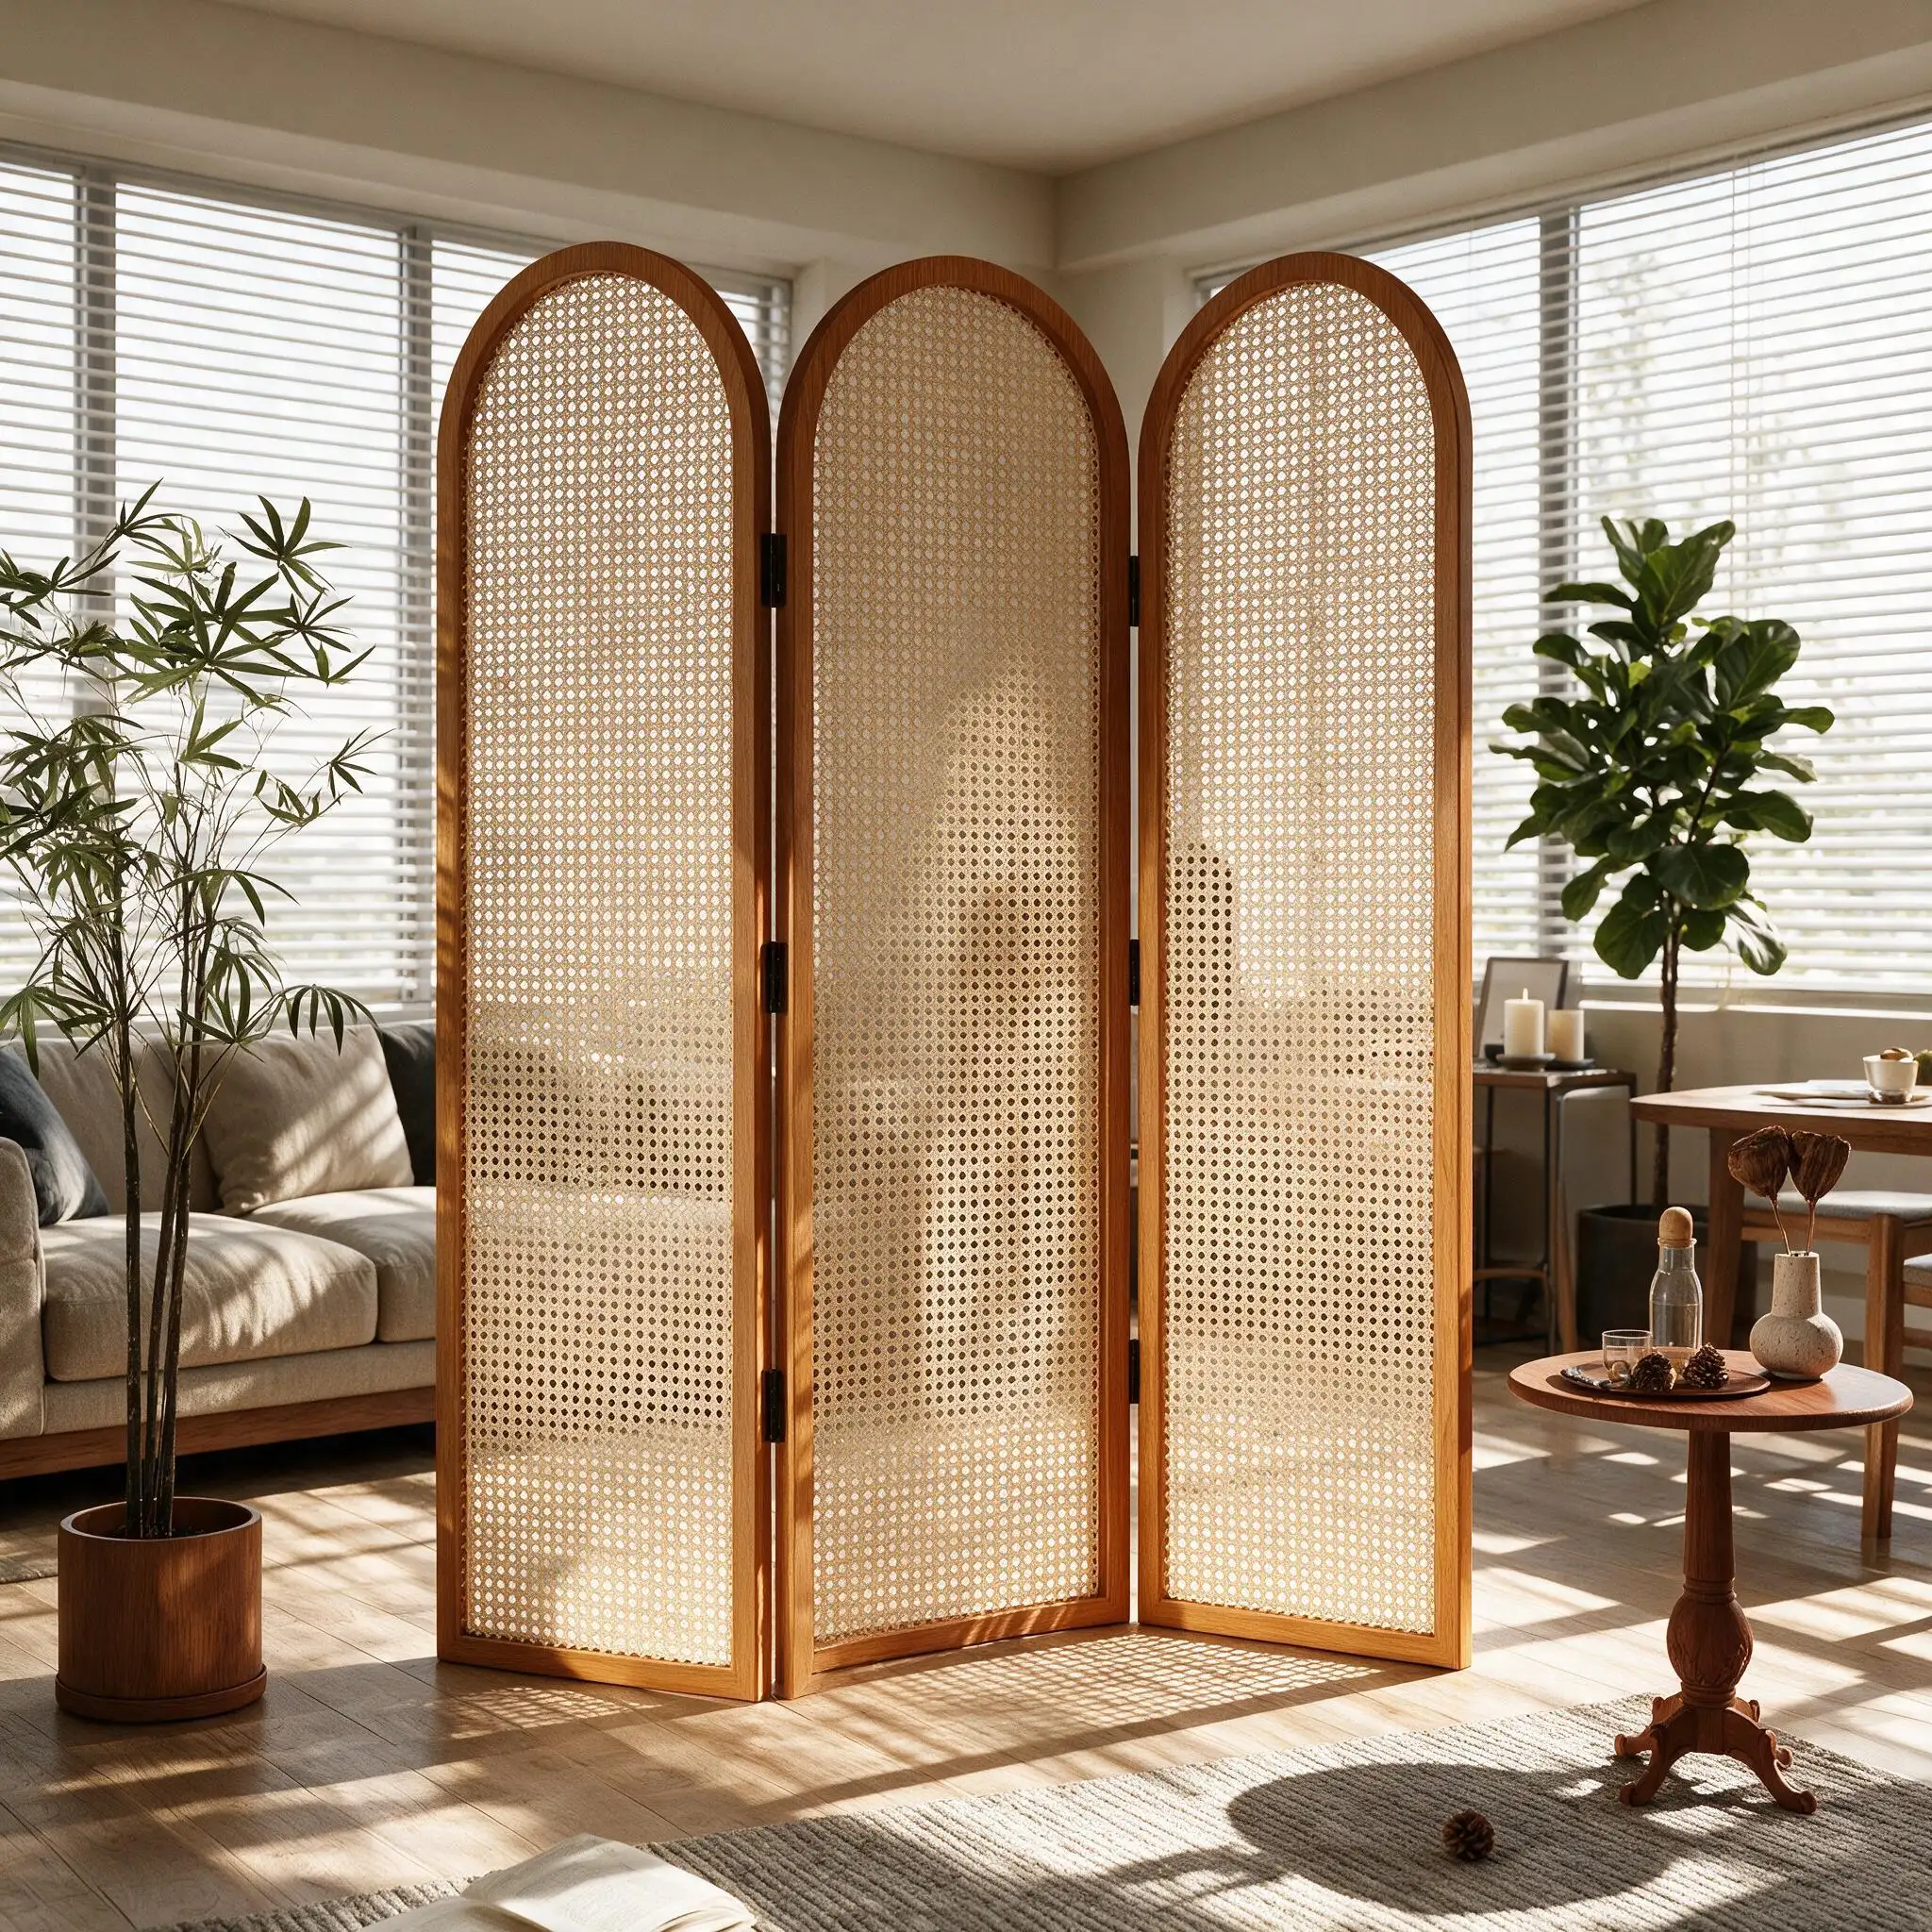
Explore how a Japanese screen partition offers a temporary, flexible alternative to a partition wall in hospitality, commercial, and residential projects.

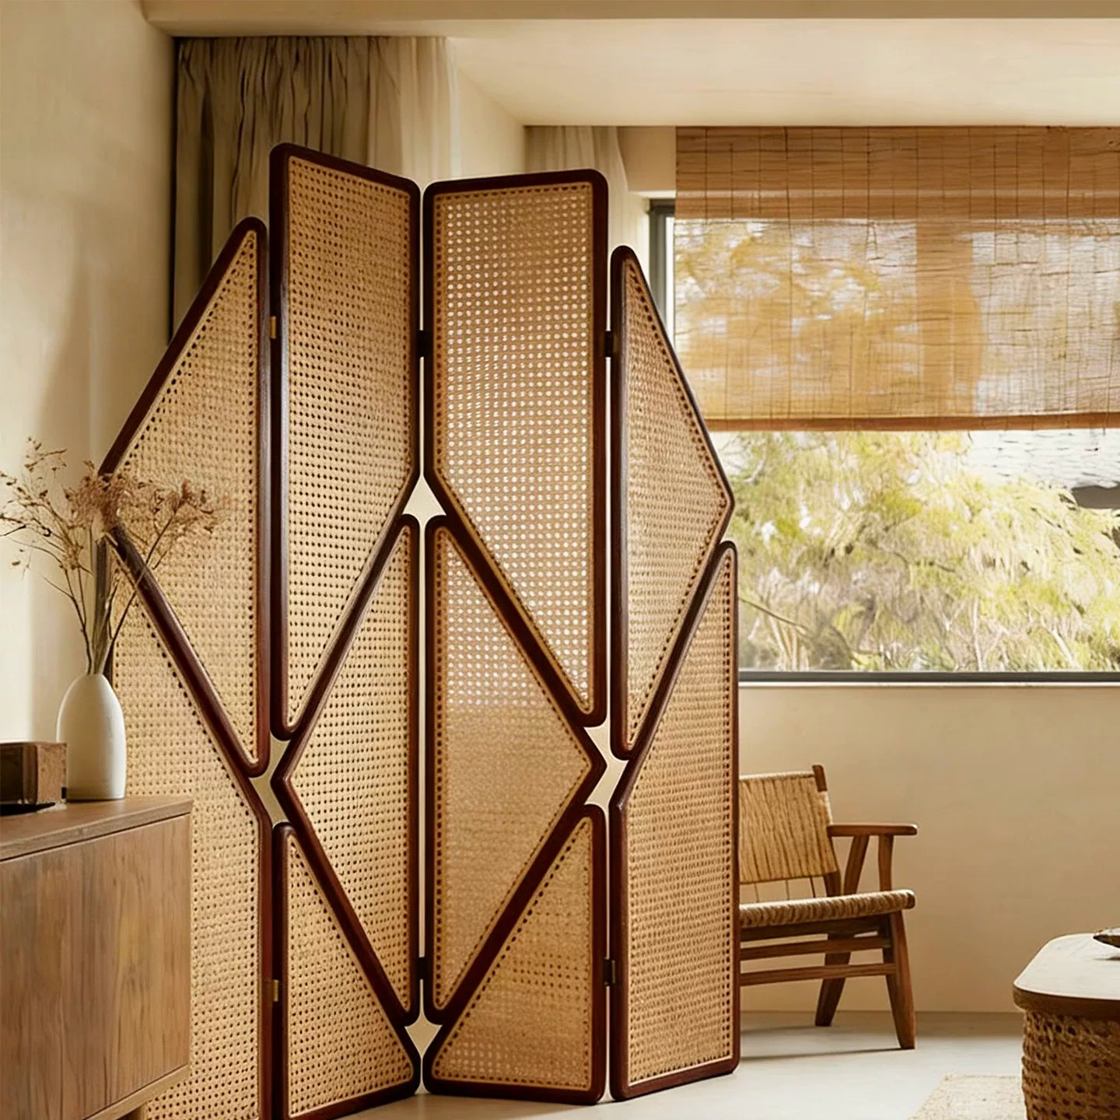
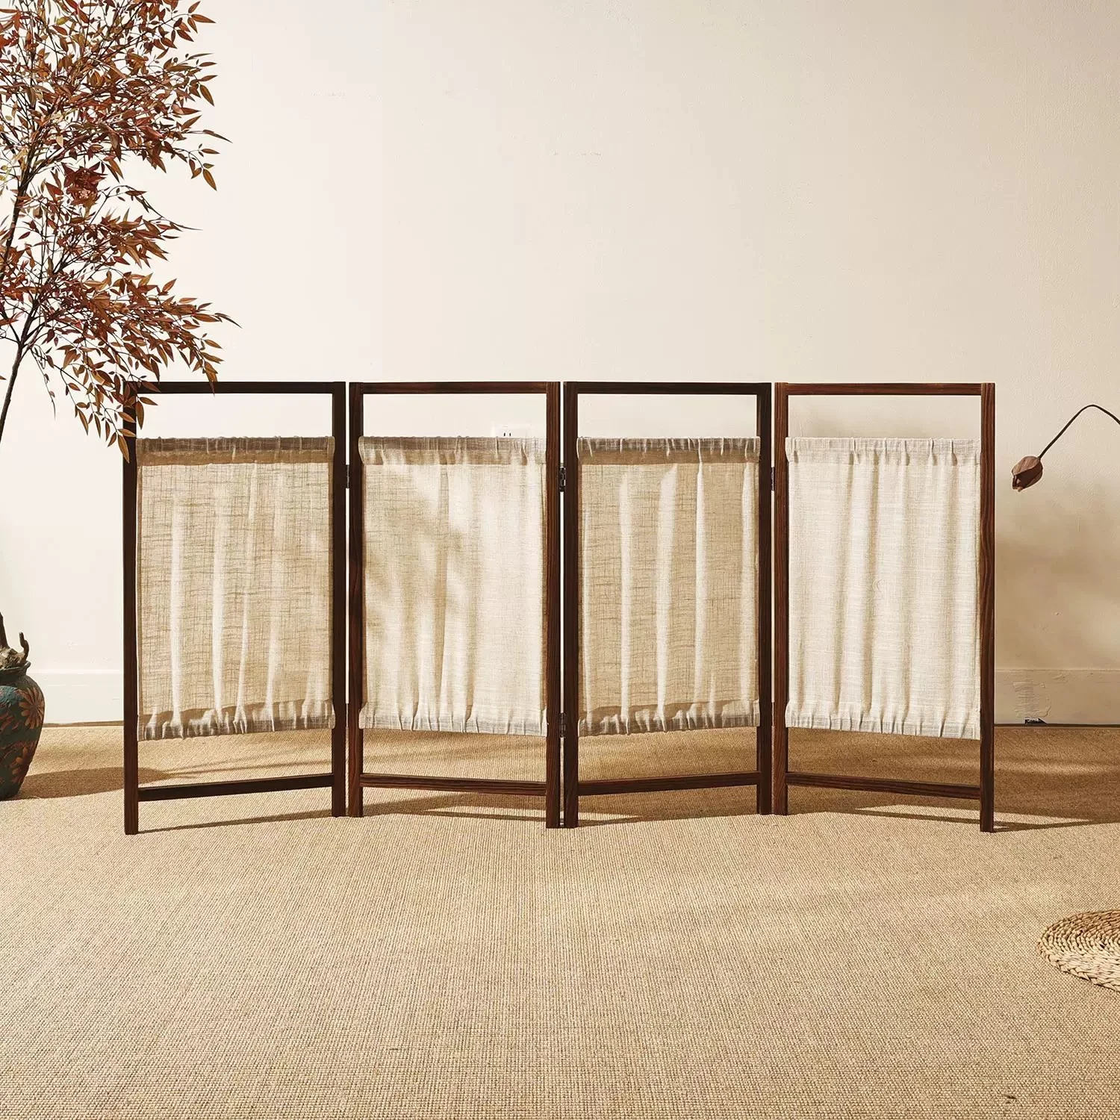
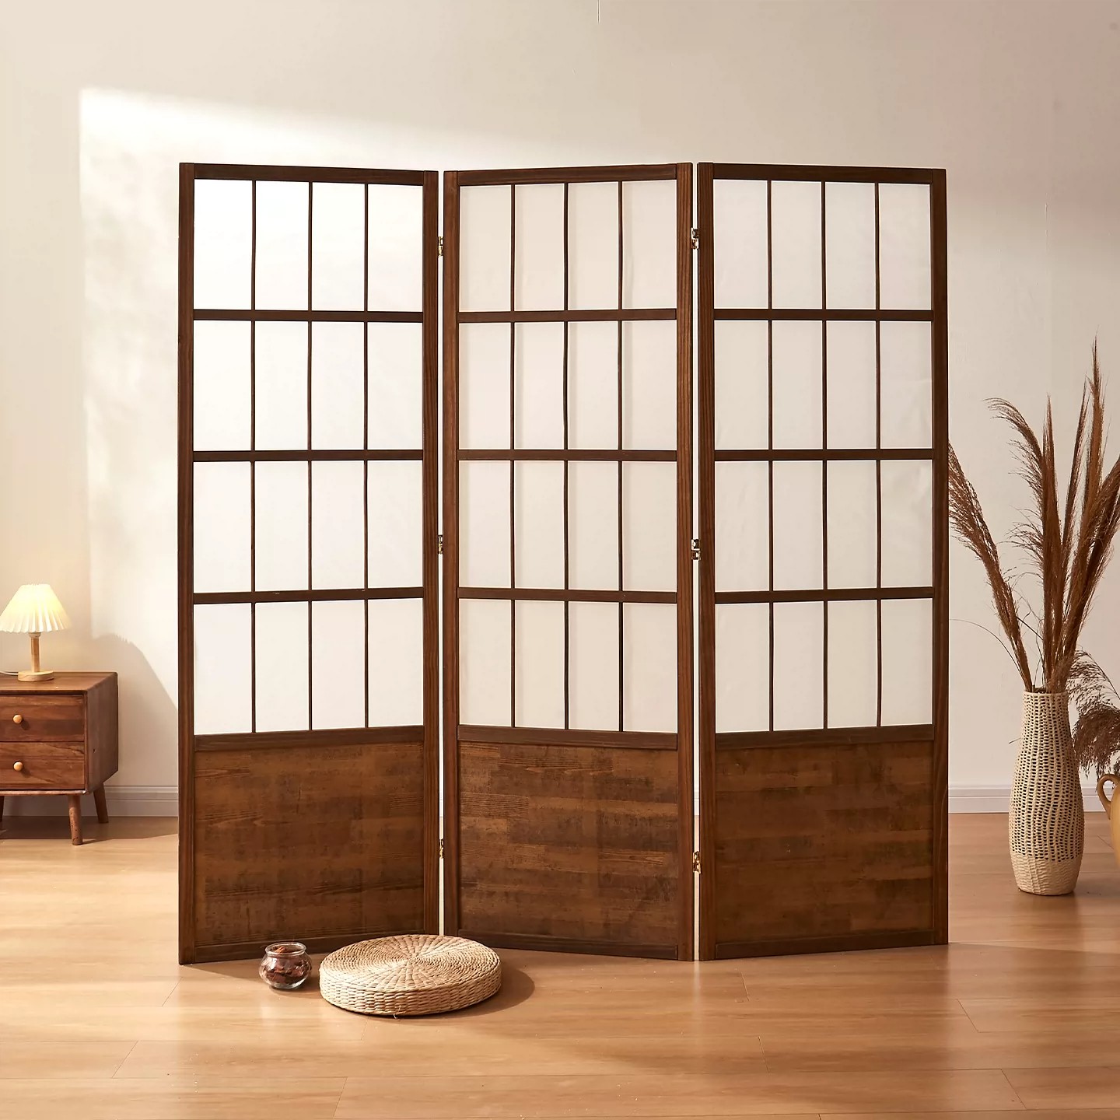
In luxury hospitality and wellness facility design, creating an environment that fosters relaxation and tranquility is paramount. The spatial layout must balance openness with necessary privacy, guiding guests through a curated journey of rejuvenation. An effective and aesthetically pleasing solution for defining areas without imposing solid barriers is the integration of Japanese-inspired architectural screens and dividers. These systems, characterized by clean lines, natural materials, and elegant simplicity, offer a sophisticated approach to spatial management in spas and wellness centers, perfectly aligning with the popular Japandi design philosophy.
Wellness spaces demand a nuanced approach to division. Traditional floor-to-ceiling walls can make areas feel confined and disrupt the sense of flow crucial for a calming experience. Conversely, completely open plans lack the intimate zones required for treatments, consultation, and quiet reflection. Bambooforma recognizes that architectural screens provide an optimal solution, allowing architects and designers to create functional sub-zones while maintaining visual connection and appreciating the overall volume of the space.
A well-designed spa utilizes spatial division to guide guests intuitively from arrival to treatment areas, relaxation lounges, and changing facilities. Japanese screens can be strategically placed to delineate circulation paths, subtlely directing movement without stark signage. This contributes to a seamless, stress-free user experience, enhancing the overall perception of luxury and attentiveness to detail.
Privacy is fundamental in wellness settings. Whether it’s a dedicated spa treatment room divider or a screen separating individual relaxation pods, these architectural elements define personal space. A spa privacy screen constructed from natural materials like bamboo or wood offers acoustic buffering and visual separation, ensuring guests feel secure and immersed in their wellness journey. This zoned approach allows for multiple activities to coexist within a larger footprint without compromising tranquility.
The versatility of Japanese screens extends beyond simple room division. Their modular nature and aesthetic adaptability make them suitable for various applications within a spa or wellness center.
In larger multi-functional rooms, screens can partition individual treatment areas, creating flexible, intimate spaces. A Japanese spa room divider can also define dedicated consultation alcoves where practitioners can meet with clients privately. The ability to reconfigure these screens offers valuable adaptability for evolving service offerings. Architects can integrate sliding or folding screen systems to dynamically adjust space based on occupancy or specific treatments, enhancing operational efficiency.
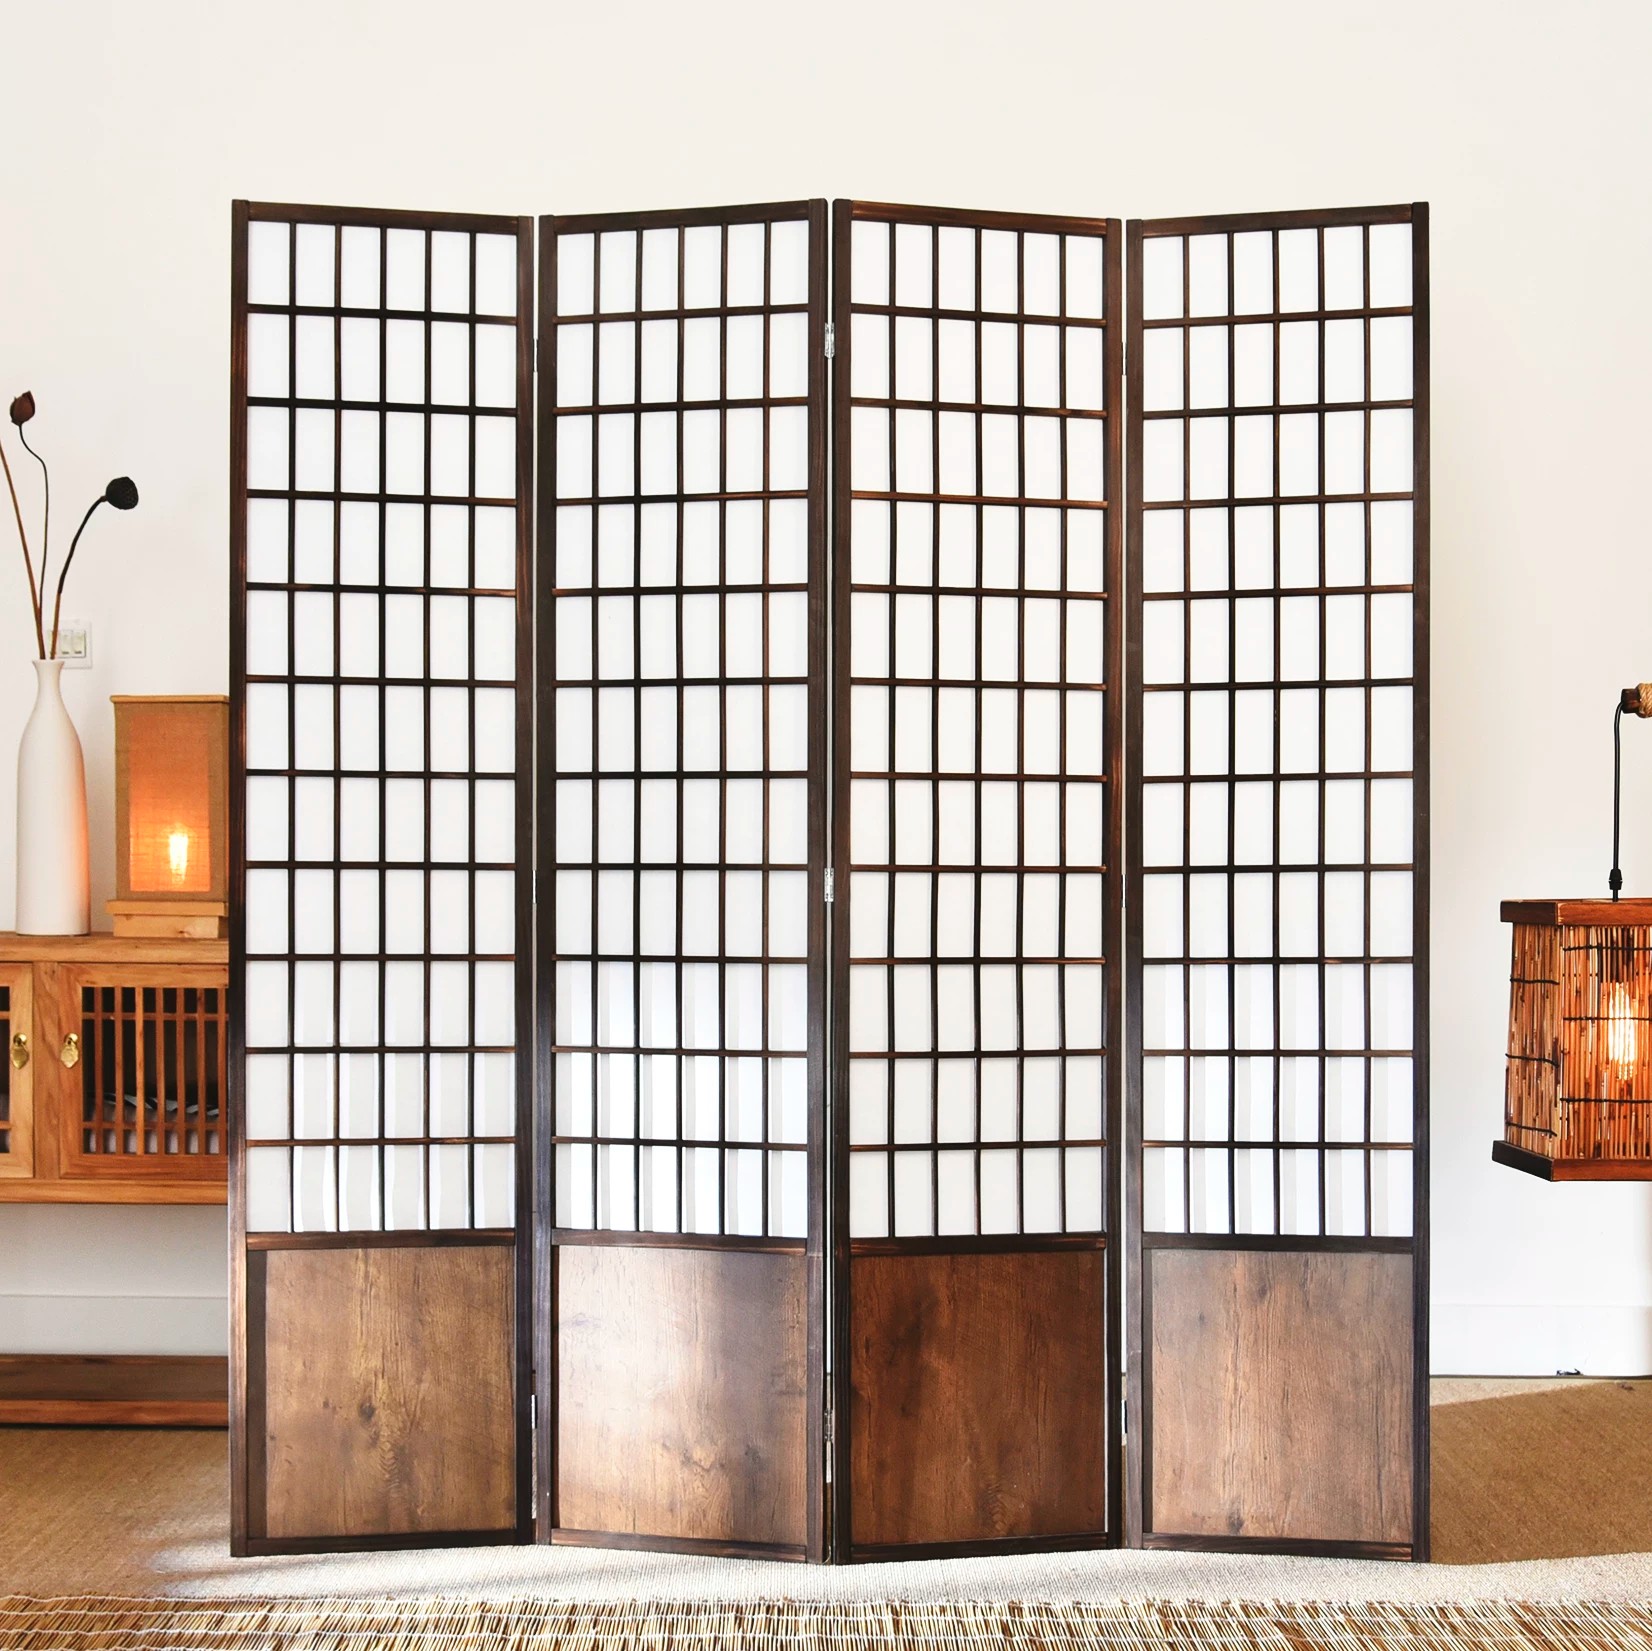
Within relaxation lounges, screens can be used to create semi-private niches, allowing guests to unwind in comfort, separated from others without feeling isolated. Utilizing translucent materials or intricate patterns within the screen design can softly diffuse light, contributing to a warm, inviting ambiance. This curated play of light and shadow, often seen in Japanese architecture, adds depth and visual interest to the space, reinforcing a connection to nature.
The choice of materials is crucial in achieving the desired aesthetic and ensuring durability in demanding spa environments. Japanese screens traditionally utilize wood and rice paper (shoji), but modern architectural interpretations often employ more robust materials. Bamboo, known for its sustainability and strength, is an exceptional choice for wellness room partitions. Bambooforma’s expert manufacturing processes ensure that bamboo systems are engineered for stability and longevity, even in environments with varying humidity levels, which is common in spas near water features or treatment rooms.
The fusion of Japanese minimalism and Scandinavian functionality—Japandi—is highly suited for wellness design. Japanese screens embody this aesthetic, prioritizing simplicity, natural beauty, and craftsmanship. By selecting light wood tones or sustainable bamboo finishes, designers can evoke a sense of warmth and understated luxury. The clean vertical or horizontal lines of the screens provide structural discipline, creating a uncluttered backdrop that encourages mental clarity and relaxation.
Successfully integrating Japanese screens involves practical considerations beyond aesthetics. Proper planning ensures functional performance and longevity within the commercial spa context.
Screens can act as effective light filters. In areas with abundant natural light, they can reduce glare while maintaining a bright atmosphere. Conversely, in interior spaces, integrated lighting within or behind the screens can create a warm glow, enhancing the ambiance. Designers must carefully select the infill material—be it translucent resin, woven bamboo, or open lattice—to achieve the desired level of visual connection and light transmission.
Spas are high-traffic areas often exposed to humidity, oils, and cleaning agents. Materials selected for Japanese spa interior design elements must be resistant to moisture and easy to clean. Bambooforma’s architectural bamboo systems are treated and finished to withstand these conditions, providing a low-maintenance, durable solution compared to traditional paper shoji or less robust materials. Custom finishes can be applied to meet specific hygiene and aesthetic requirements, ensuring the screens retain their beauty and structural integrity over time.
Every wellness project presents unique challenges and design opportunities. Customization is essential for achieving optimal integration. Bambooforma offers bespoke design services, allowing architects and developers to specify dimensions, patterns, frame details, and finishes tailored to their vision. Whether it’s a grand partitioning system for a resort lobby or intricate screens for individual treatment suites, custom architectural solutions ensure that the screens align precisely with the project’s scaling, function, and aesthetic goals.
Investing in well-designed spatial division goes beyond aesthetics; it directly impacts operational efficiency and guest perception, ultimately contributing to the commercial success of the wellness facility.
A beautifully designed, functionally private spa environment significantly enhances the guest experience. When guests feel comfortable and enveloped in a curated, luxurious space, their overall satisfaction increases. This leads to positive reviews, repeat visits, and strong brand loyalty, which are critical metrics in the competitive hospitality and wellness industry.
Modular or sliding screen systems offer operational flexibility that fixed walls cannot provide. This allows operators to adapt spaces for different types of treatments, group classes, or private events, maximizing utilization of the square footage and potential revenue streams. The ability to reconfigure space easily is a significant advantage in dynamic hospitality environments.
Increasingly, wellness-conscious guests are drawn to facilities that demonstrate a commitment to sustainability. Utilizing natural, renewable materials like bamboo for Japanese spa room dividers aligns with this growing expectation. It reinforces the wellness center’s commitment to holistic health—both for the guest and the environment—enhancing the brand’s ethical appeal.
Yes, customizing architectural systems is essential for large-scale projects. Bambooforma specializes in tailoring dimensions, materials, and designs to meet specific project requirements.
Material selection and proper finishing are key. Engineered bamboo systems, like those offered by Bambooforma, are designed to be stable and resistant to moisture, making them suitable for many spa applications.
While they offer visual separation, standard screens provide limited acoustic privacy. For critical acoustic needs, specialized infills or layered construction techniques can be incorporated, or they should be used in conjunction with other acoustic treatments.
Generally, regular dusting and occasional wiping with a damp cloth and mild cleaner are sufficient. Specific maintenance guidelines depend on the finish applied.
The strategic integration of Japanese-inspired screens offers a sophisticated, functional solution for dividing spa and wellness spaces. These architectural elements masterfully balance the need for privacy with the desire for open, flowing environments, enhancing the overall guest journey towards relaxation. By prioritizing natural materials, clean design, and customization, architects and designers can create truly immersive wellness sanctuaries that resonate with modern luxury. Bambooforma stands ready to support your next project with bespoke architectural solutions that elevate wellness design. Contact our team to discuss your project requirements and explore the possibilities of natural material systems.