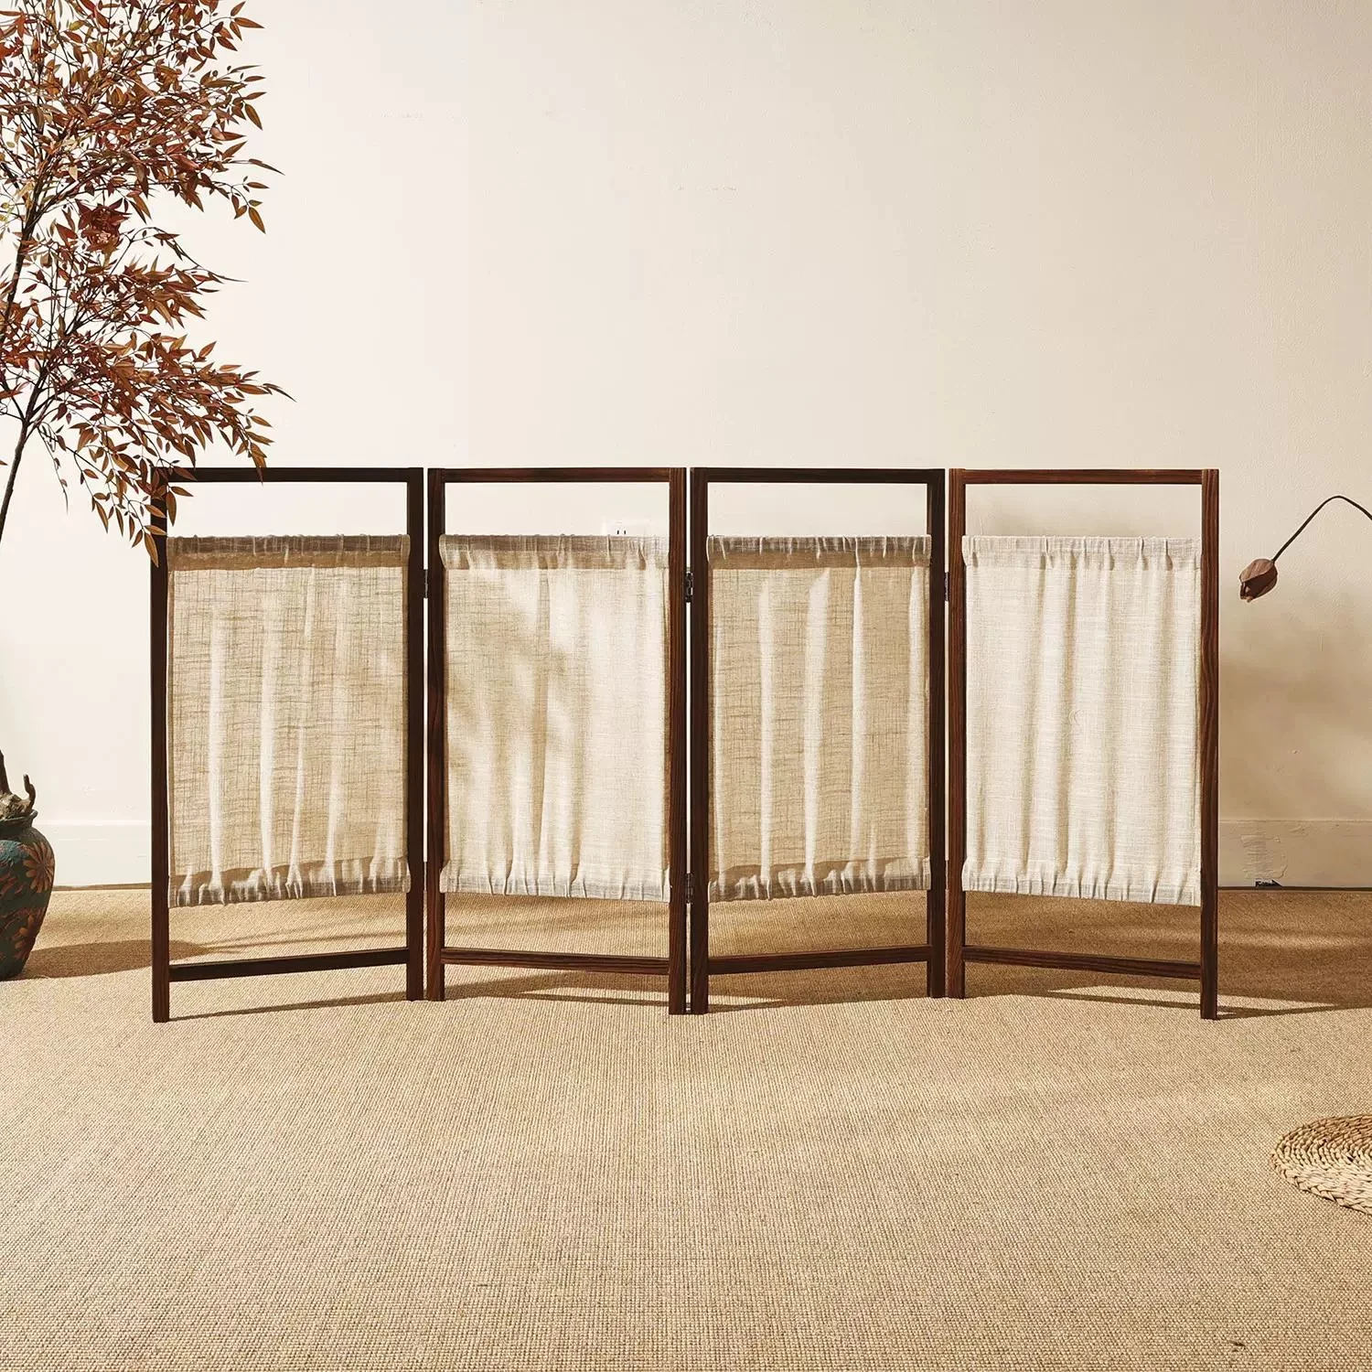
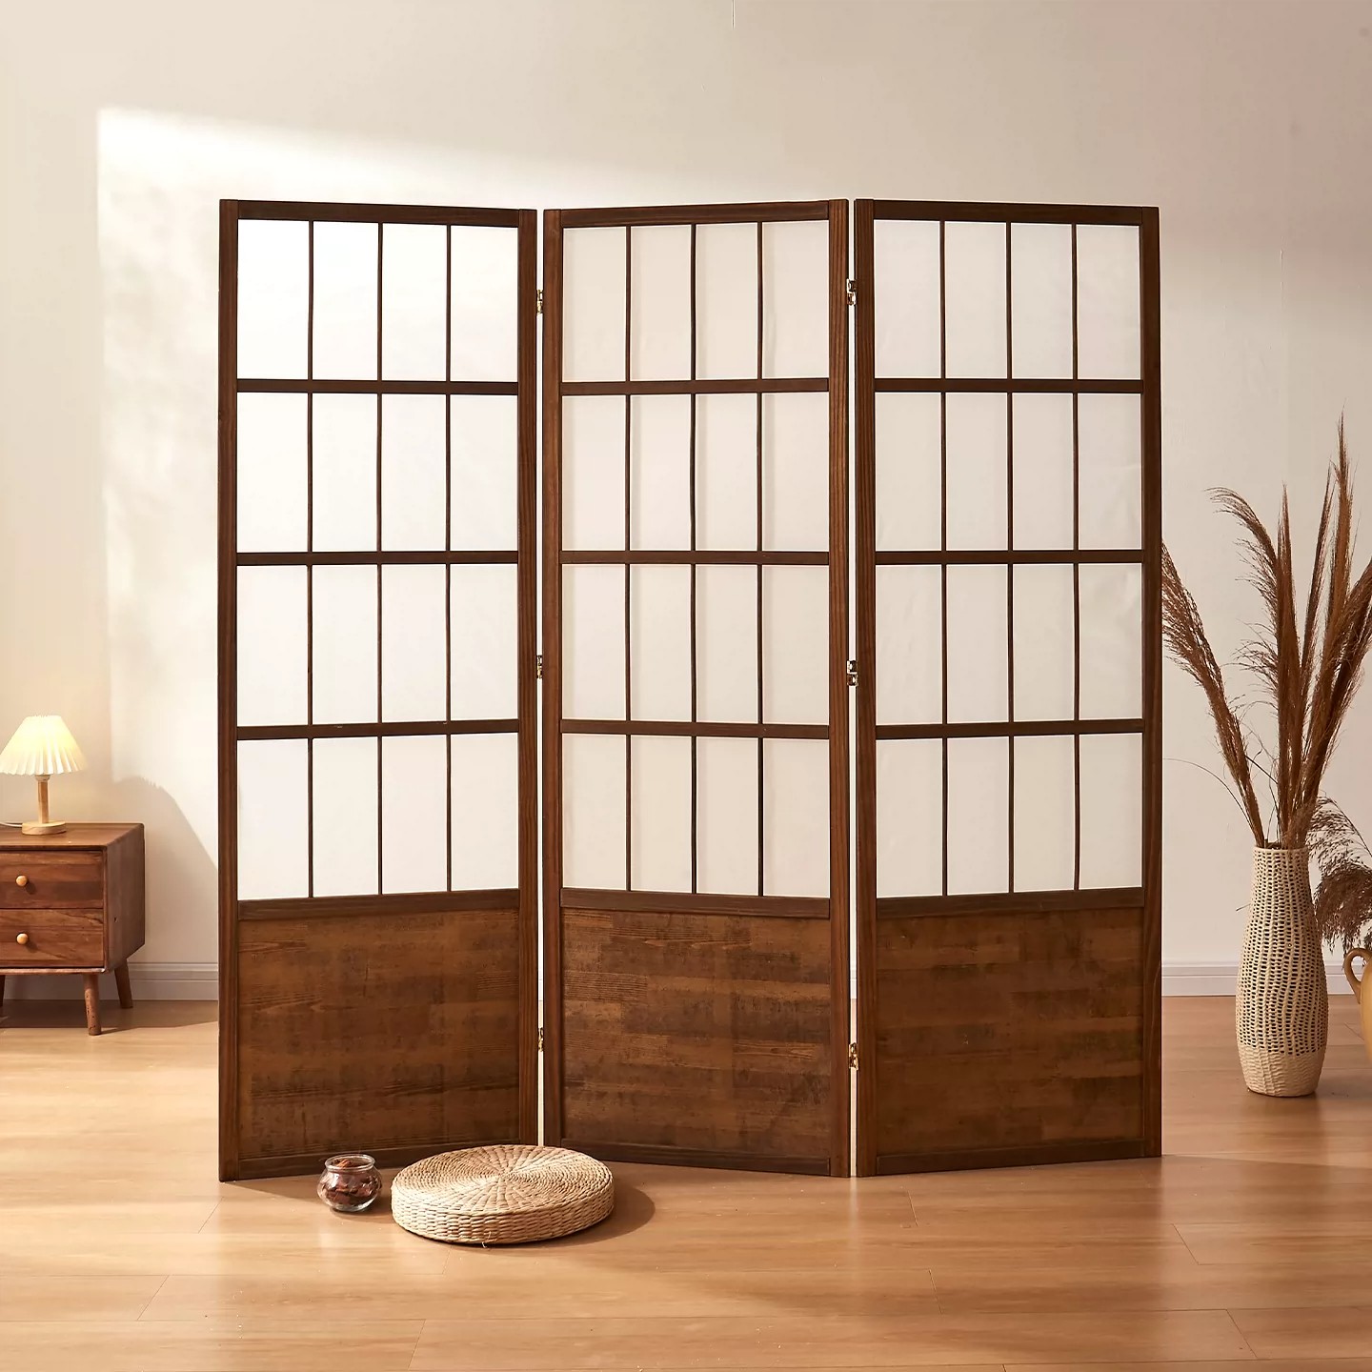
Japanese Screens as an Alternative to Permanent Partition Walls
Explore how a Japanese screen partition offers a temporary, flexible alternative to a partition wall in hospitality, commercial, and residential projects.

In contemporary hospitality design, balancing an open, inviting atmosphere with the need for individual guest privacy is a perpetual challenge. Modern luxury hospitality design often emphasizes expansive spaces and natural light, but without effective delineation, these areas can feel impersonal and lack the intimate zones that guests require. Integrating a Japanese hospitality partition offers an elegant and sophisticated solution to this architectural dilemma. These versatile elements, deeply rooted in the principles of Japanese architecture and traditional design, provide subtle yet effective separation without compromising the overall aesthetic or flowing connectivity of the space.
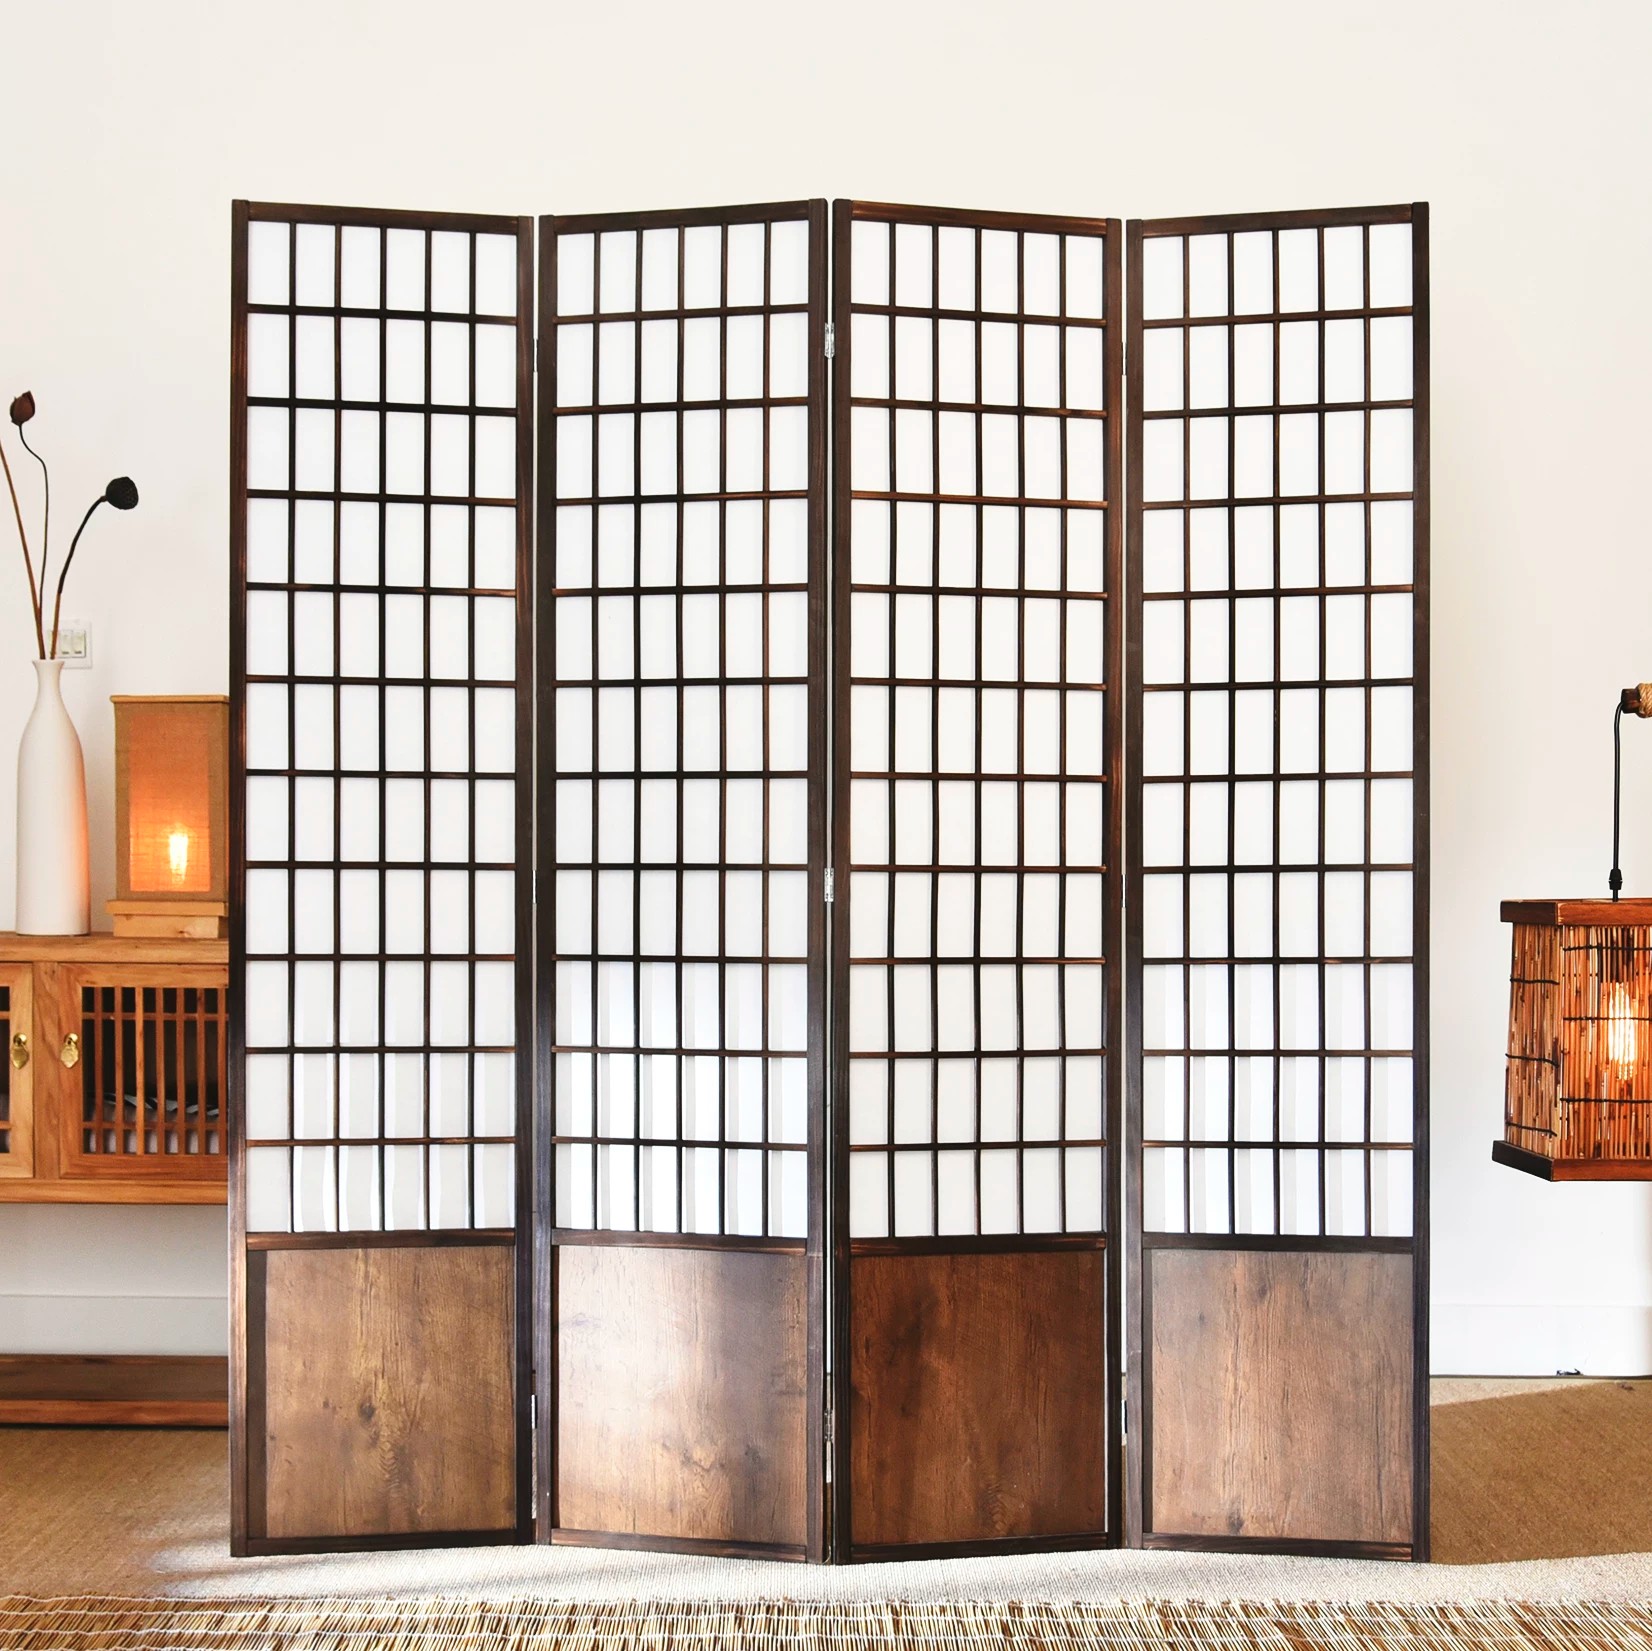
The traditional Japanese approach to partitioning, characterized by light frames and translucent materials, focuses on creating ‘soft’ boundaries. This philosophy is increasingly relevant in modern hospitality environments where rigid, permanent walls can stifle flexibility and connectivity. By utilizing elements like a hotel privacy screen or hospitality room divider, designers can intelligently define areas for relaxation, dining, or working, enhancing the guest experience through thoughtful spatial organization and improved visual comfort.
Privacy within hospitality settings is not solely about exclusion; it’s about control over one’s environment and social interaction. For guests, whether they are leisure travelers seeking relaxation or business professionals needing focused time, the ability to find secluded nooks within larger public spaces significantly impacts their perception of comfort and luxury. A well-placed Japanese interior screen creates a sense of sanctuary, offering psychological comfort by reducing visual clutter and defining personal space without isolating individuals completely.
In busy hotel lobbies, restaurants, or spa waiting areas, visual and acoustic distractions are prevalent. While a partition may not provide complete soundproofing, it effectively attenuates sound and, more importantly, blocks direct lines of sight. This reduction in environmental stimulation allows guests to feel more at ease, whether they are enjoying a conversation in a restaurant booth, working on a laptop in a lounge, or unwinding in a resort common area. Bambooforma recognizes that these custom architectural systems are vital for creating high-end, functional spaces that cater to diverse guest needs.
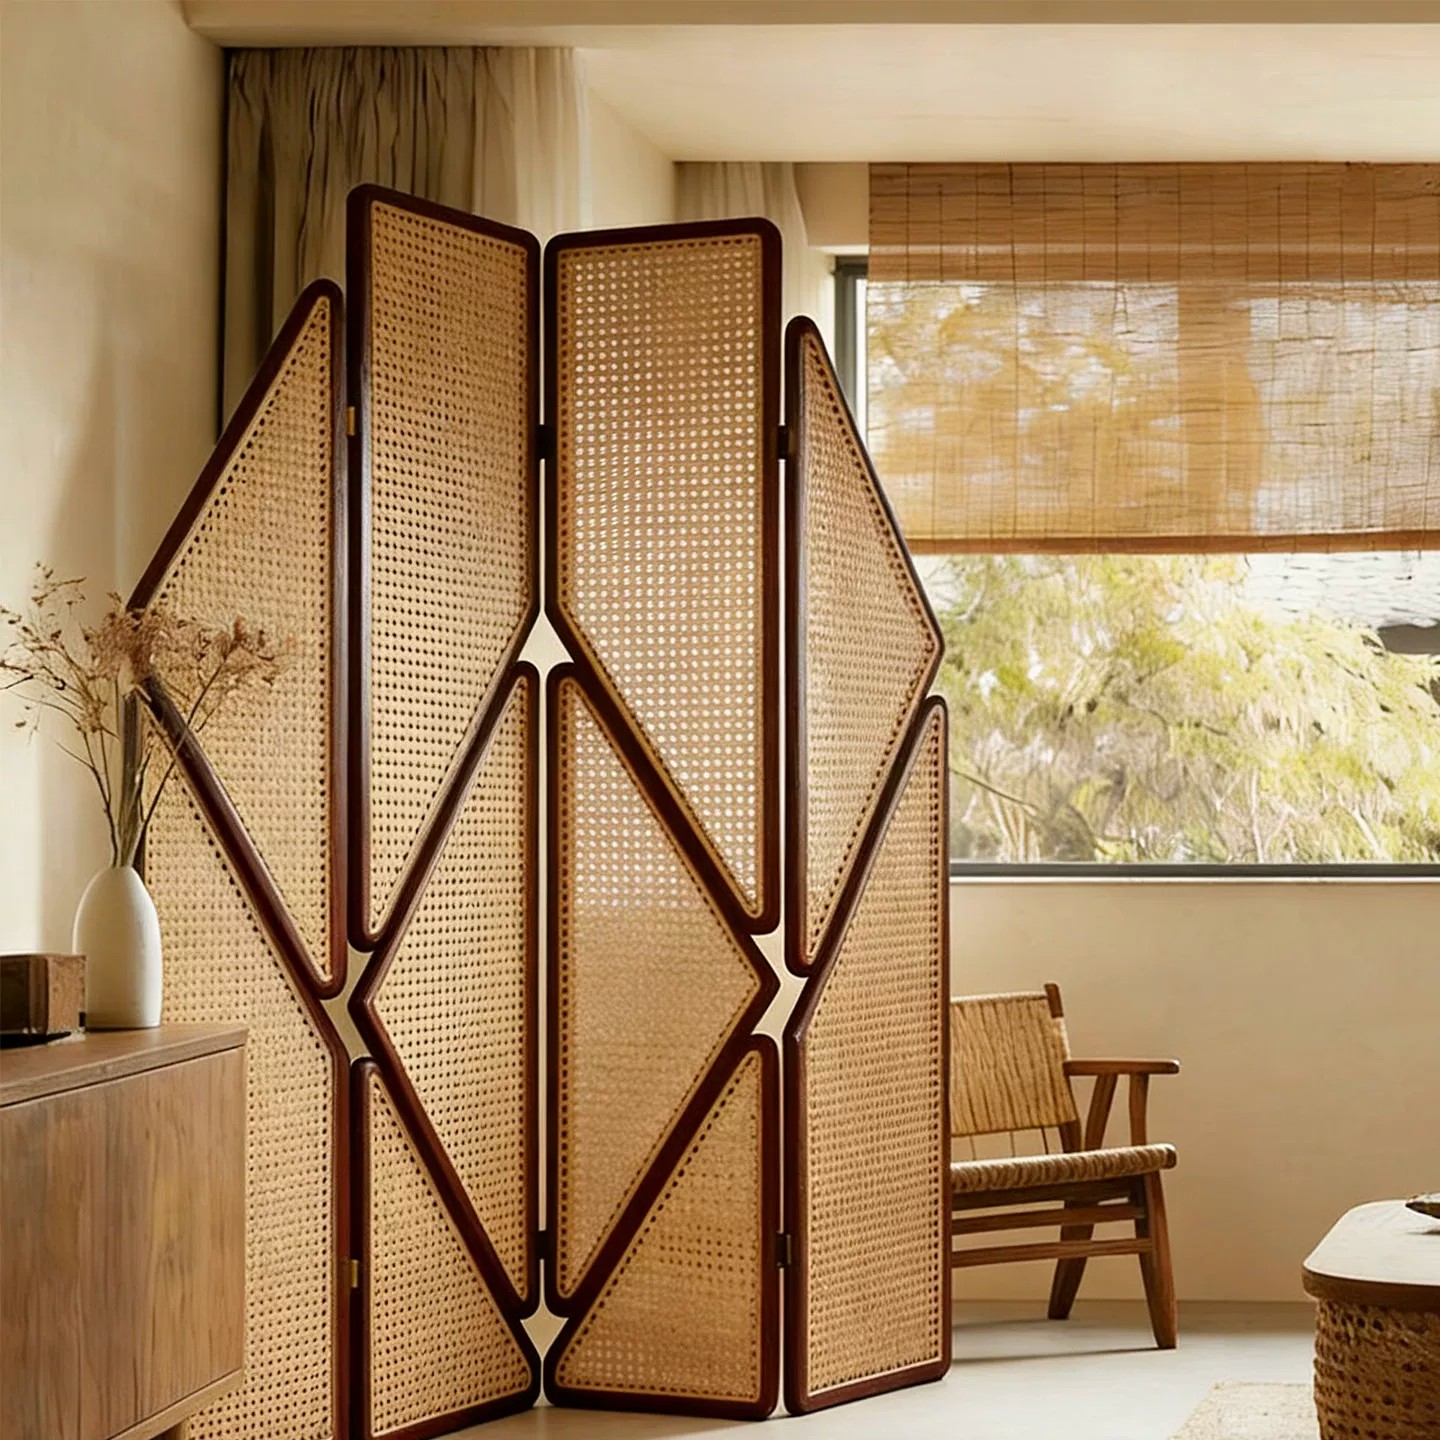
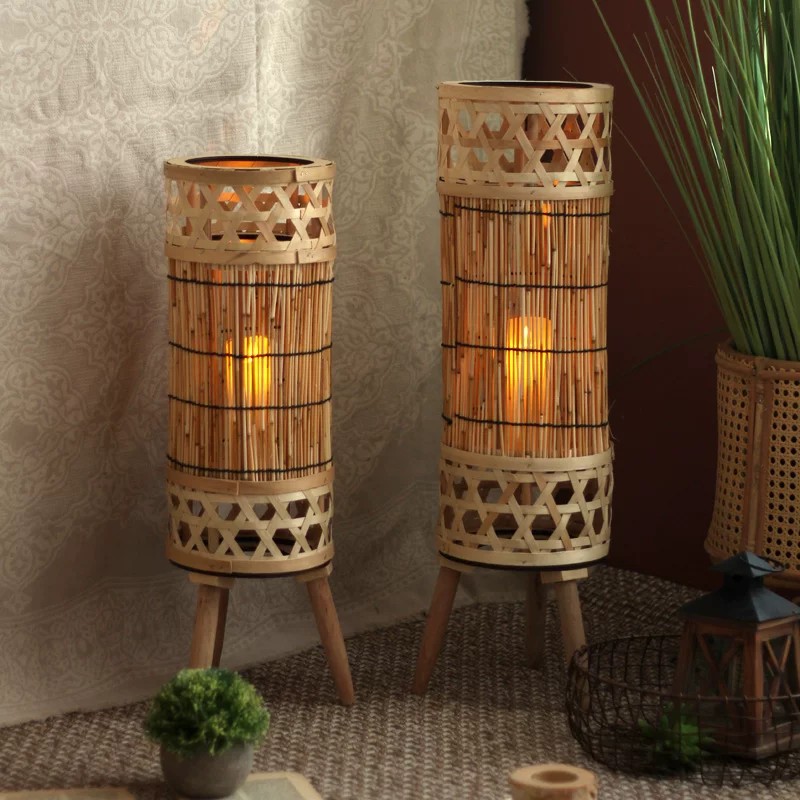
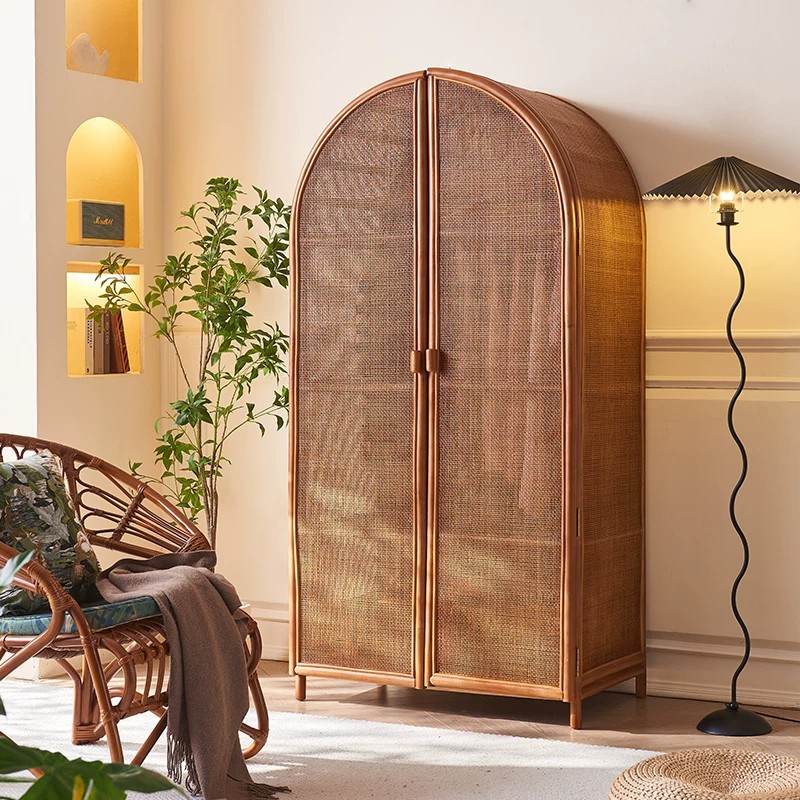
A crucial aspect of selecting a hotel room partition or screen system is its material composition and how it integrates with the overall design language. Authentic Japanese partitions traditionally utilize wood and washi paper. However, for the rigorous demands of hospitality environments, durable and sustainable alternatives are required. Premium natural materials like bamboo and high-quality wood, engineered for stability and longevity, offer the ideal blend of aesthetic warmth and structural integrity. Bamboo, in particular, excels in both performance and sustainability, aligns perfectly with contemporary ecological goals, and complements various styles, especially the burgeoning Japandi design trend.
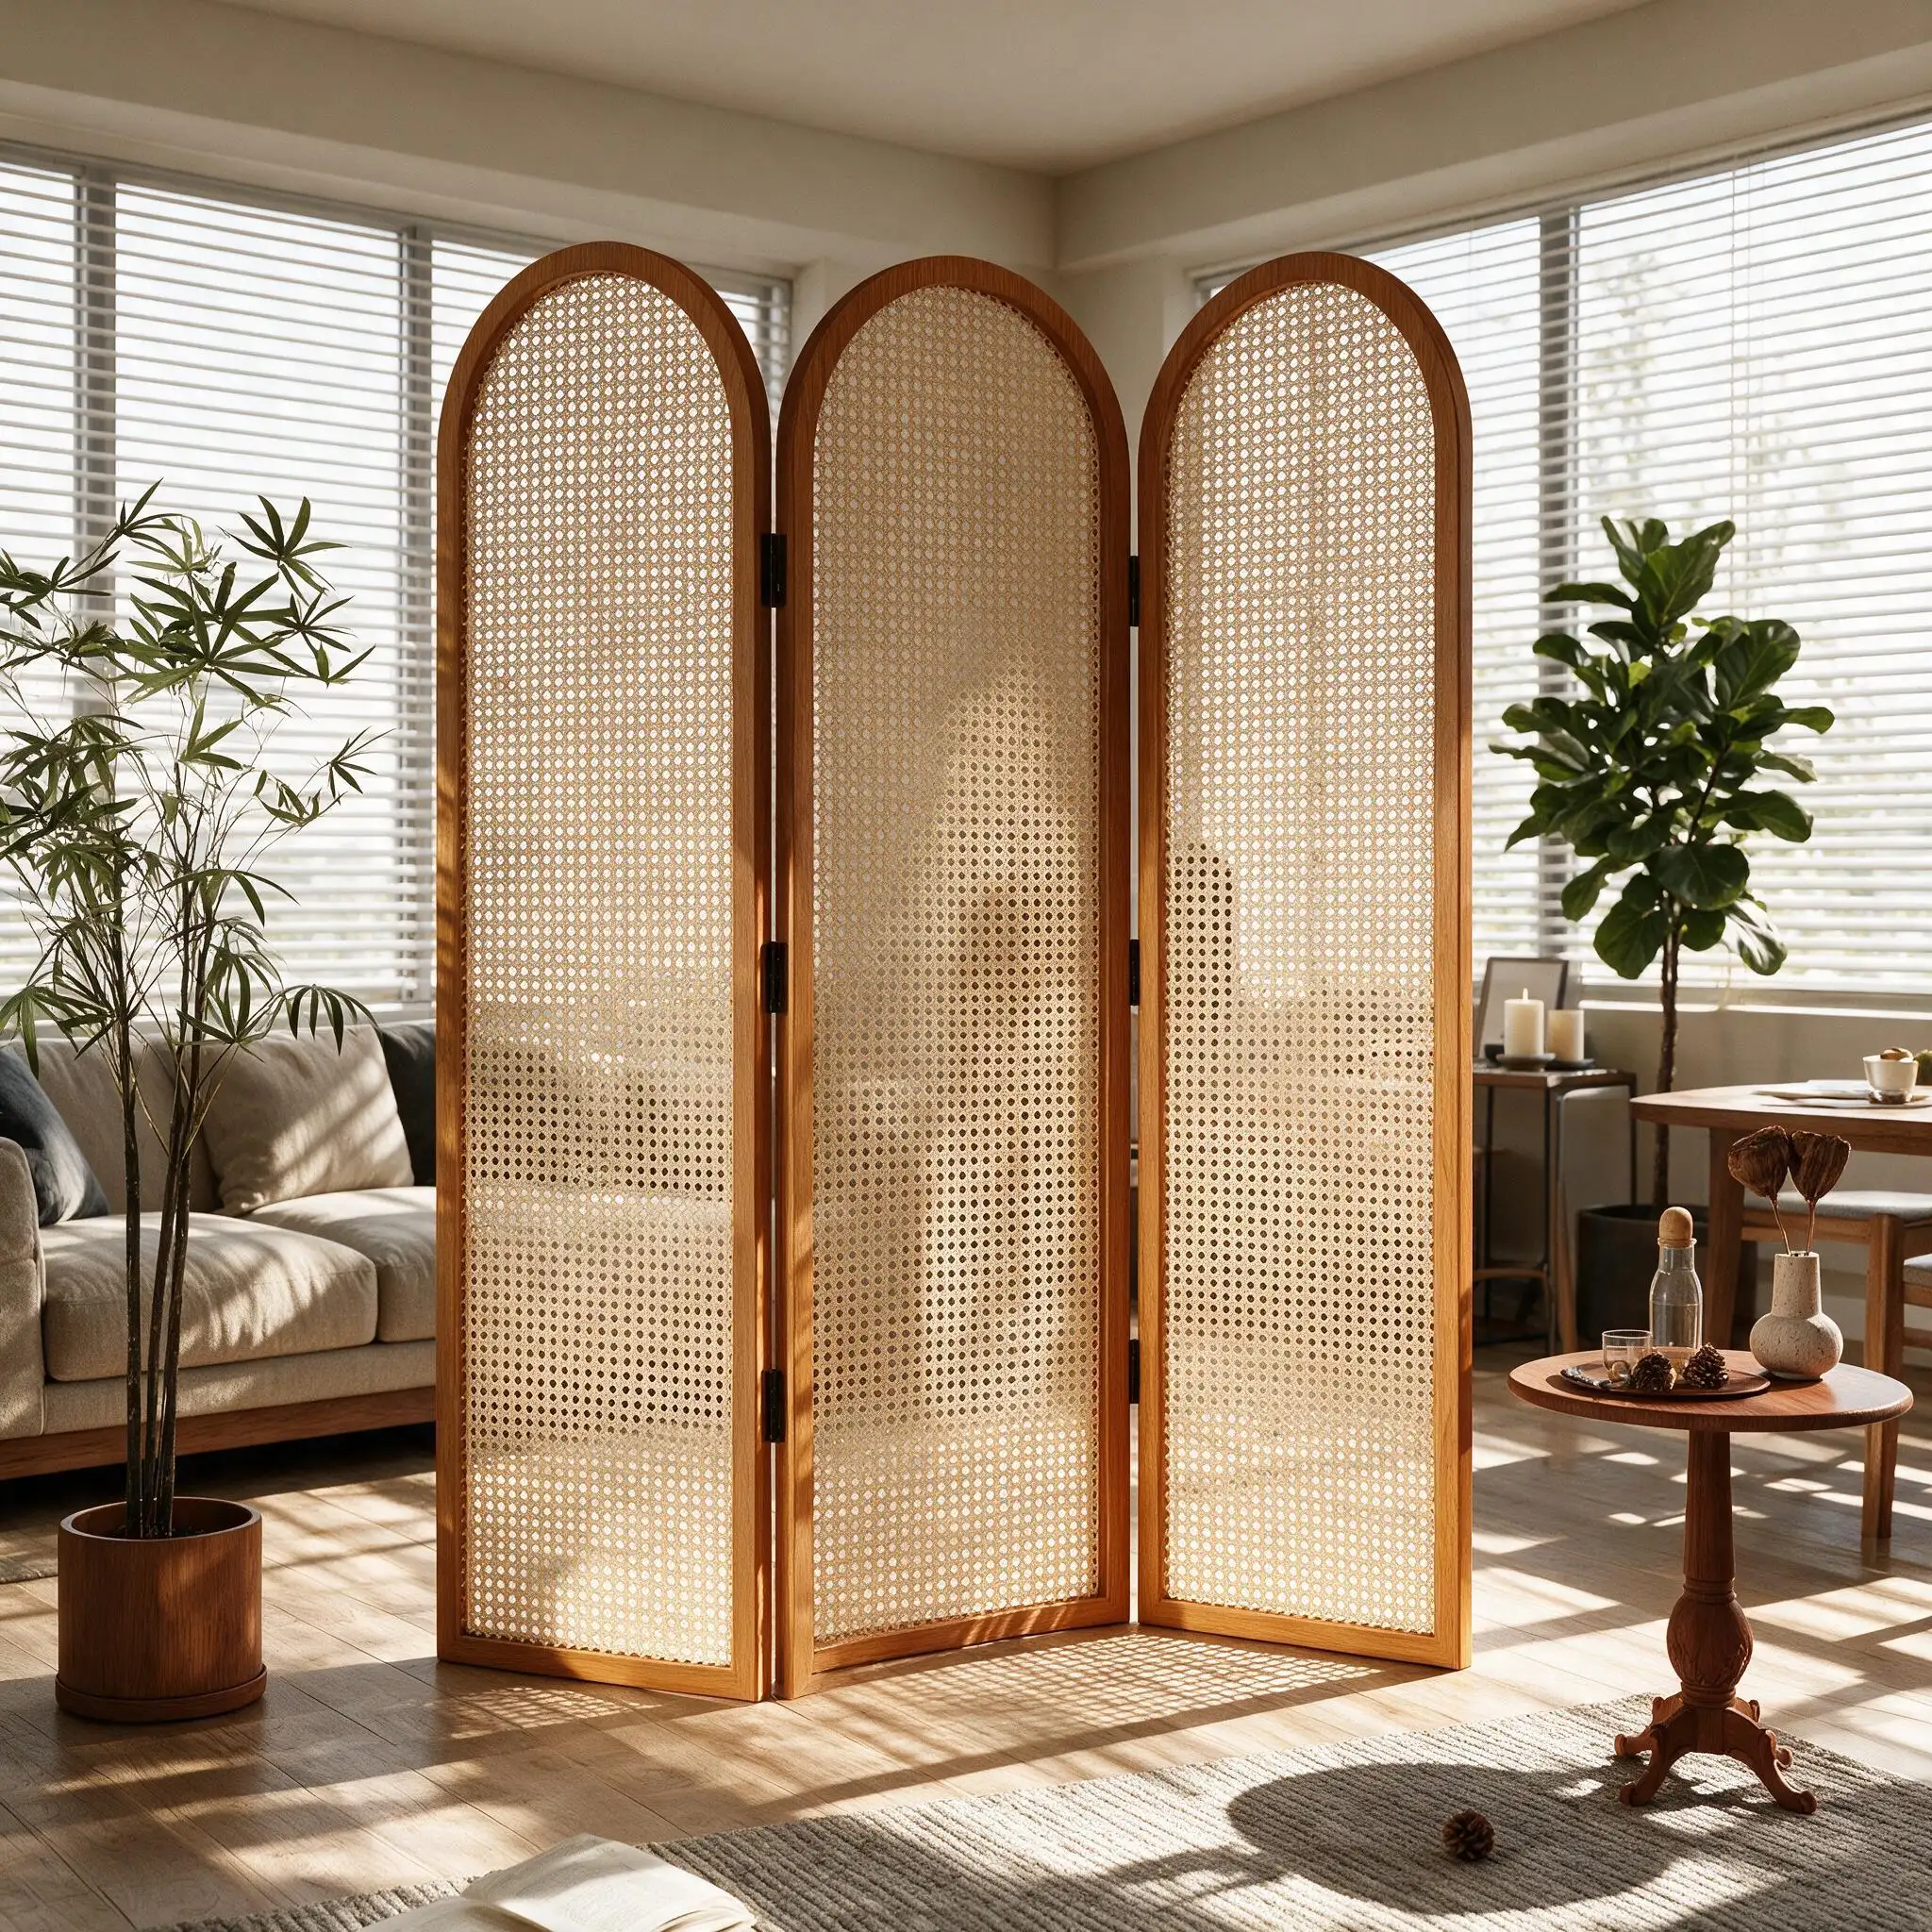
The aesthetic appeal of these partitions lies in their ability to diffuse light and create depth. Instead of a solid barrier, a carefully crafted screen allows light to permeate while obscuring direct views. This interplay of shadow and light adds a dynamic quality to the space, creating visual interest and a sense of calm sophistication. Whether utilizing a grid pattern, vertical slats, or intricate woven designs, these elements function as functional art, elevating the interior design and reinforcing the establishment’s commitment to quality and thoughtful design details.
The versatility of a hospitality room divider allows for diverse applications throughout a property. Each area presents unique privacy challenges that can be effectively addressed with tailored partitioning solutions.
In hospitality dining, balancing a vibrant atmosphere with individual table privacy is crucial. Strategic placement of screens can define distinct dining zones, create intimate booths, and screen service areas or entrances. Utilizing a Japanese interior screen style partition with subtle transparency allows diners to feel separated from adjacent tables and foot traffic, while still participating in the restaurant’s energy. This approach improves comfort and enhances the overall dining experience, contributing directly to guest satisfaction and potential return visits.
Hotel lobbies are multi-functional spaces where guests check-in, socialize, wait, and work. Large, open lobbies can feel exposed and lack functional definition. Mobile or fixed hotel privacy screens can effectively subdivide these vast areas into smaller, purposeful zones. For instance, screens can create private seating nooks for small groups, define a quiet business corner, or subtly separate a bar area from the main lobby flow. This zoning approach optimizes space utilization and caters to the varying needs of guests throughout the day.
Within guest rooms, especially in junior suites or open-plan designs, a hotel room partition can separate the sleeping area from a living or working space. This delineation adds a sense of structure and luxury, making the room feel more organized and expansive. For resort properties, screens are particularly effective for partitioning dressing areas, creating semi-private patios, or defining relaxation zones within a larger suite layout. The ability to customize these screens with integrated lighting or specific material finishes allows for seamless integration into the room’s bespoke design concept.
When specifying a Japanese hospitality partition for a commercial project, several factors must be considered beyond initial aesthetics. Working with experienced manufacturers like Bambooforma ensures that these elements are not only beautiful but also fit-for-purpose in high-traffic environments. Customization is key to achieving a truly integrated look that fulfills both functional and brand requirements.
Successful integration of partitioning systems requires a cohesive approach from the outset of the design process. Consider how the partitions interact with adjacent architectural elements, lighting, and furniture. Avoid treating them as mere afterthoughts; instead, make them integral components of the overall spatial narrative. Early collaboration with manufacturers can streamline the design and engineering phases, leading to more efficient installation and a superior final result.
The thoughtful integration of a Japanese hospitality partition offers significant benefits for modern hospitality design, effectively enhancing guest privacy while maintaining an open, elegant, and connected atmosphere. By carefully selecting materials, strategically placing screens across various zones, and considering professional technical requirements, architects and designers can create sophisticated environments that cater to diverse guest needs and reinforce a commitment to quality and thoughtful design. Utilizing sustainable materials like bamboo further aligns properties with contemporary ecological values, contributing to a holistic sense of well-being for both guests and the environment. Bambooforma is dedicated to supporting the hospitality industry with custom, premium natural material architectural systems that solve complex spatial challenges without compromising aesthetic vision.
For expert guidance on selecting, customizing, and integrating the perfect partitioning solutions for your next luxury hospitality project, contact Bambooforma today to discuss your vision and explore our extensive capabilities.