Japanese Screens as an Alternative to Permanent Partition Walls
Explore how a Japanese screen partition offers a temporary, flexible alternative to a partition wall in hospitality, commercial, and residential projects.

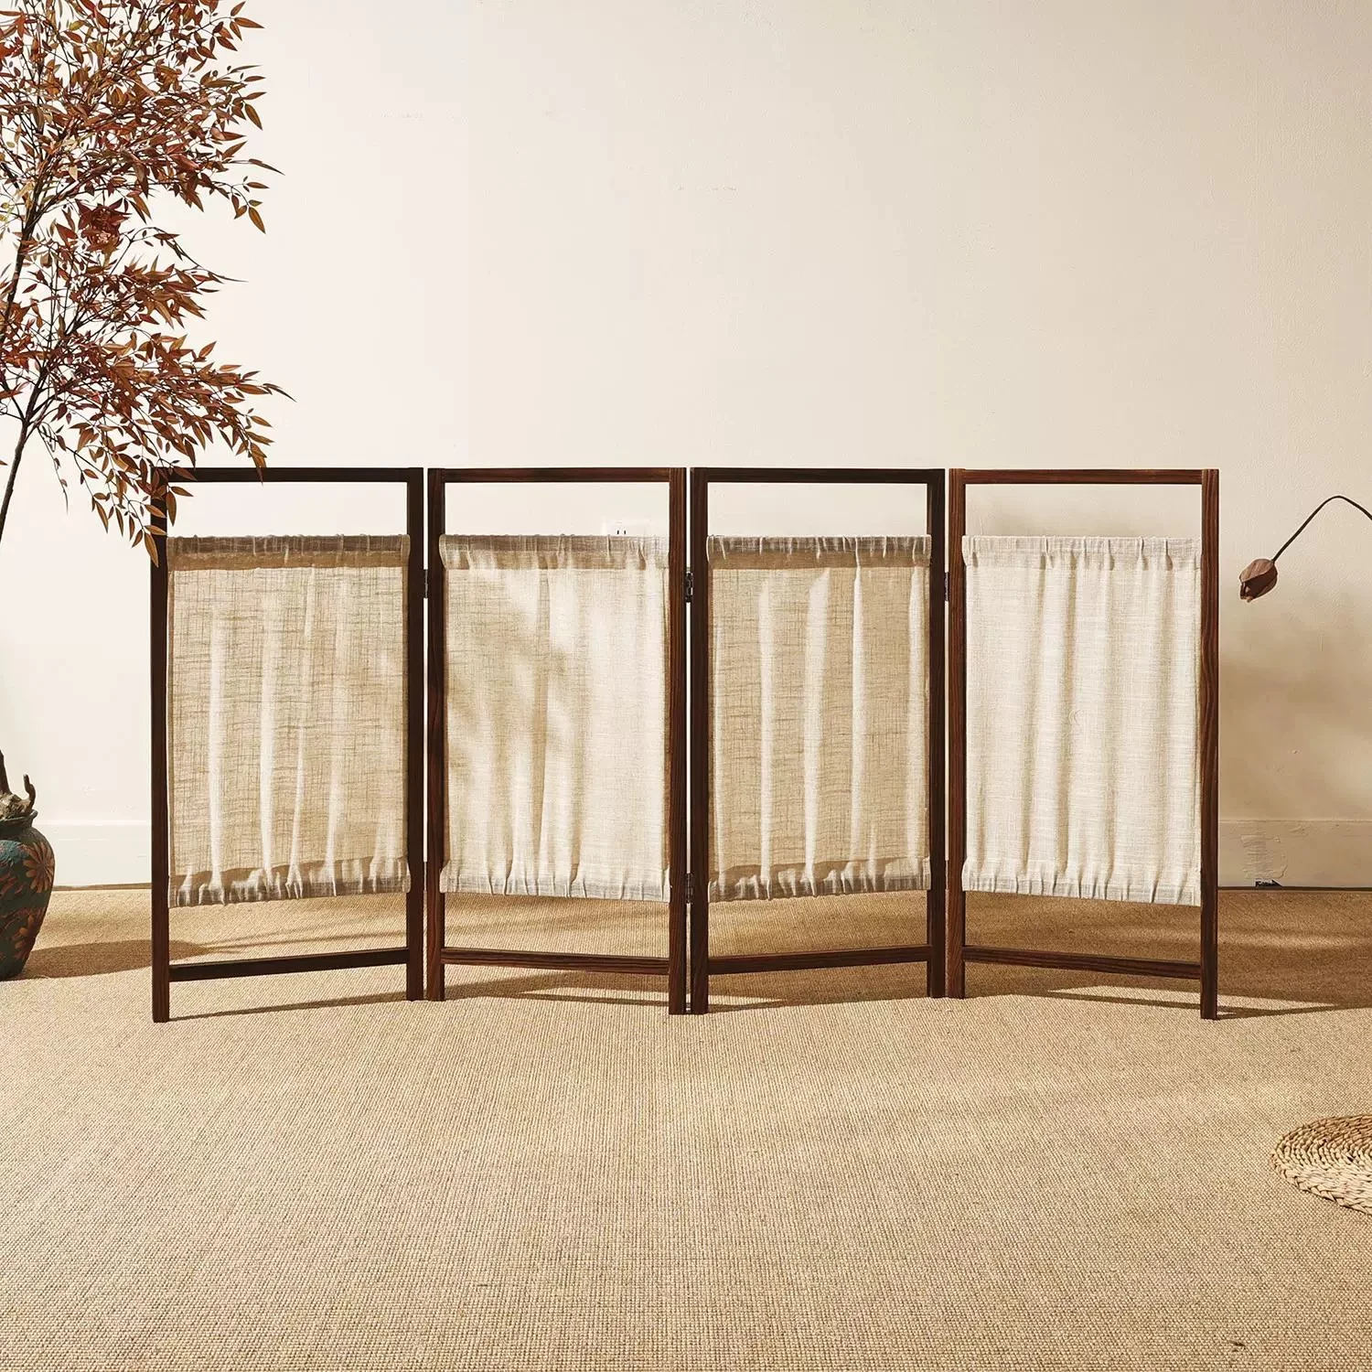
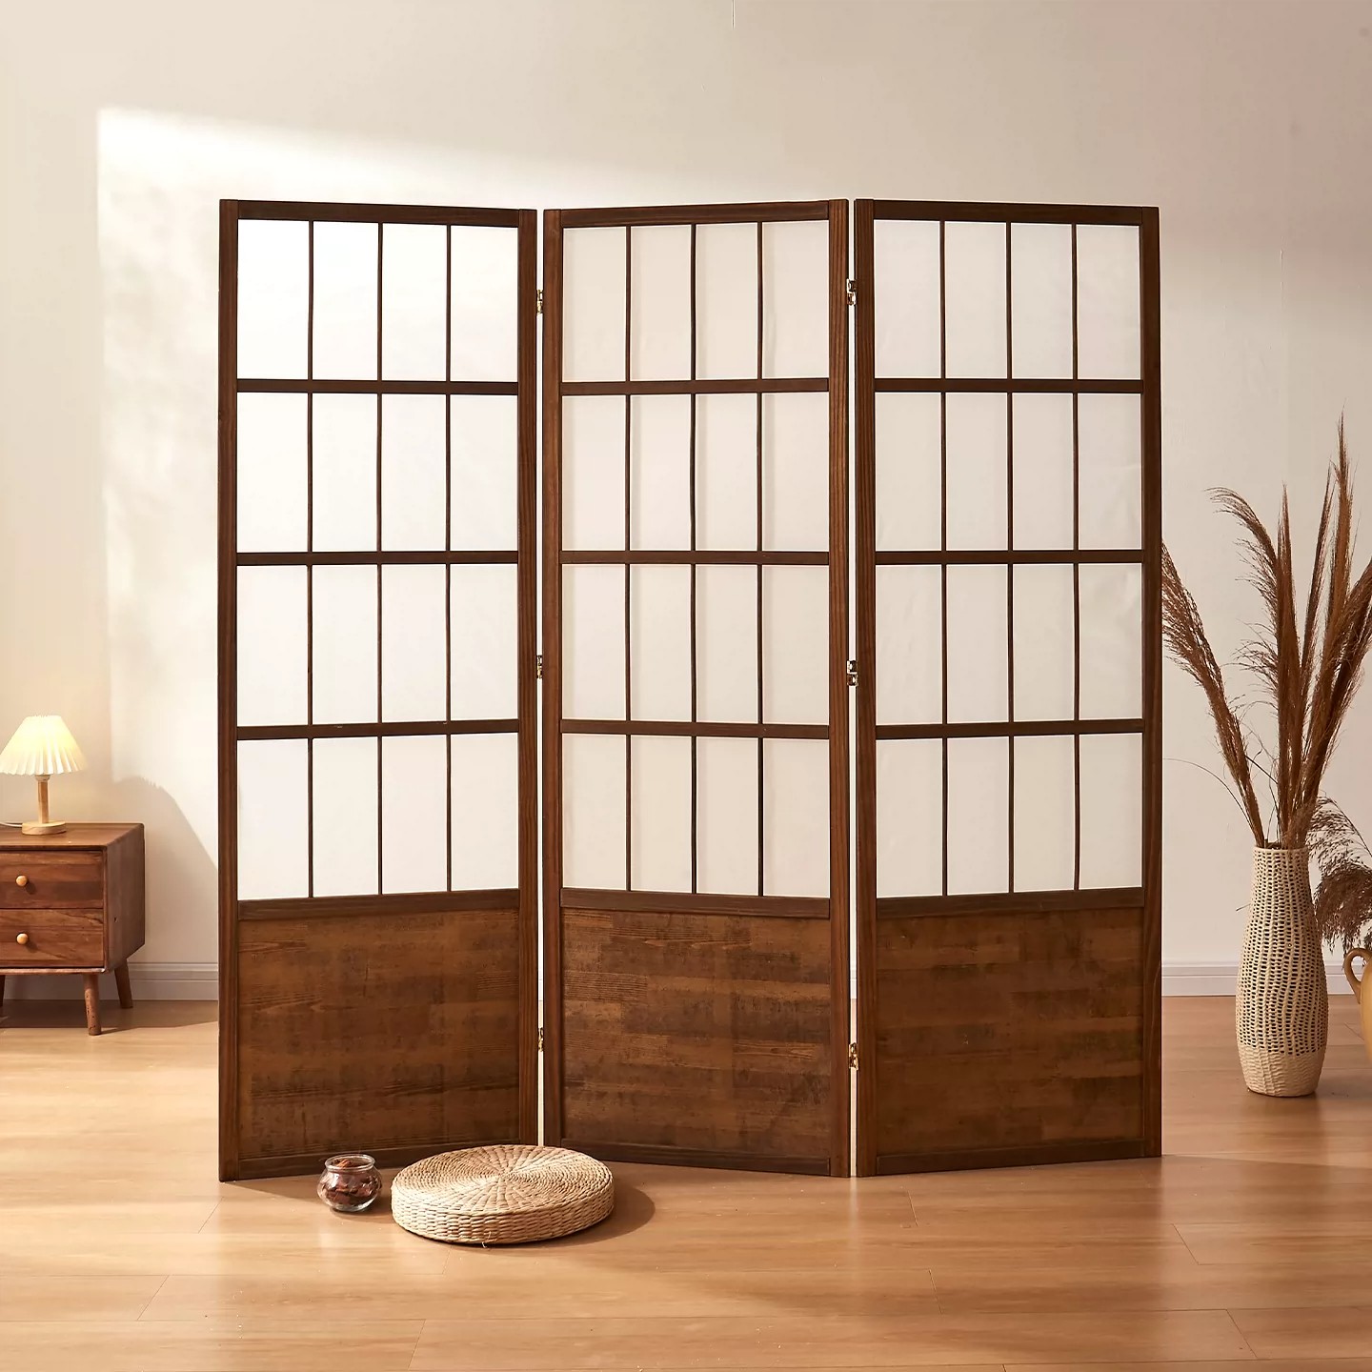
In contemporary Japanese restaurant interior design, achieving the optimal balance between open spatial flow and intimate dining experiences is a sophisticated challenge. The solution increasingly adopted by architects and hospitality developers is the strategic integration of a Japanese restaurant room divider system. These architectural elements, rooted in traditional concepts like shoji and fusuma, are reinterpreted for modern commercial durability and aesthetic standards, offering necessary dining privacy screens without compromising the overall design intent.
Modern restaurant operations require multifaceted spatial solutions. A restaurant partition screen serves not merely as a visual barrier but as a dynamic architectural component. It defines circulation paths, zones distinct dining areas (such as private dining rooms or semi-private booths), and manages acoustic transmission. In high-density urban hospitality settings, the ability to subdivide a large floor plan into manageable, atmospheric sections is paramount for operational efficiency and guest comfort.
Beyond simple division, these screens are crucial for environmental control. A strategically placed restaurant space divider can mitigate drafts from entrances, diffuse direct sunlight from large windows, and obscure views of service areas (like the mizuya or kitchen pass-through), maintaining the aesthetic integrity of the guest experience.
While traditional Japanese screens utilized paper and lightweight wood, modern commercial applications demand robust materials. Today’s architectural-grade Japanese room dividers leverage sustainable, durable alternatives like bamboo, engineered timber, and textured glass. Bambooforma specializes in custom architectural systems that meet these rigorous standards while retaining the natural, tactile quality essential to Japandi and modern Japanese aesthetics.
Material selection significantly impacts both durability and fire safety compliance in commercial interiors. Specifying treated bamboo or high-performance composites ensures longevity in high-traffic environments while providing the warm, organic texture that defines luxury hospitality design.
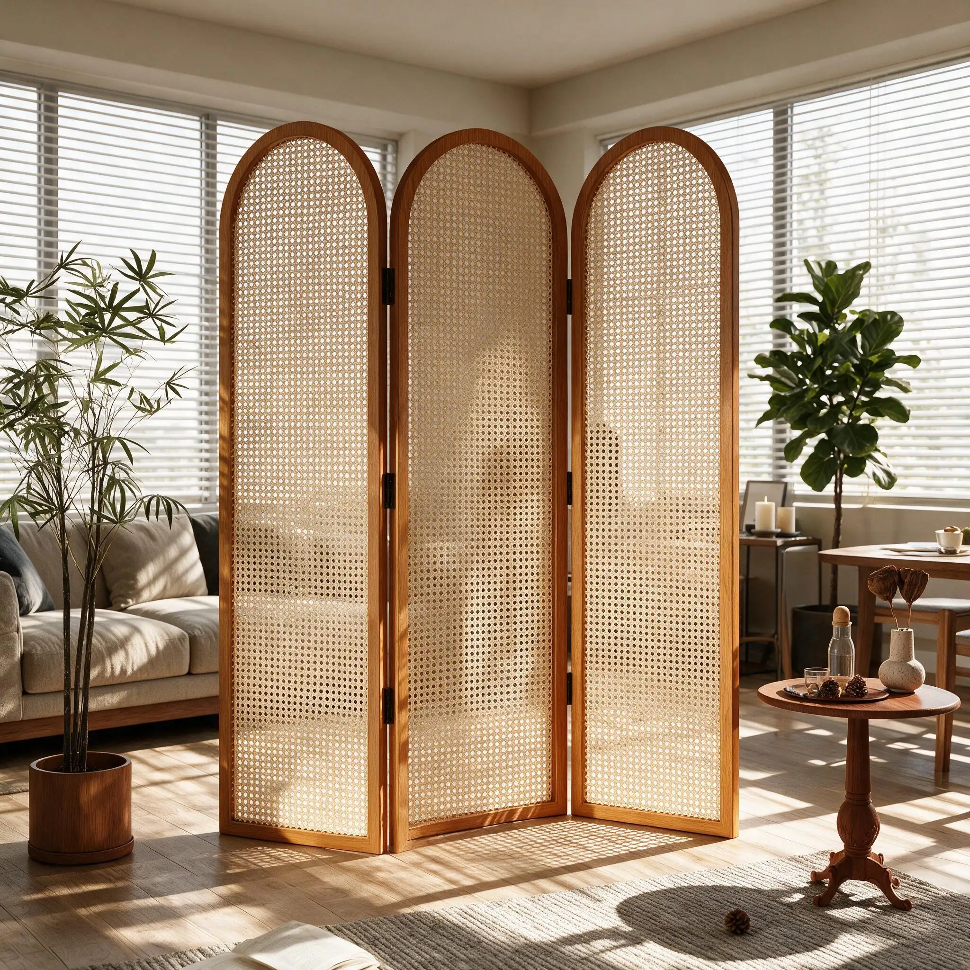
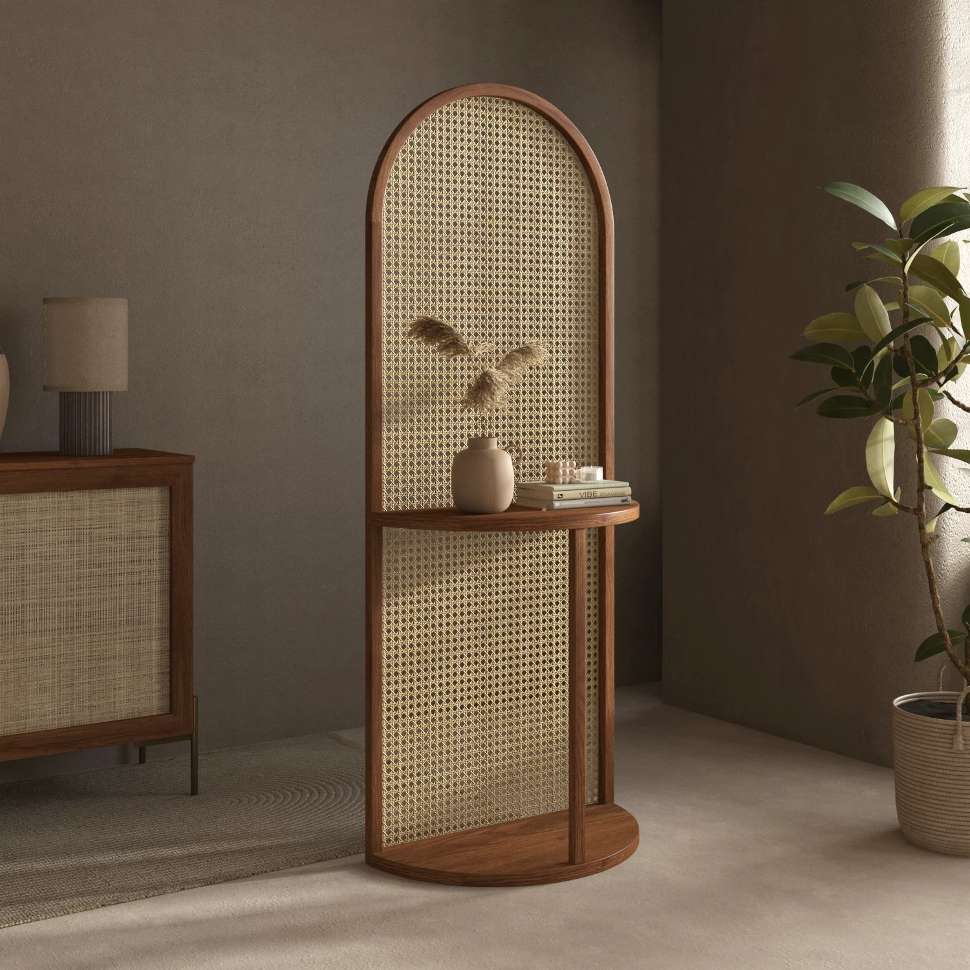
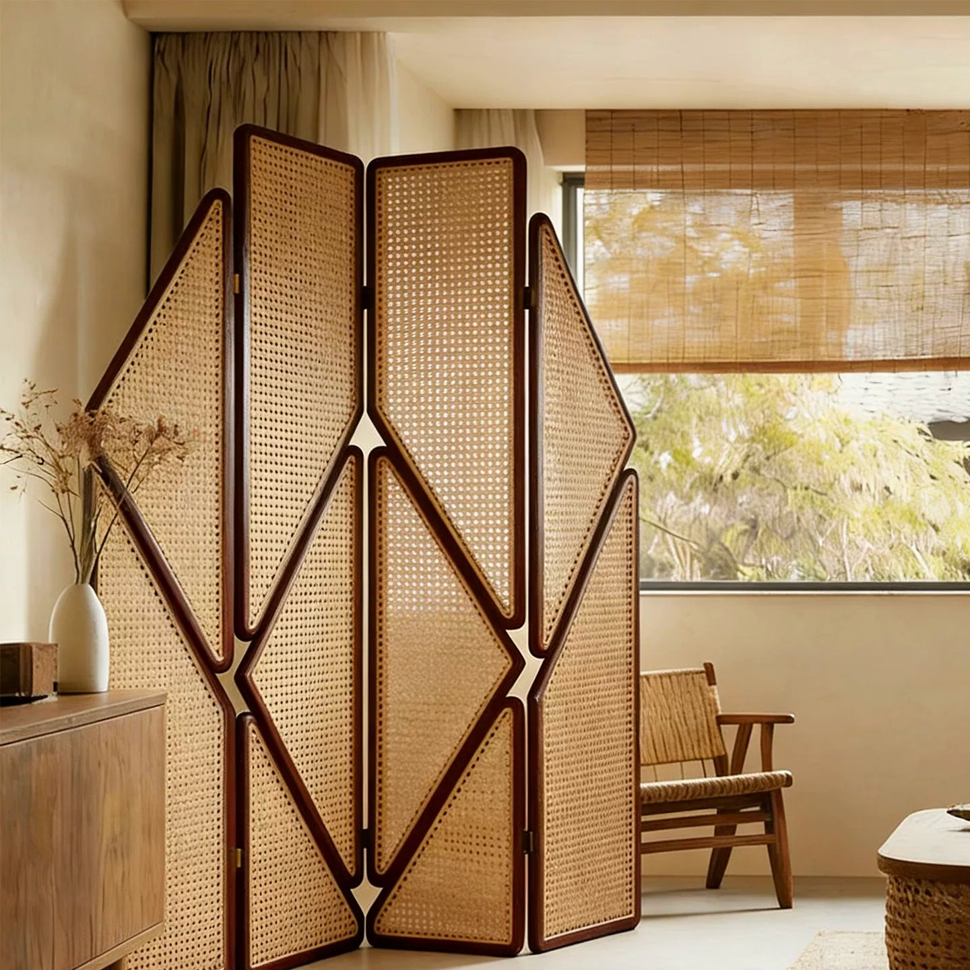
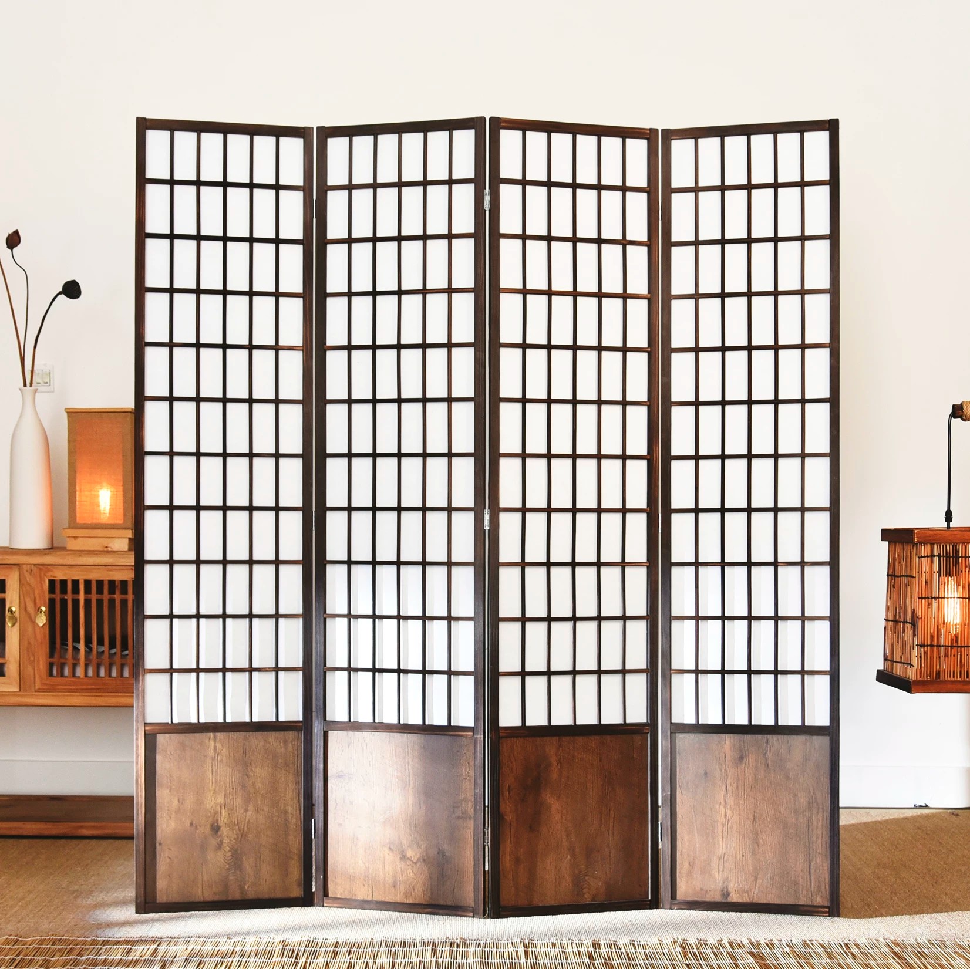
Creating intimacy within a busy restaurant floor requires nuanced design. The application of a dining privacy screen should feel intentional, not restrictive. Architects often utilize screens with varied opacities—achieved through latticework (kumiko), slatted vertical elements, or translucent infill panels—to provide visual separation while allowing ambient light and energy to filter between spaces. This maintains the ‘buzz’ of the restaurant while affording guests a sense of seclusion.
For private dining areas or flexible event spaces, custom design track-mounted operable partitions offer maximum adaptability. These systems allow operators to reconfigure the floor plan rapidly, accommodating various party sizes without investing in permanent wall construction.
Acoustic comfort is a frequently overlooked aspect of restaurant design. Hard surfaces, common in modern interiors, amplify noise. A well-designed restaurant partition screen, particularly one utilizing slatted wood or bamboo with integrated acoustic backing, can significantly reduce sound reverberation, creating a more pleasant environment for conversation.
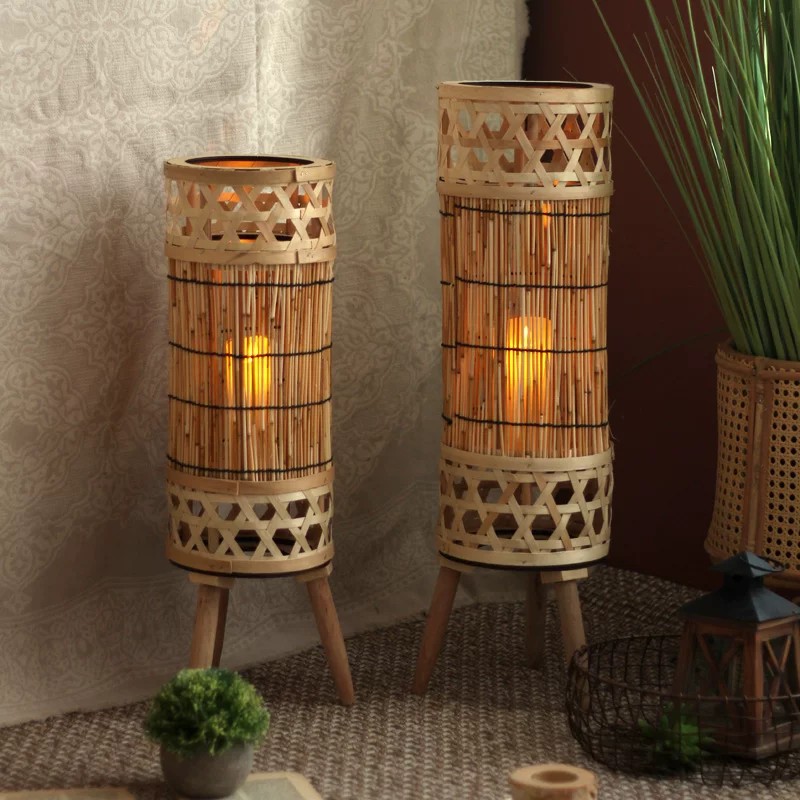
Lighting plays an equally critical role. Japanese design principles emphasize the interplay of light and shadow (inyo). Screens can act as large-scale light diffusers, softening harsh overhead lighting, or as substrates for integrated LED strips, illuminating circulation paths and highlighting the material texture. Perimeter lighting on a semi-translucent screen can create a captivating glowing effect that enhances the evening atmosphere.
When specifying a Japanese restaurant room divider system, close collaboration between the design team and the manufacturer is essential. Factors such as structural mounting (floor, ceiling, or tension-fit), hardware durability, local building codes (including egress and fire safety), and maintenance accessibility must be addressed during the design development phase. Bambooforma provides comprehensive technical support, from custom fabrication drawings to installation guidance, ensuring that the architectural vision is realized with precision and commercial longevity.
For high-traffic commercial environments, engineered bamboo, sustainable hardwoods (like teak or oak), and architectural metal (for framing) combined with durable infills like tempered or textured glass are recommended. These materials offer the required durability and ease of maintenance.
While not providing full soundproofing, slatted or latticework dividers effectively diffuse sound waves, reducing reverberation and echo. Acoustic backing panels can be integrated into solid or semi-solid sections for enhanced sound absorption.
Yes. Operable partition systems, including top-hung tracking and sliding panels, offer maximum flexibility for creating temporary private dining spaces or reconfiguring the restaurant layout. Pivot doors and bi-fold options are also available.
Yes, but it requires careful specification. Materials must be treated with appropriate fire-retardant coatings, and the design must not impede egress paths or interfere with sprinkler systems.
Integrating a Japanese restaurant room divider system is a strategic architectural decision that enhances both the function and aesthetic sophistication of modern hospitality interiors. By deftly managing privacy, acoustics, and spatial flow, these elements contribute significantly to a curated and comfortable guest experience. For architects and developers seeking premium, natural material solutions that merge traditional inspiration with contemporary performance, Bambooforma offers expert craftsmanship and customizable architectural systems. Contact our technical team today to discuss your project requirements and explore how we can elevate your next restaurant design.