Japanese Screens as an Alternative to Permanent Partition Walls
Explore how a Japanese screen partition offers a temporary, flexible alternative to a partition wall in hospitality, commercial, and residential projects.

In contemporary hospitality and luxury residential design, the bedroom has evolved beyond a mere sleeping chamber into a multi-functional sanctuary. To achieve this versatility without sacrificing the serene aesthetic valued in modern architecture, designers frequently turn to Japanese inspired bedroom concepts. Central to this approach is the philosophy of ‘Ma’ (the space between), where the voids are as significant as the solid structures. This requires intelligent spatial definition, moving away from rigid permanent walls towards flexible, permeable boundaries.
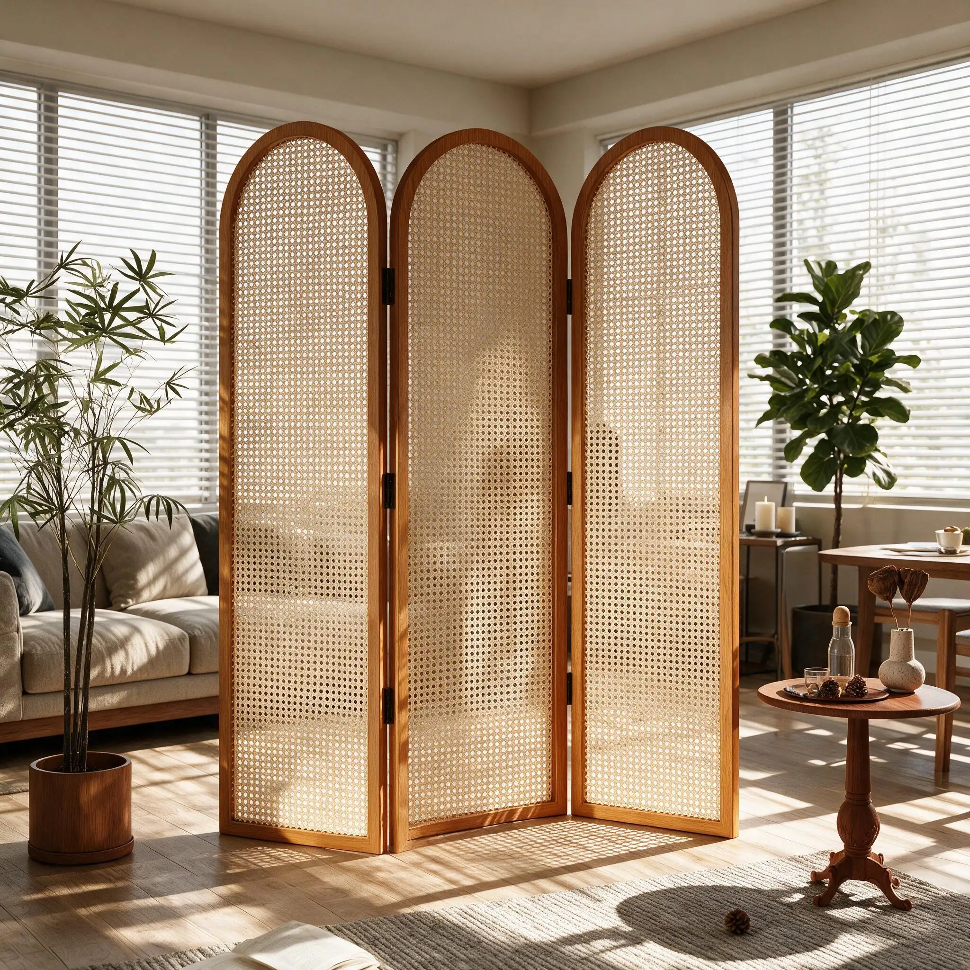
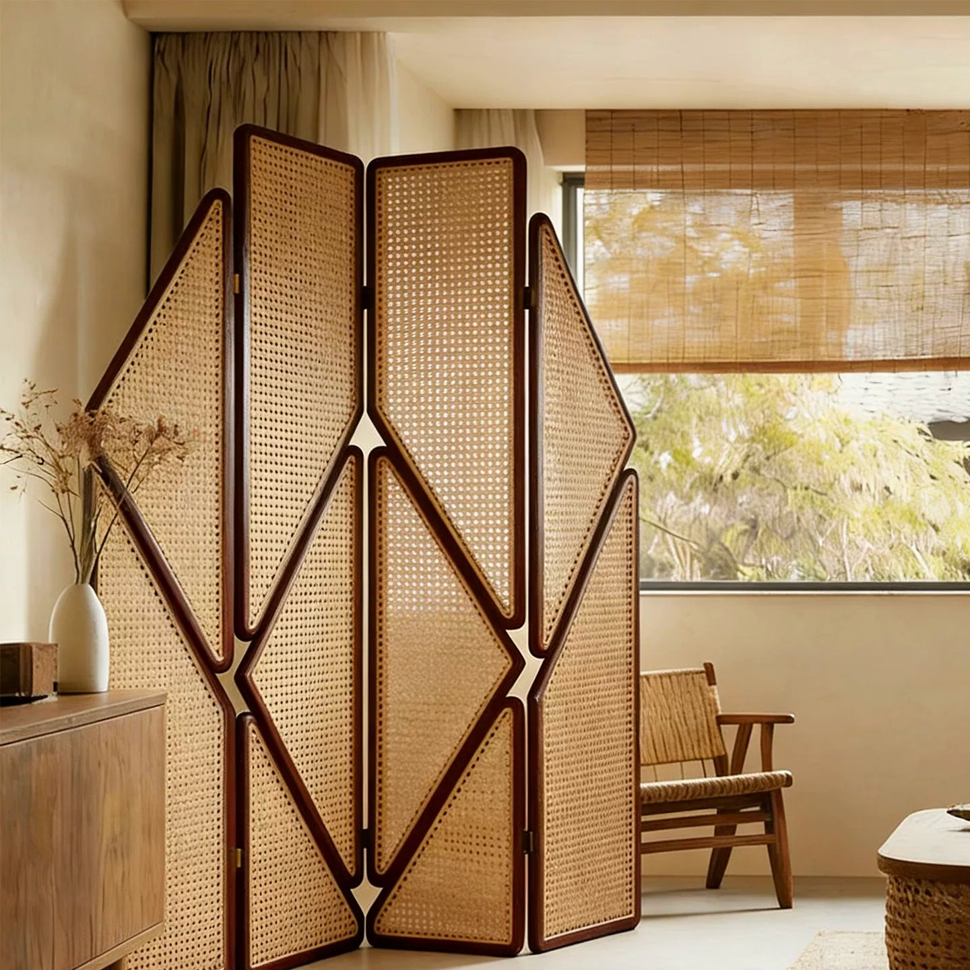
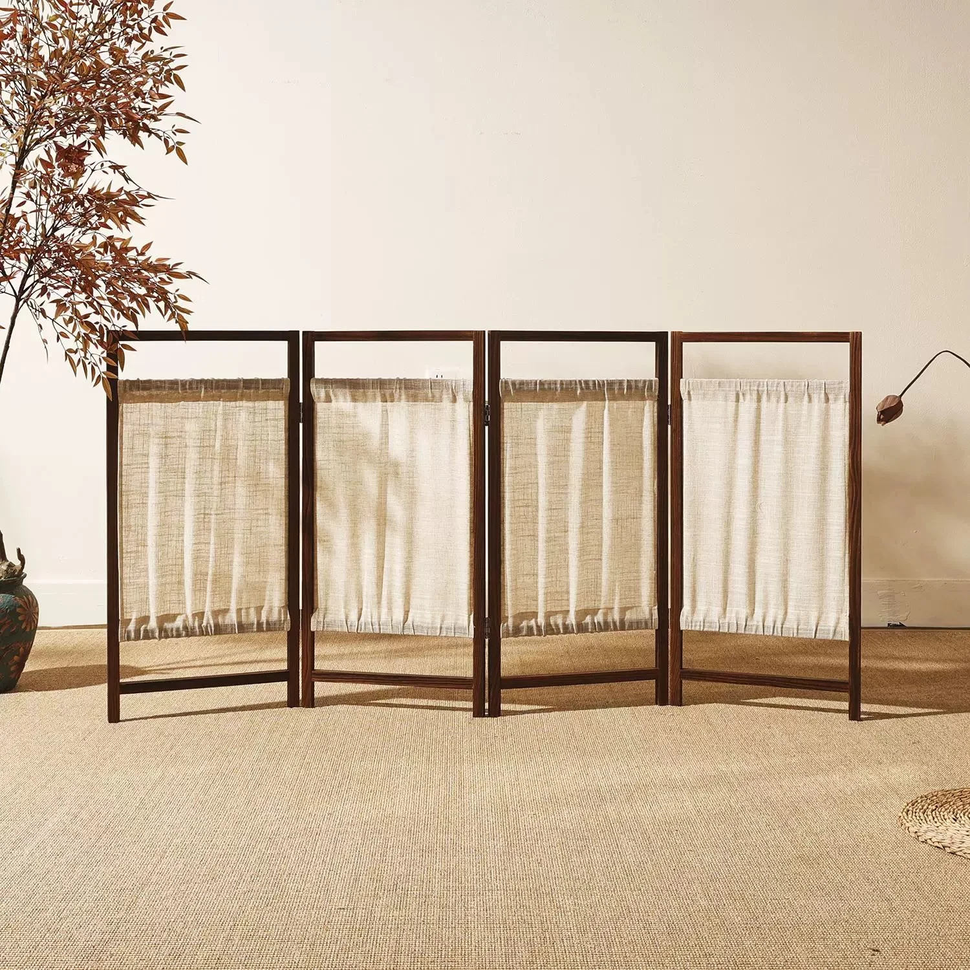
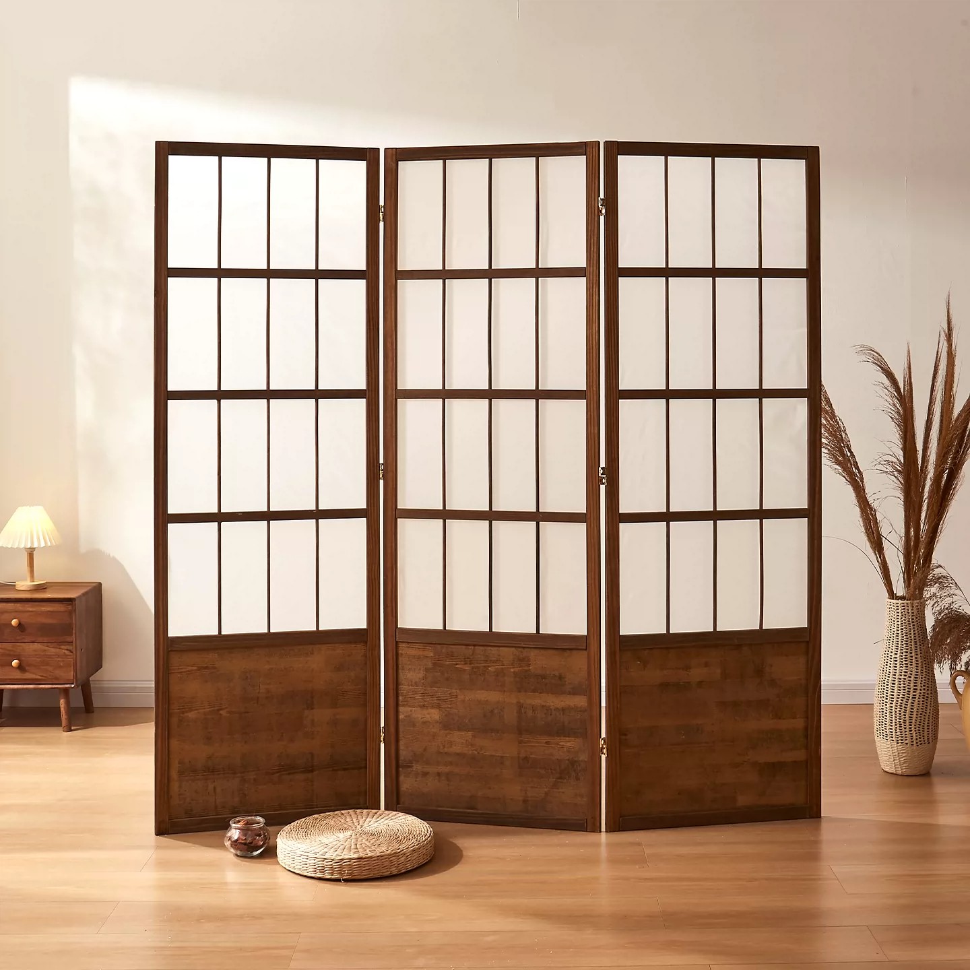
Integrating a Japanese bedroom room divider allows architects and designers to subtly delineate zones—separating the sleeping area from a dressing space, lounge, or en-suite bathroom. This technique maintains visual continuity and permits the passage of natural light, preventing rooms from feeling enclosed. For commercial projects such as high-end hotels and resorts, these dynamic partitions provide a customizable layer of intimacy, essential for enhancing the guest experience.
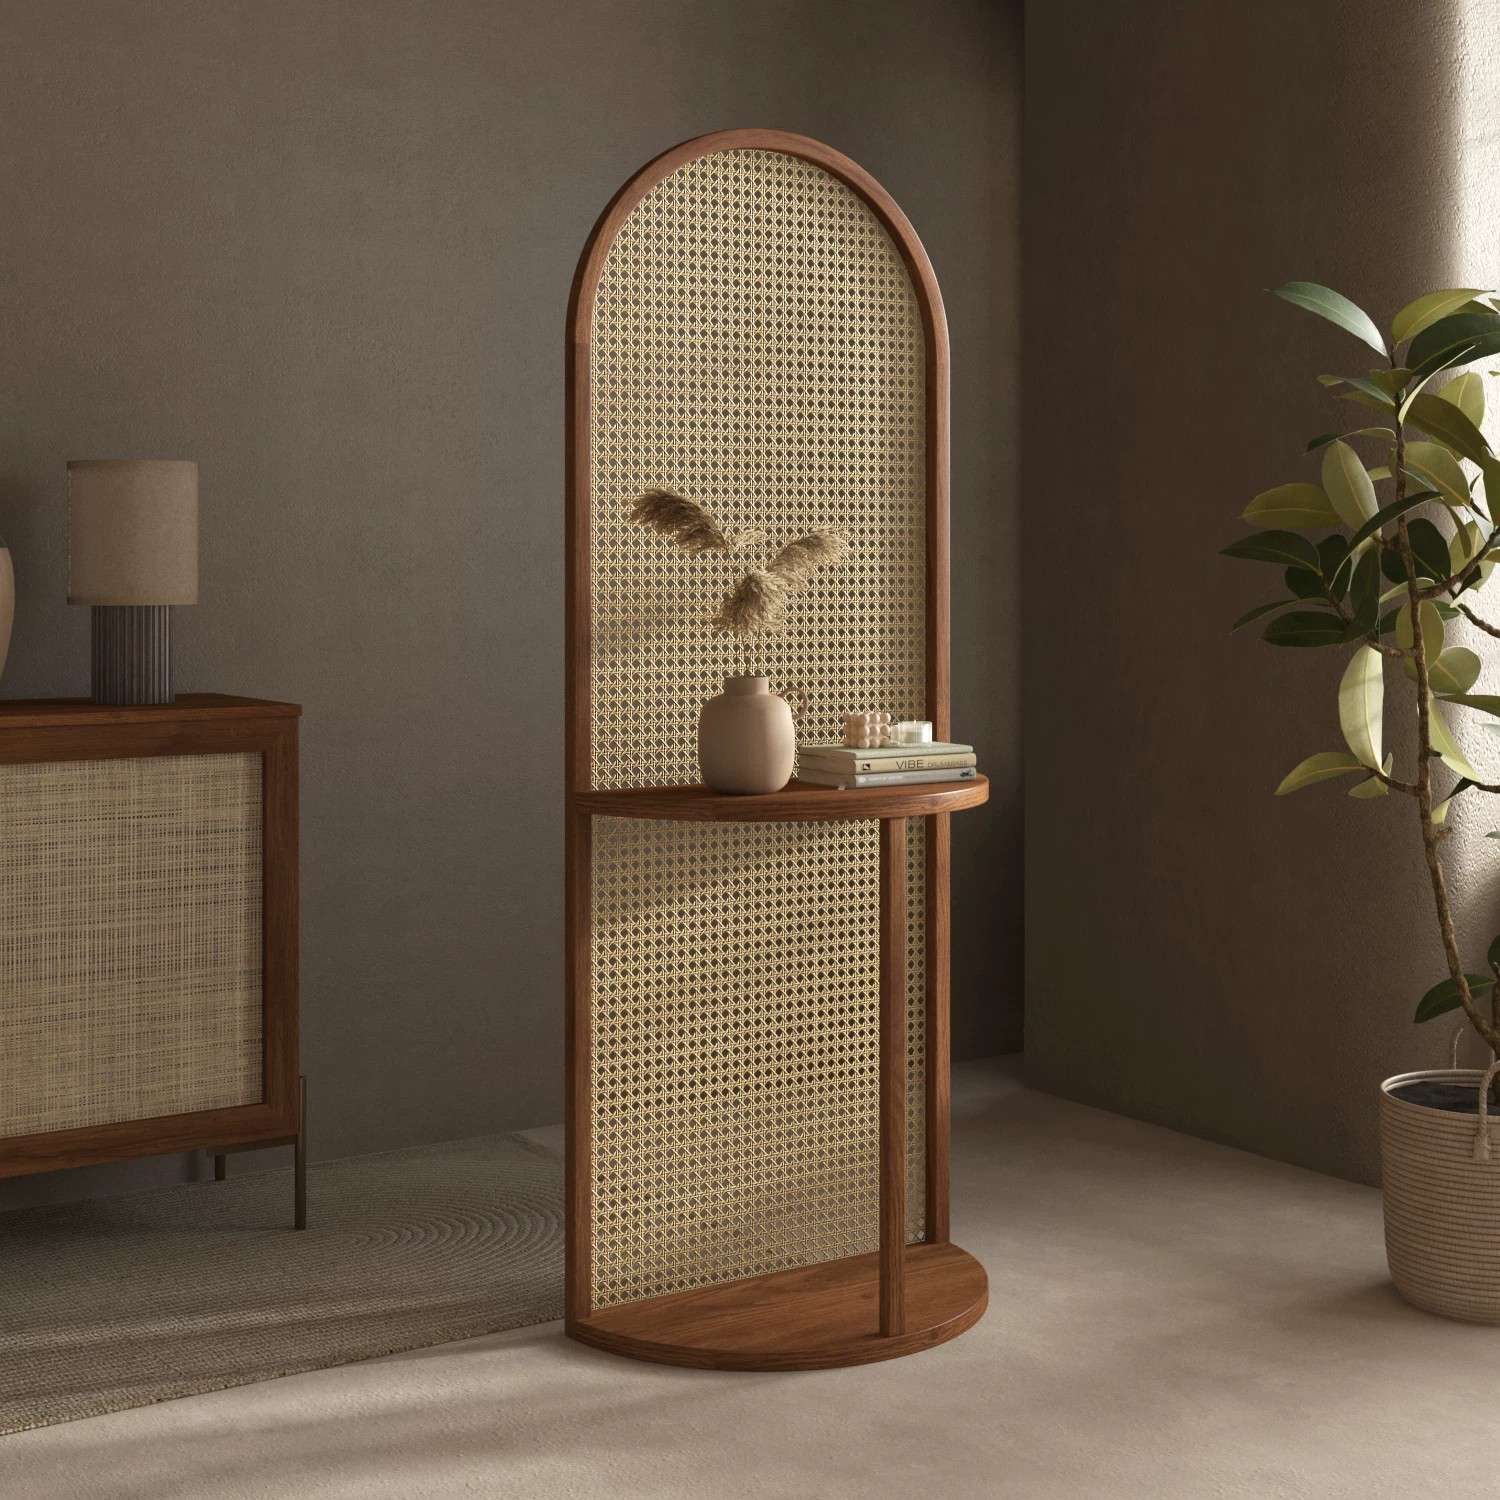
The choice of a minimalist bedroom divider is pivotal. Rather than a purely utilitarian object, it serves as a decorative bedroom partition that reinforces the overall design narrative. In regions like Southeast Asia, where cultural crossover in design is prevalent, a carefully selected Japanese bedroom screen can seamlessly blend traditional craftsmanship with contemporary structural requirements, particularly when sourced through tailored solutions available in Bambooforma‘s extensive offerings.
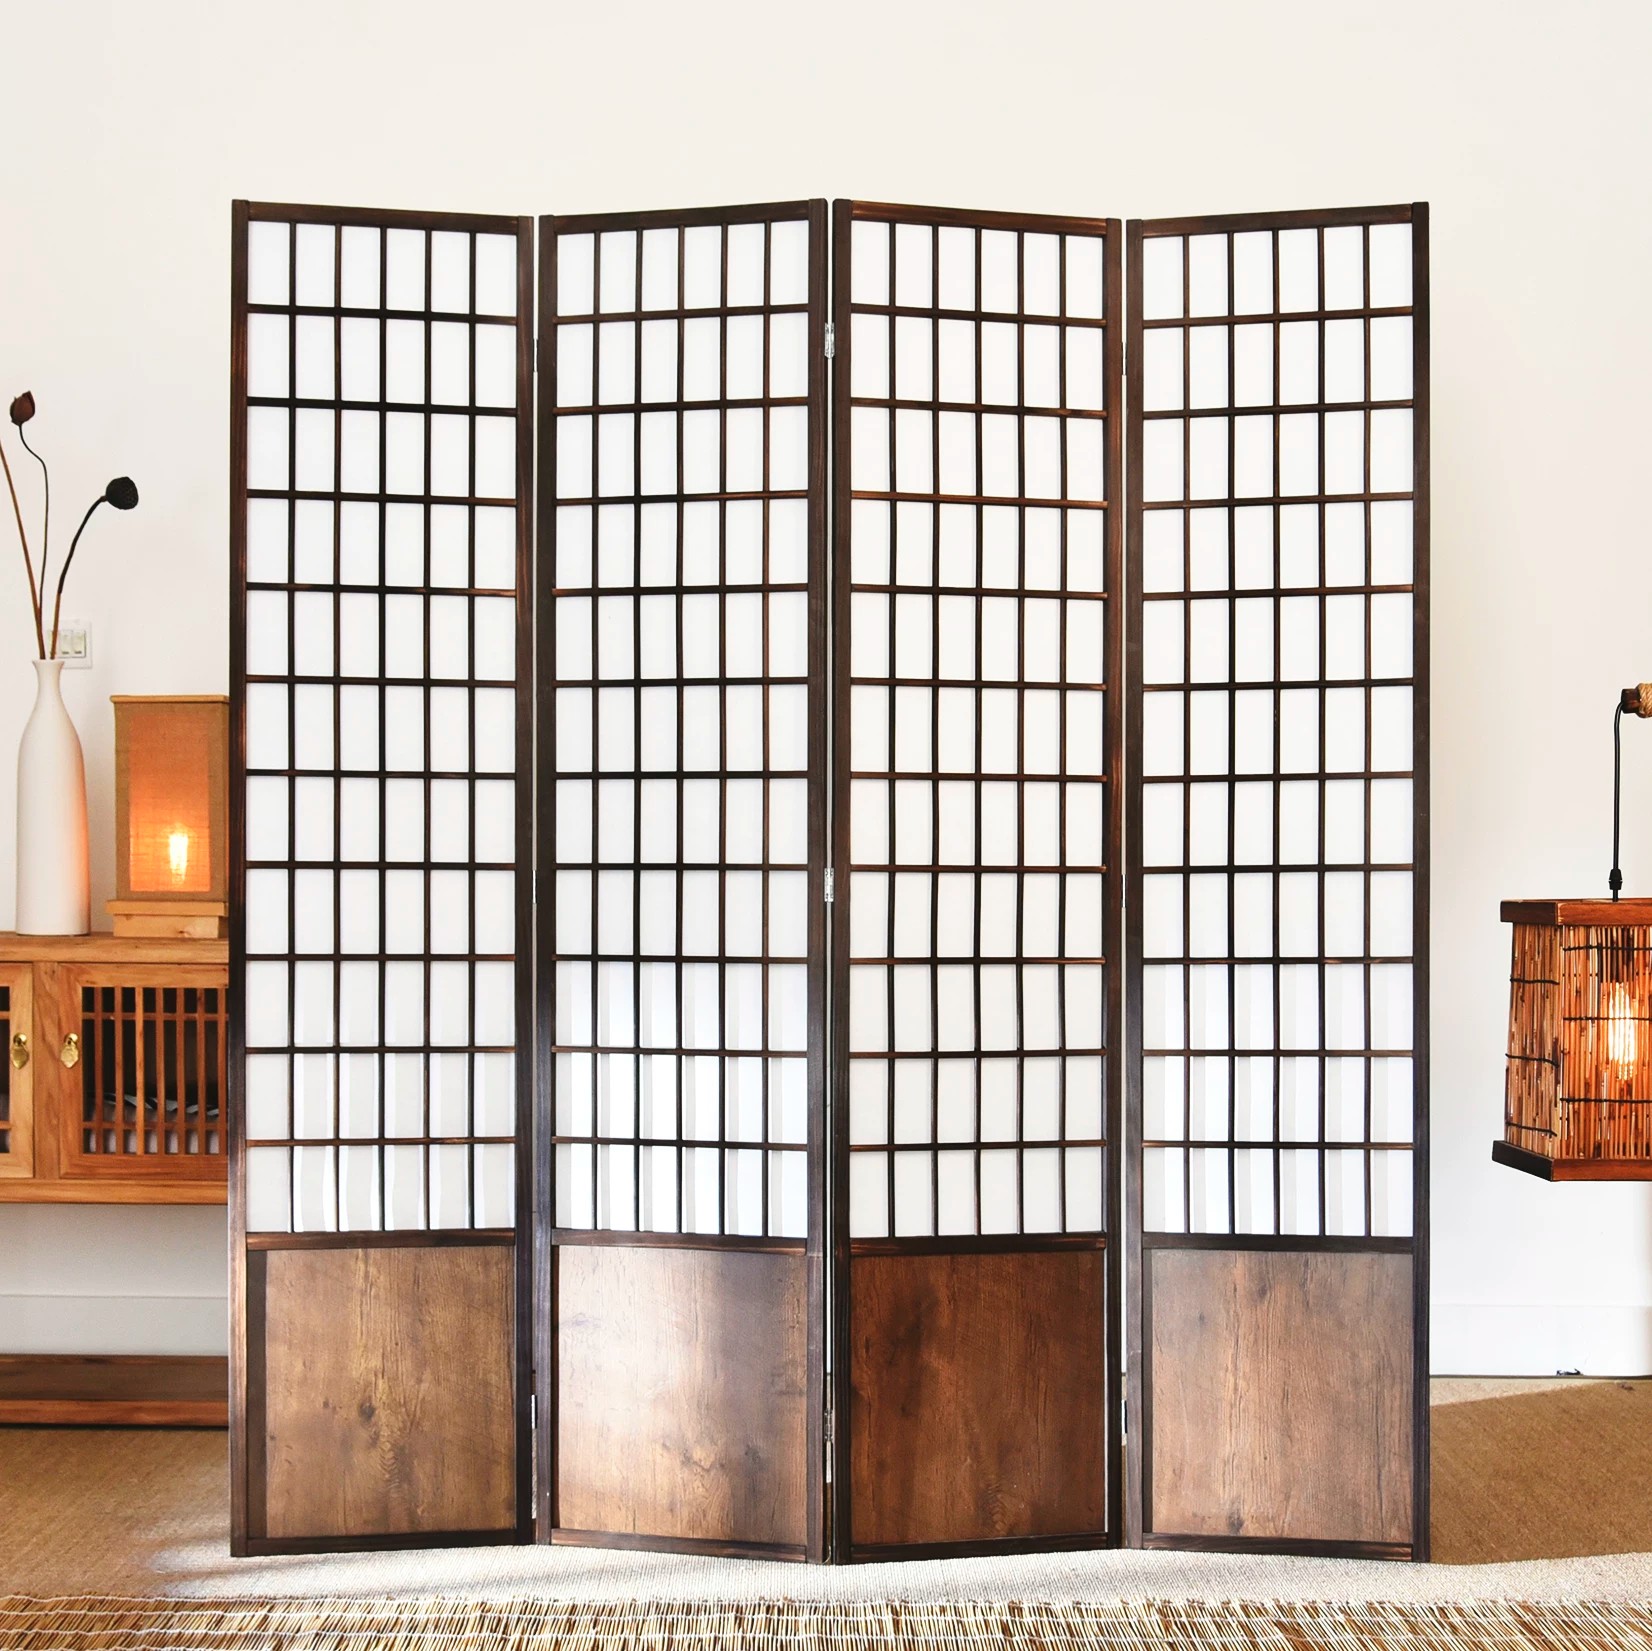
The material palette of a Japanese inspired bedroom is characterized by its reliance on natural, tactile elements. Traditional Shoji screens utilize rice paper, but for modern commercial applications, more durable materials are required while retaining the same aesthetic lightness. The innovative use of woven bamboo, precision-milled timber slats, or engineered natural fibers offers a sophisticated alternative that meets stringent hospitality standards for maintenance and longevity.
A high-quality Japanese bedroom screen does more than partition space; it interacts with light and shadow. As light filters through intricate latticework or semi-translucent panels, it creates dynamic patterns that shift throughout the day, imbuing the space with a calm, meditative quality. This biophilic element is highly sought after in wellness-focused luxury residential and resort projects. When specifying these systems, designers should consider factors such as acoustic performance and durability, ensuring the material can withstand the operational demands of a commercial environment without losing its visual appeal.
While standard furniture pieces may provide basic functionality, upscale architectural projects demand tailored solutions. A truly successful decorative bedroom partition should feel integrated into the building’s architecture rather than an afterthought. This is where bespoke manufacturing becomes essential. Architects can specify custom heights, widths, finishes, and hardware options to ensure the Japanese inspired bedroom aesthetic is perfectly realized within the specific constraints of the project.
Customizable screening systems offer incredible versatility. They can be installed as fixed architectural features, floor-to-ceiling sliding panels, or elegant folding screens. For hotel suites, dynamic sliding panels provide guests with agency over their environment, allowing them to instantly adapt the room from an open-plan configuration to a more compartmentalized layout. This level of responsiveness is a hallmark of luxury design. Bambooforma specializes in this level of detail, transforming high-grade natural materials into precision-engineered architectural components suitable for these demanding applications.
In hotel guestrooms, effective zoning directly correlates to guest comfort. The challenge is achieving this separation without relying on heavy construction. A minimalist bedroom divider crafted from natural materials like wood or bamboo provides a partial acoustic buffer, which, while not a complete soundproof barrier, subtly reduces noise transmission between zones. For example, screening a small lounge area with a Japanese bedroom screen can create a quieter, dedicated space for relaxation separate from the main sleeping quarters.
Strategically placing a decorative bedroom partition near an entryway can create a functional foyer, guiding movement into the room and preventing direct sightlines into the private sleeping area from the corridor. This enhances the sense of security and luxury for the occupant. When evaluating partition systems for hospitality, it’s also vital to select materials that are sustainable yet robust. Sustainable sourcing is increasingly becoming a project requirement rather than a preference, and well-designed natural material partitions satisfy both aesthetic desires and environmental certifications.
When specifying a Japanese inspired bedroom partition for a professional project, several technical and design considerations must be addressed during the planning phase. Below are recommendations based on architectural best practices:
Yes, provided the material selection and treatments are appropriate. Engineering natural materials like bamboo ensures dimensional stability. Specifying exterior-grade finishes and appropriate species is crucial for maintaining integrity in humid environments.
While screens are primarily visual and spatial dividers, selecting certain dense materials, or incorporating semi-solid panels within the screen structure, can offer a noticeable degree of sound attenuation, effectively defining zones within a larger suite or room.
Absolutely. Customization is essential for commercial fit-outs. We work directly with architects to manufacture screen systems to specific dimensions, required fire-ratings, and custom finishes to align with the overall project narrative.
Generally, no. For interior applications, regular dusting is sufficient. Periodically, depending on wear and environmental exposure, wood and bamboo surfaces may benefit from a specialized cleaner or oil to maintain their luster and finish. This is standard for any high-quality natural wood product.
The successful integration of a Japanese inspired bedroom concept hinges on sophisticated spatial delineation. By employing a decorative bedroom partition, designers can achieve a rare balance: functional separation that maintains a unified, light-filled environment. Utilizing natural materials like bamboo and refined timbers in these screening systems not only fulfills the aesthetic requirements of the Japandi style but also addresses the practical needs of durability and sustainability inherent in luxury residential and hospitality design. When sourced with a commitment to quality and craftsmanship, a Japanese bedroom screen becomes an essential architectural element that transforms an ordinary interior into a tranquil sanctuary, significantly enhancing the overall project value and user experience. Bambooforma stands ready to support architects and designers in selecting and customizing these natural material systems to achieve precisely this level of refined spatial definition.
For expert consultation on natural material partition systems for your next hospitality or luxury project, contact Bambooforma.