Japanese Screens as an Alternative to Permanent Partition Walls
Explore how a Japanese screen partition offers a temporary, flexible alternative to a partition wall in hospitality, commercial, and residential projects.

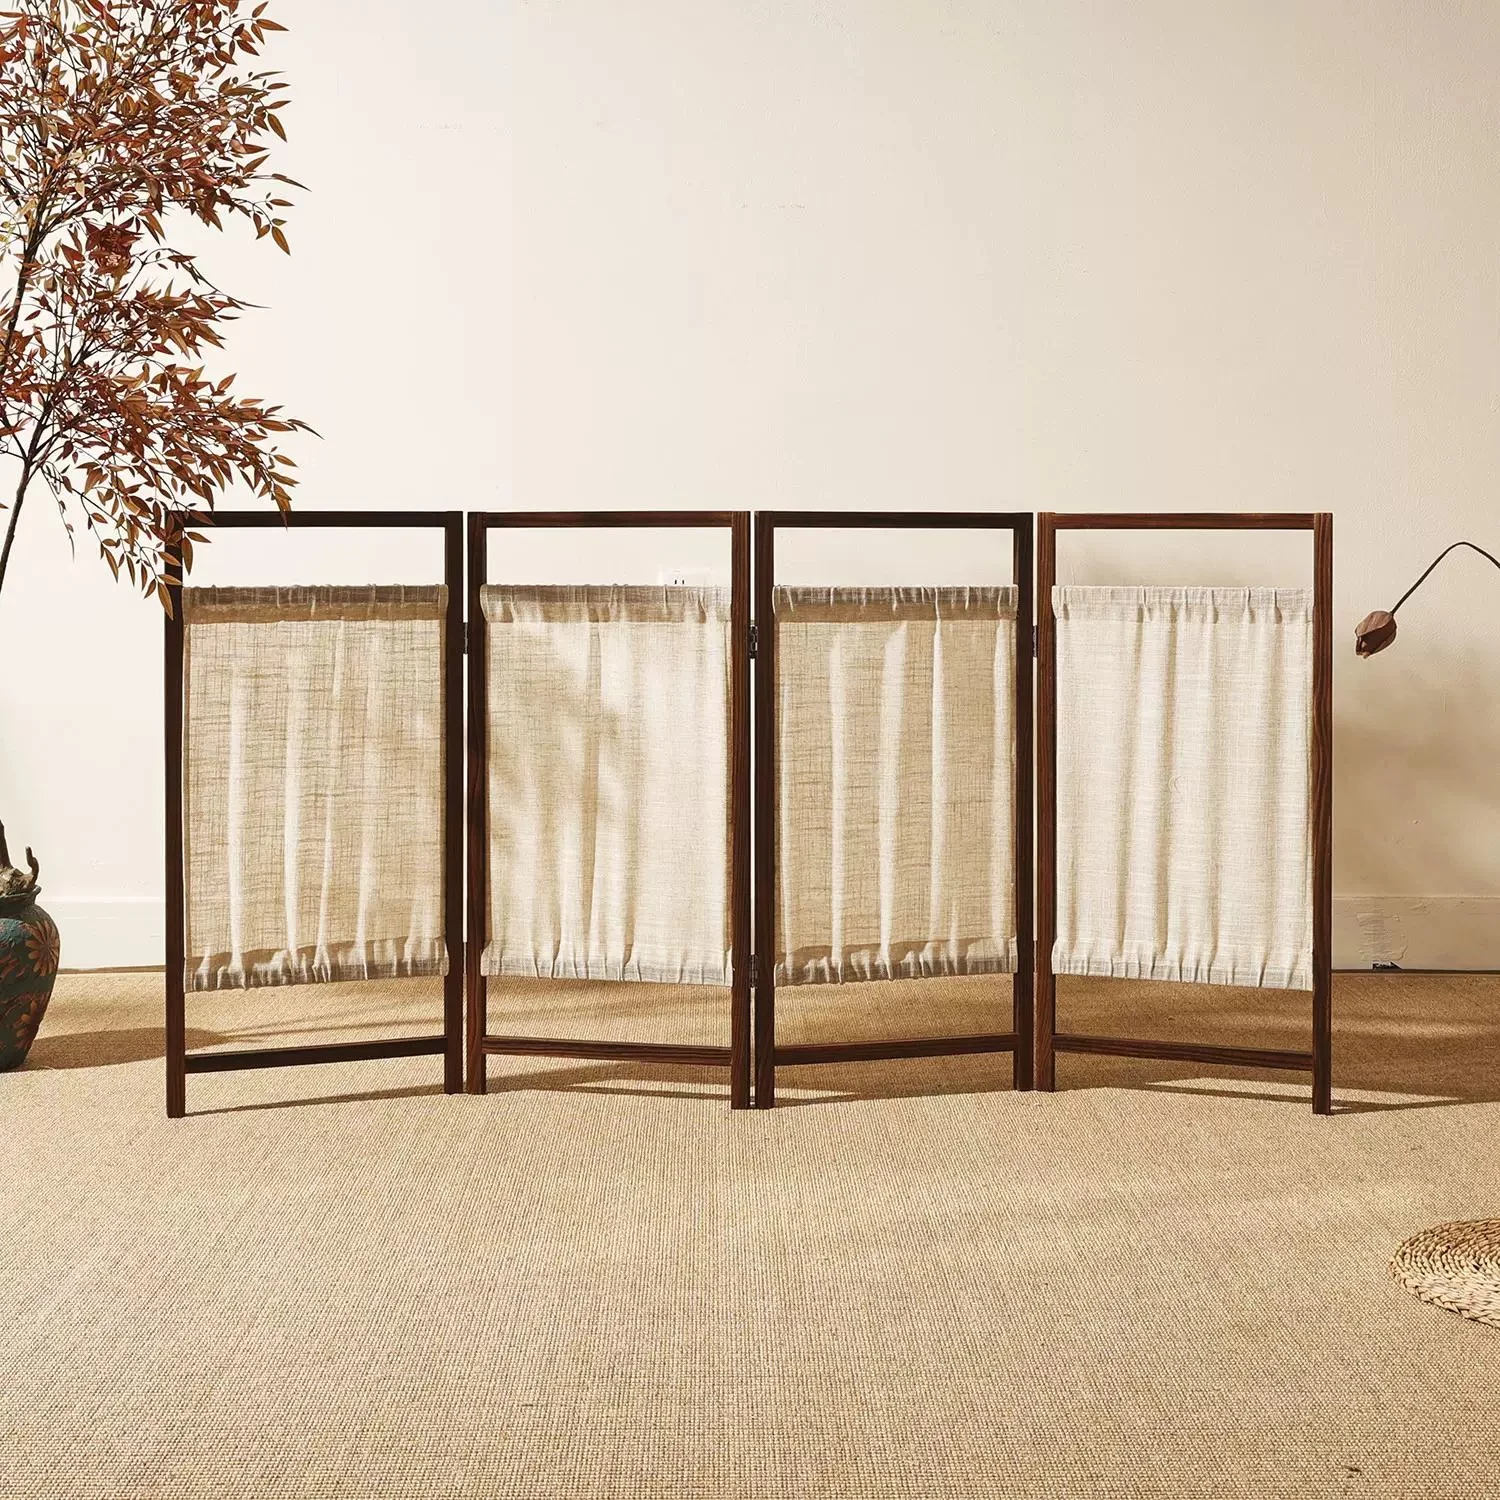
In contemporary interior architecture, particularly within urban residential developments and boutique hospitality projects, the challenge often lies in optimizing limited square footage without sacrificing the sense of openness. The studio apartment, while efficient, frequently suffers from a lack of spatial definition, particularly between living and sleeping areas. Similarly, large, open-plan master suites in luxury developments can feel cavernous and intimate without strategic zoning. Integrating a Japanese room divider in a studio apartment context offers a sophisticated, architecturally sound solution for defining functional zones while maintaining the coveted flow of natural light and air.
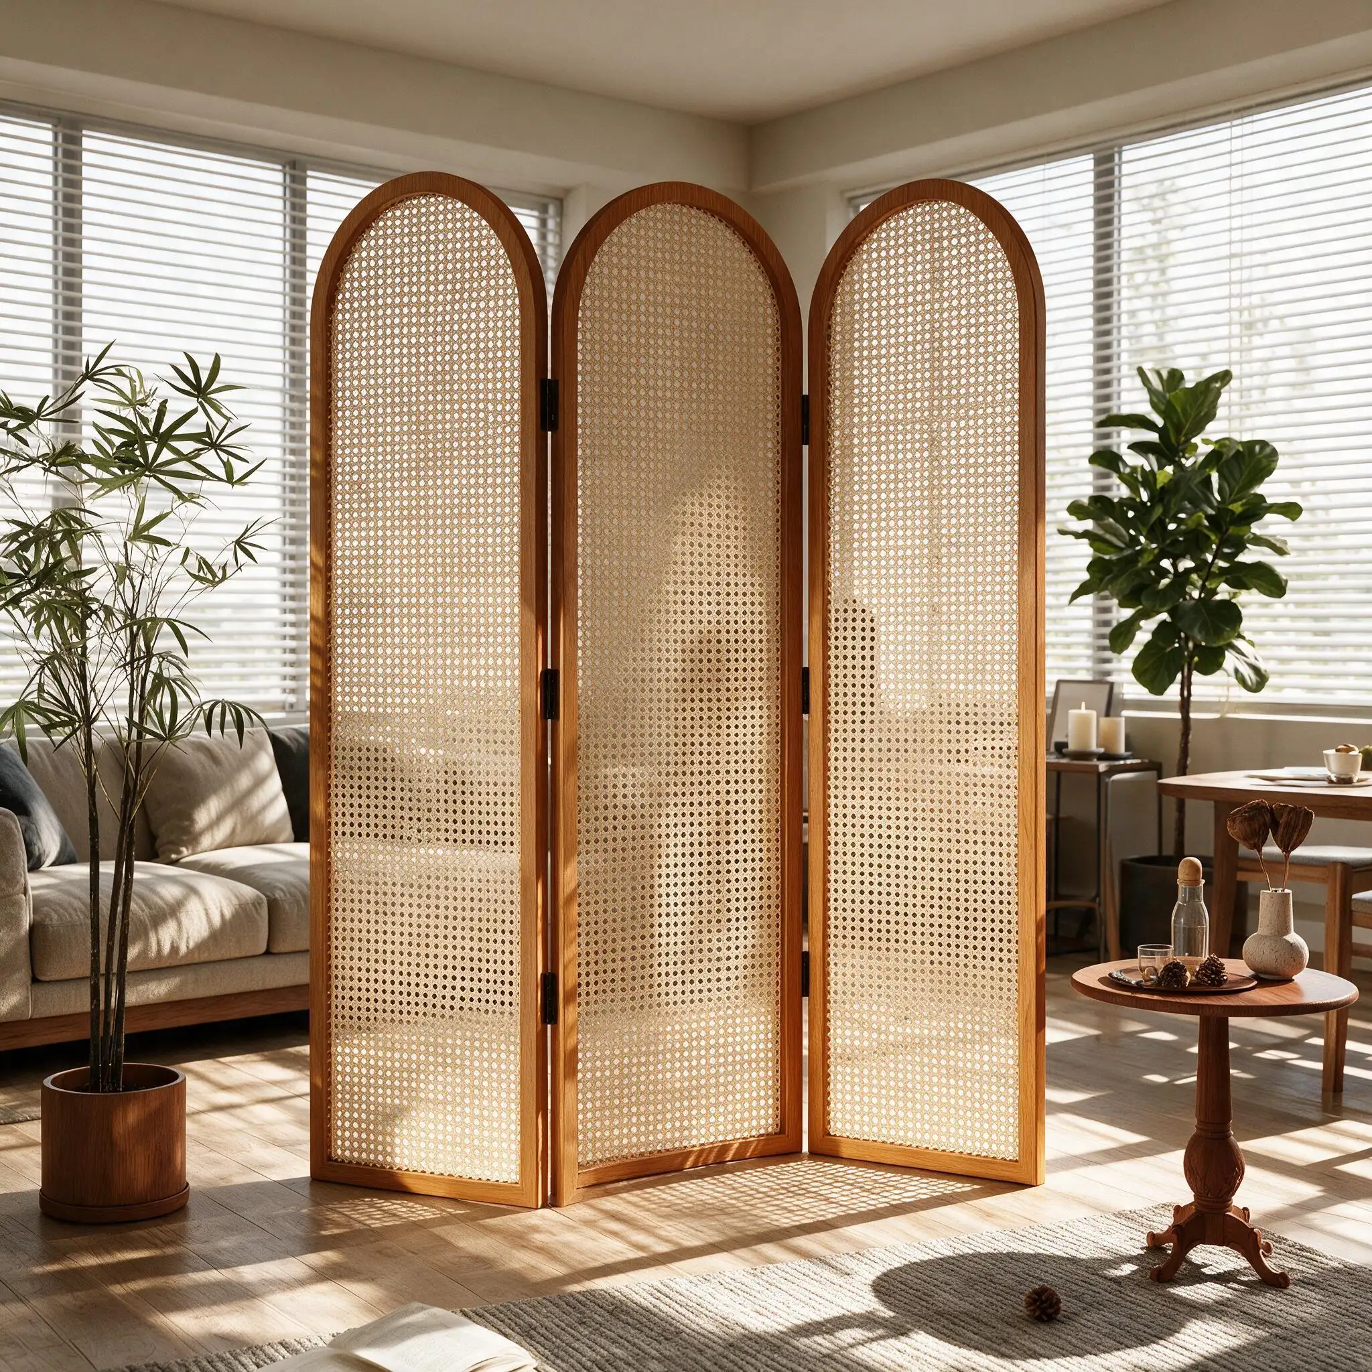
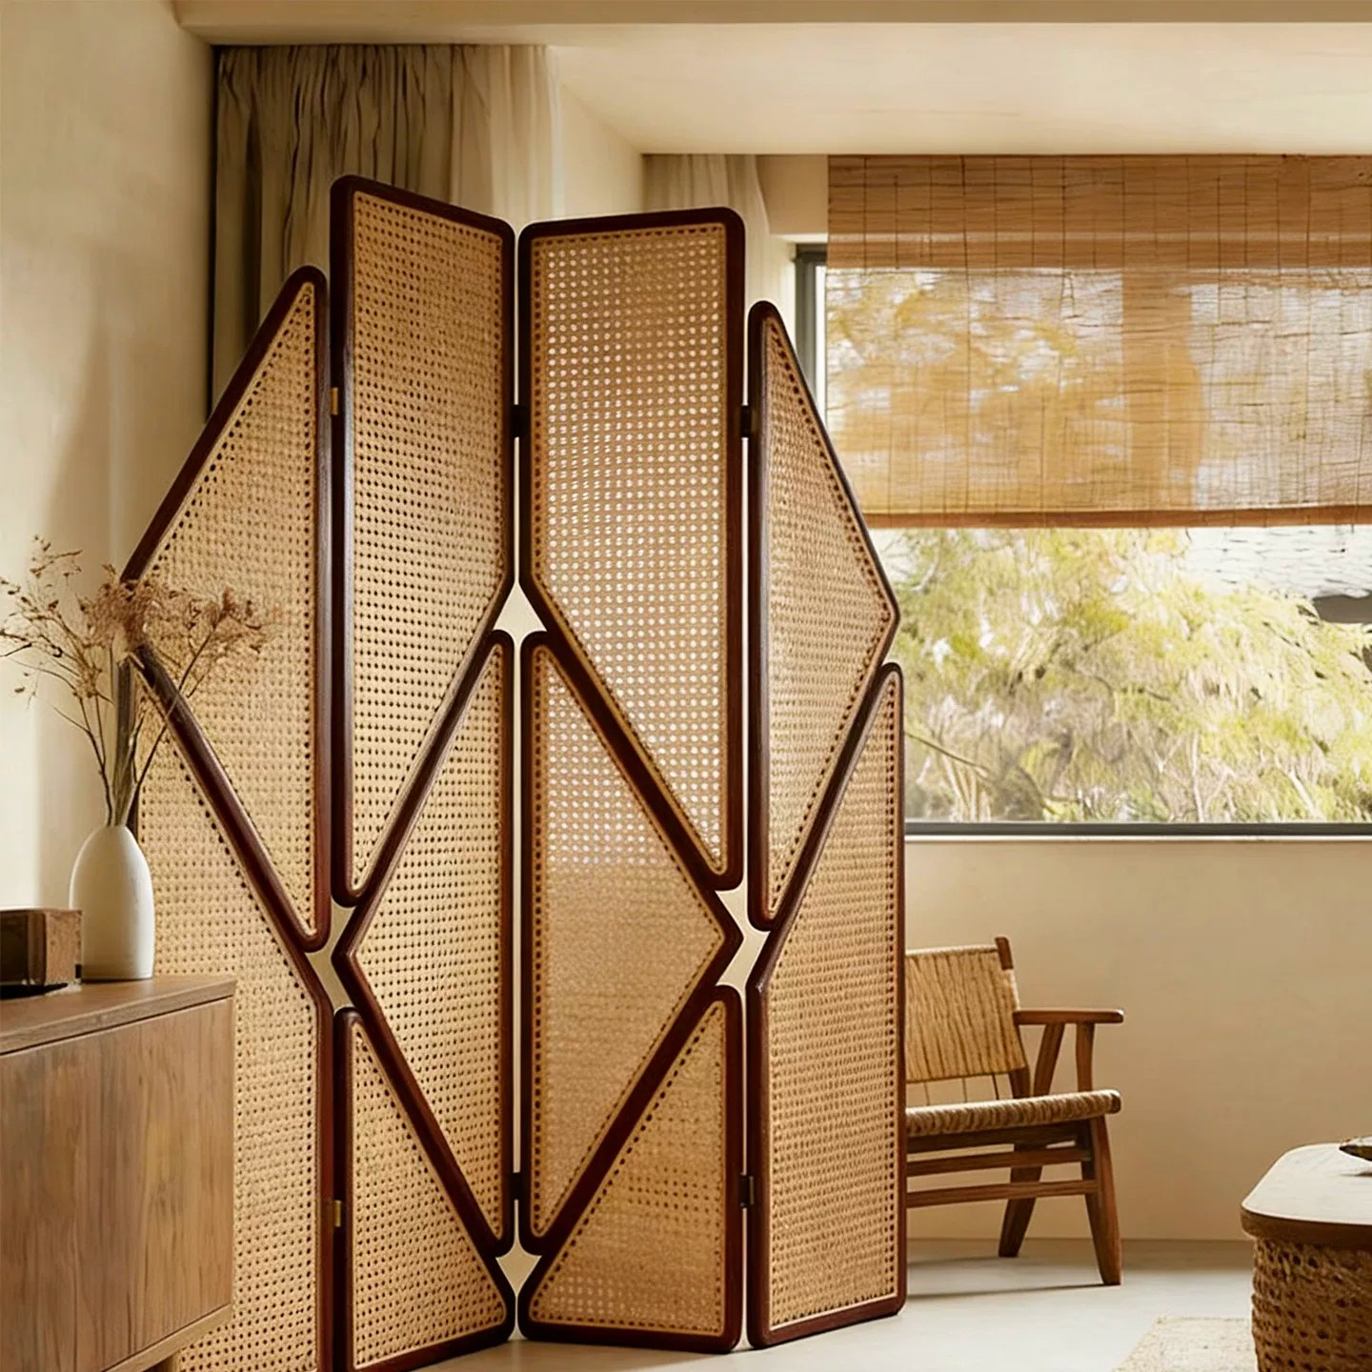
Traditional Japanese architecture excels at manipulating perception through the subtle delineation of space. Unlike the rigid permanence of drywall or masonry partitions, Japanese-inspired systems rely on lightweight, often translucent or slatted structures. This approach resonates strongly with modern design principles, especially the Japandi aesthetic, which merges Scandinavian functionality with rustic Japanese minimalism.
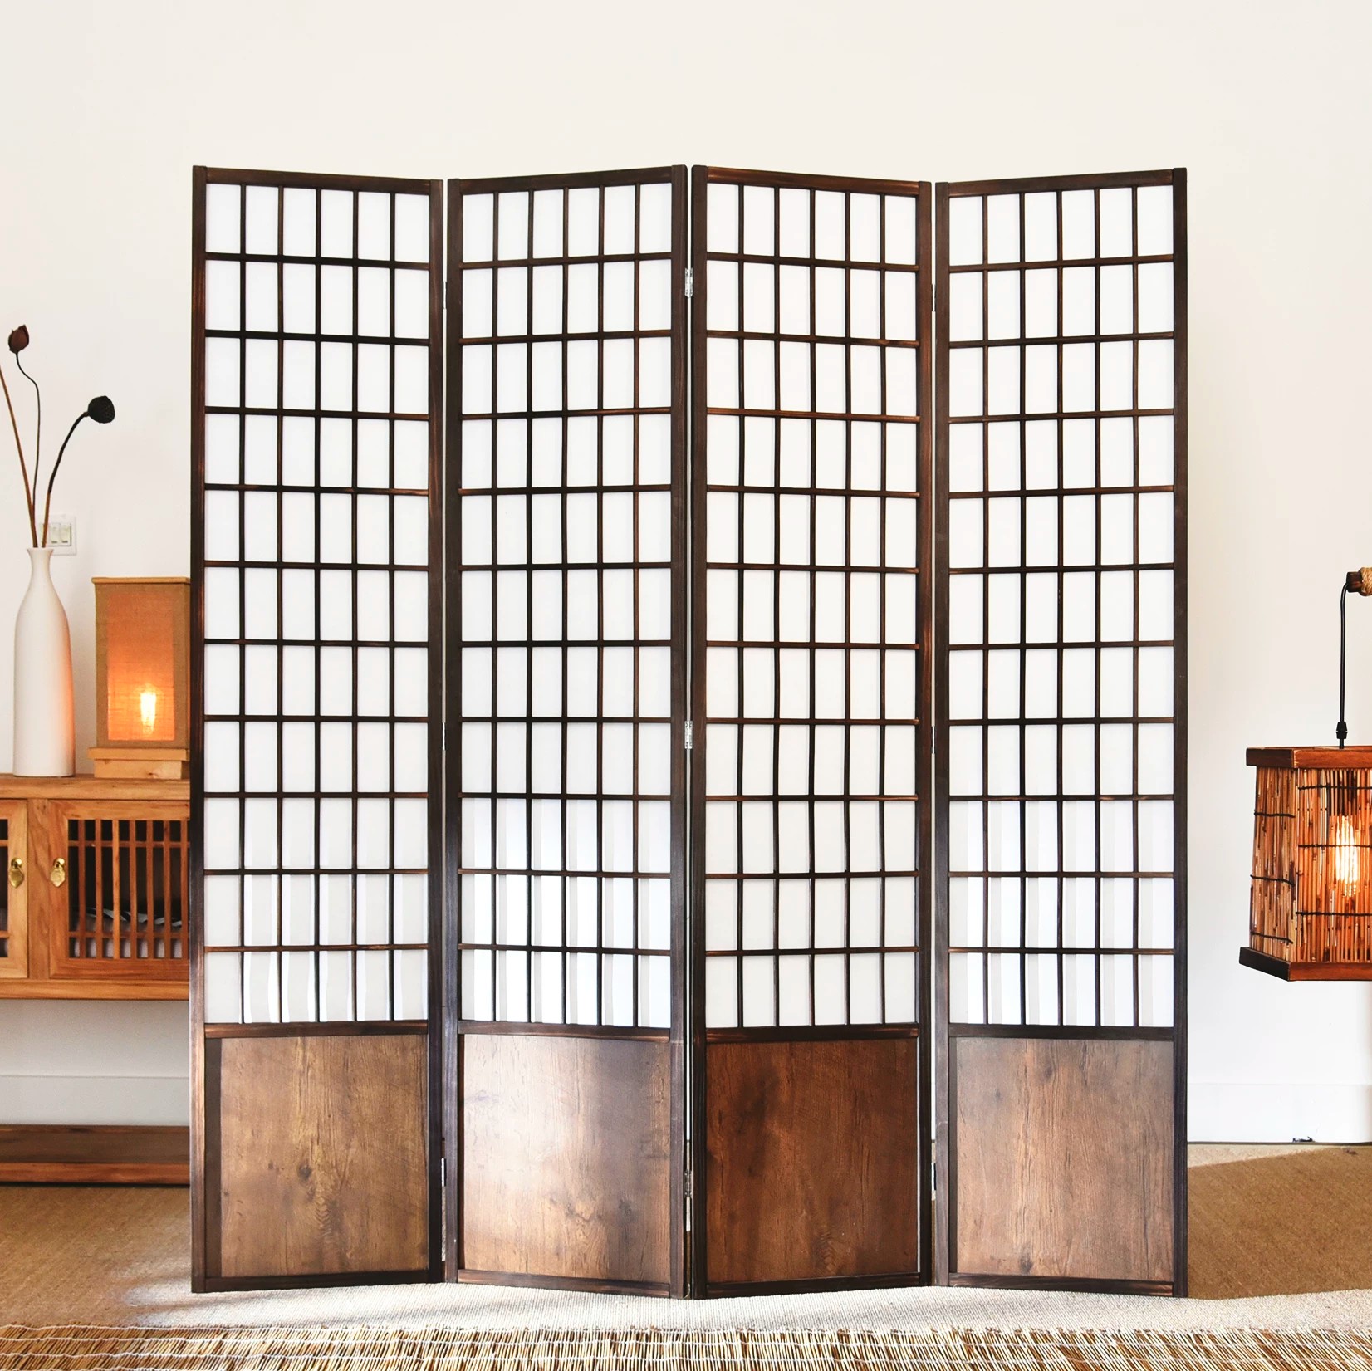
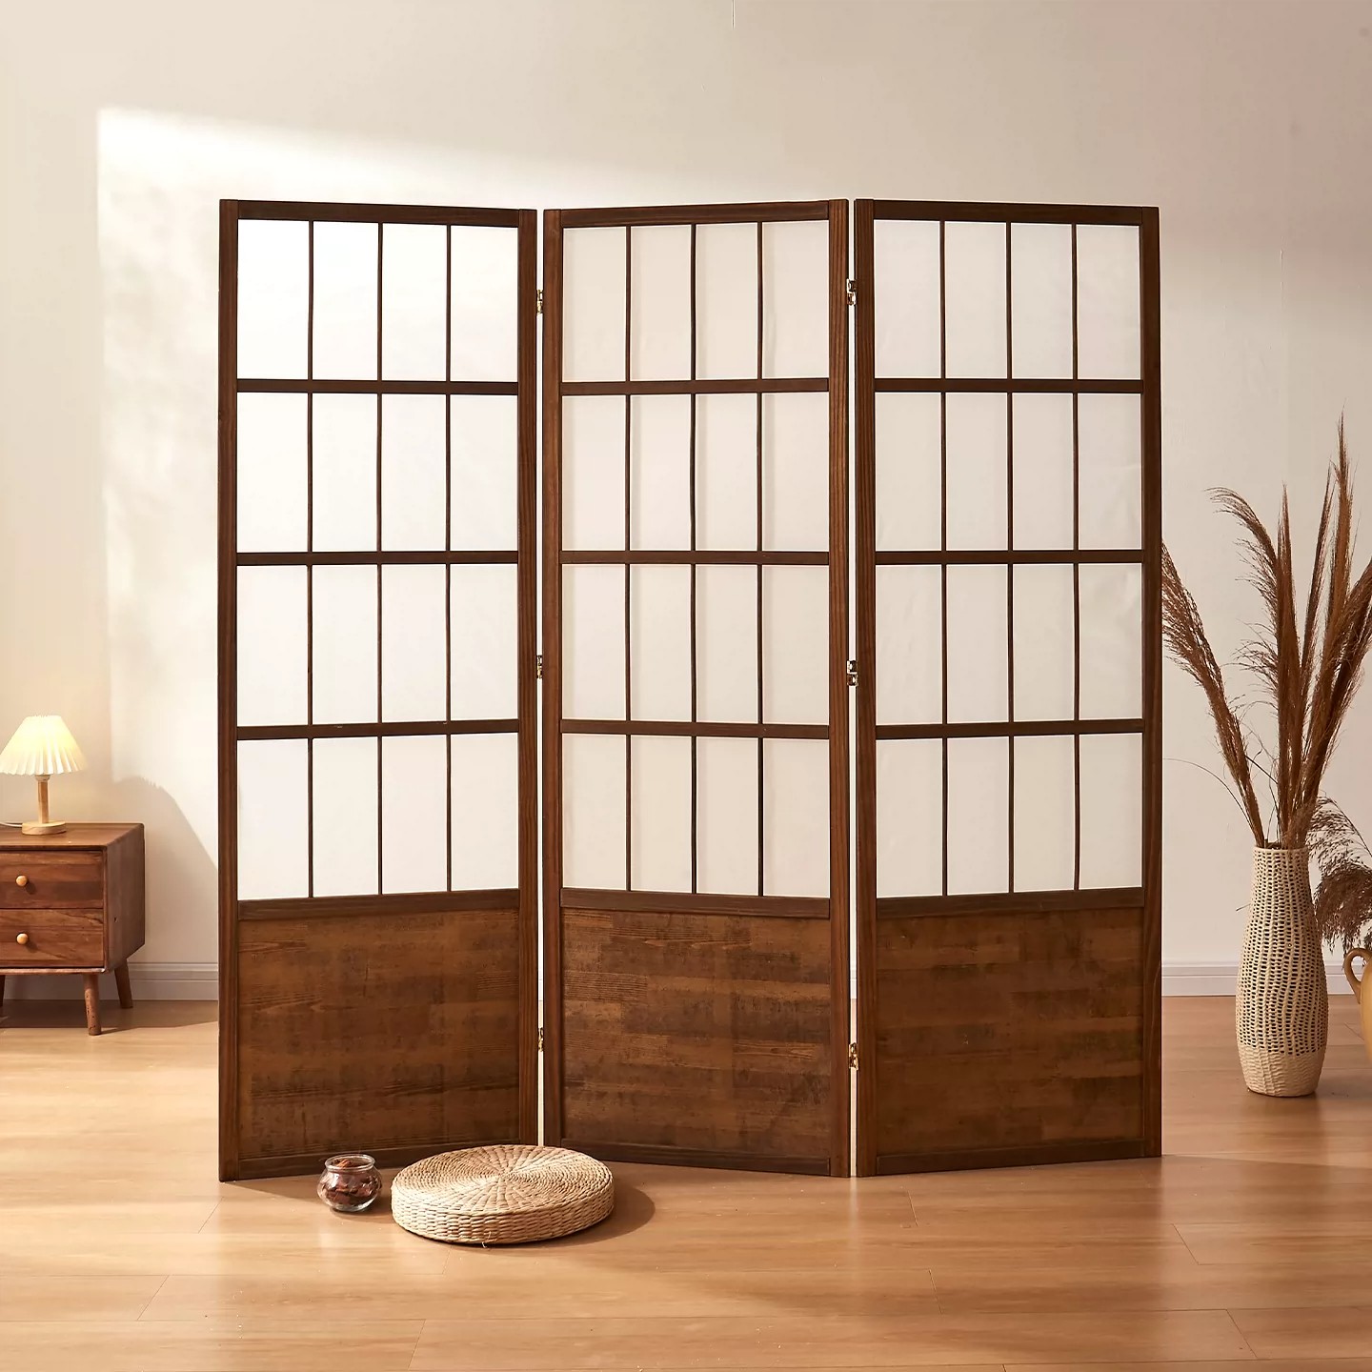
The core philosophy is not to conceal, but to suggest. In a studio apartment, a traditional *Shoji* screen or a modern interpretation using slatted natural materials creates a distinct visual barrier for the sleeping quarters, establishing a sense of privacy. However, because these screens allow diffused light to pass through, the room remains visually expansive. This quality is crucial in smaller footprint projects where opaque walls would create a claustrophobic atmosphere.
For architects and designers sourcing materials for luxury residential or high-end commercial projects, material selection is paramount. While traditional Shoji uses paper and lightweight wood, modern commercial applications require greater durability and ease of maintenance.
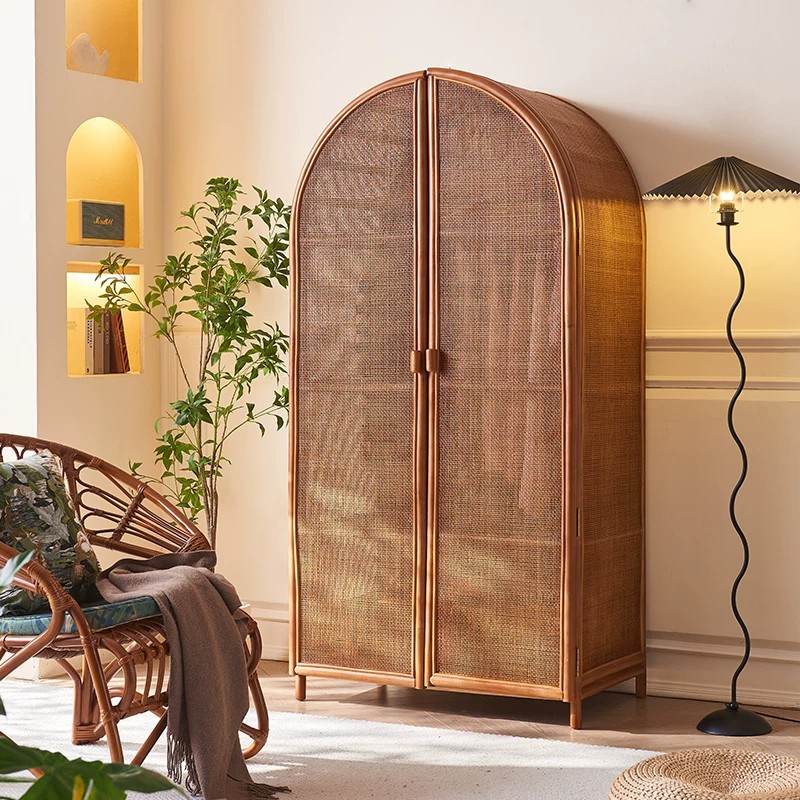
Bamboo emerges as a premier choice for contemporary partitioning systems. As a rapidly renewable resource, it aligns with sustainable building practices required in many modern developments. Beyond sustainability, bamboo offers exceptional structural integrity and aesthetic versatility. It can be engineered into precise slatted panels, woven into intricate textures, or utilized as solid cladding. When used as a bedroom room divider, a bamboo system introduces a natural warmth and texture that sterile, painted surfaces cannot achieve.
When implementing a studio apartment partition, several configuration options exist, each serving different programmatic needs:
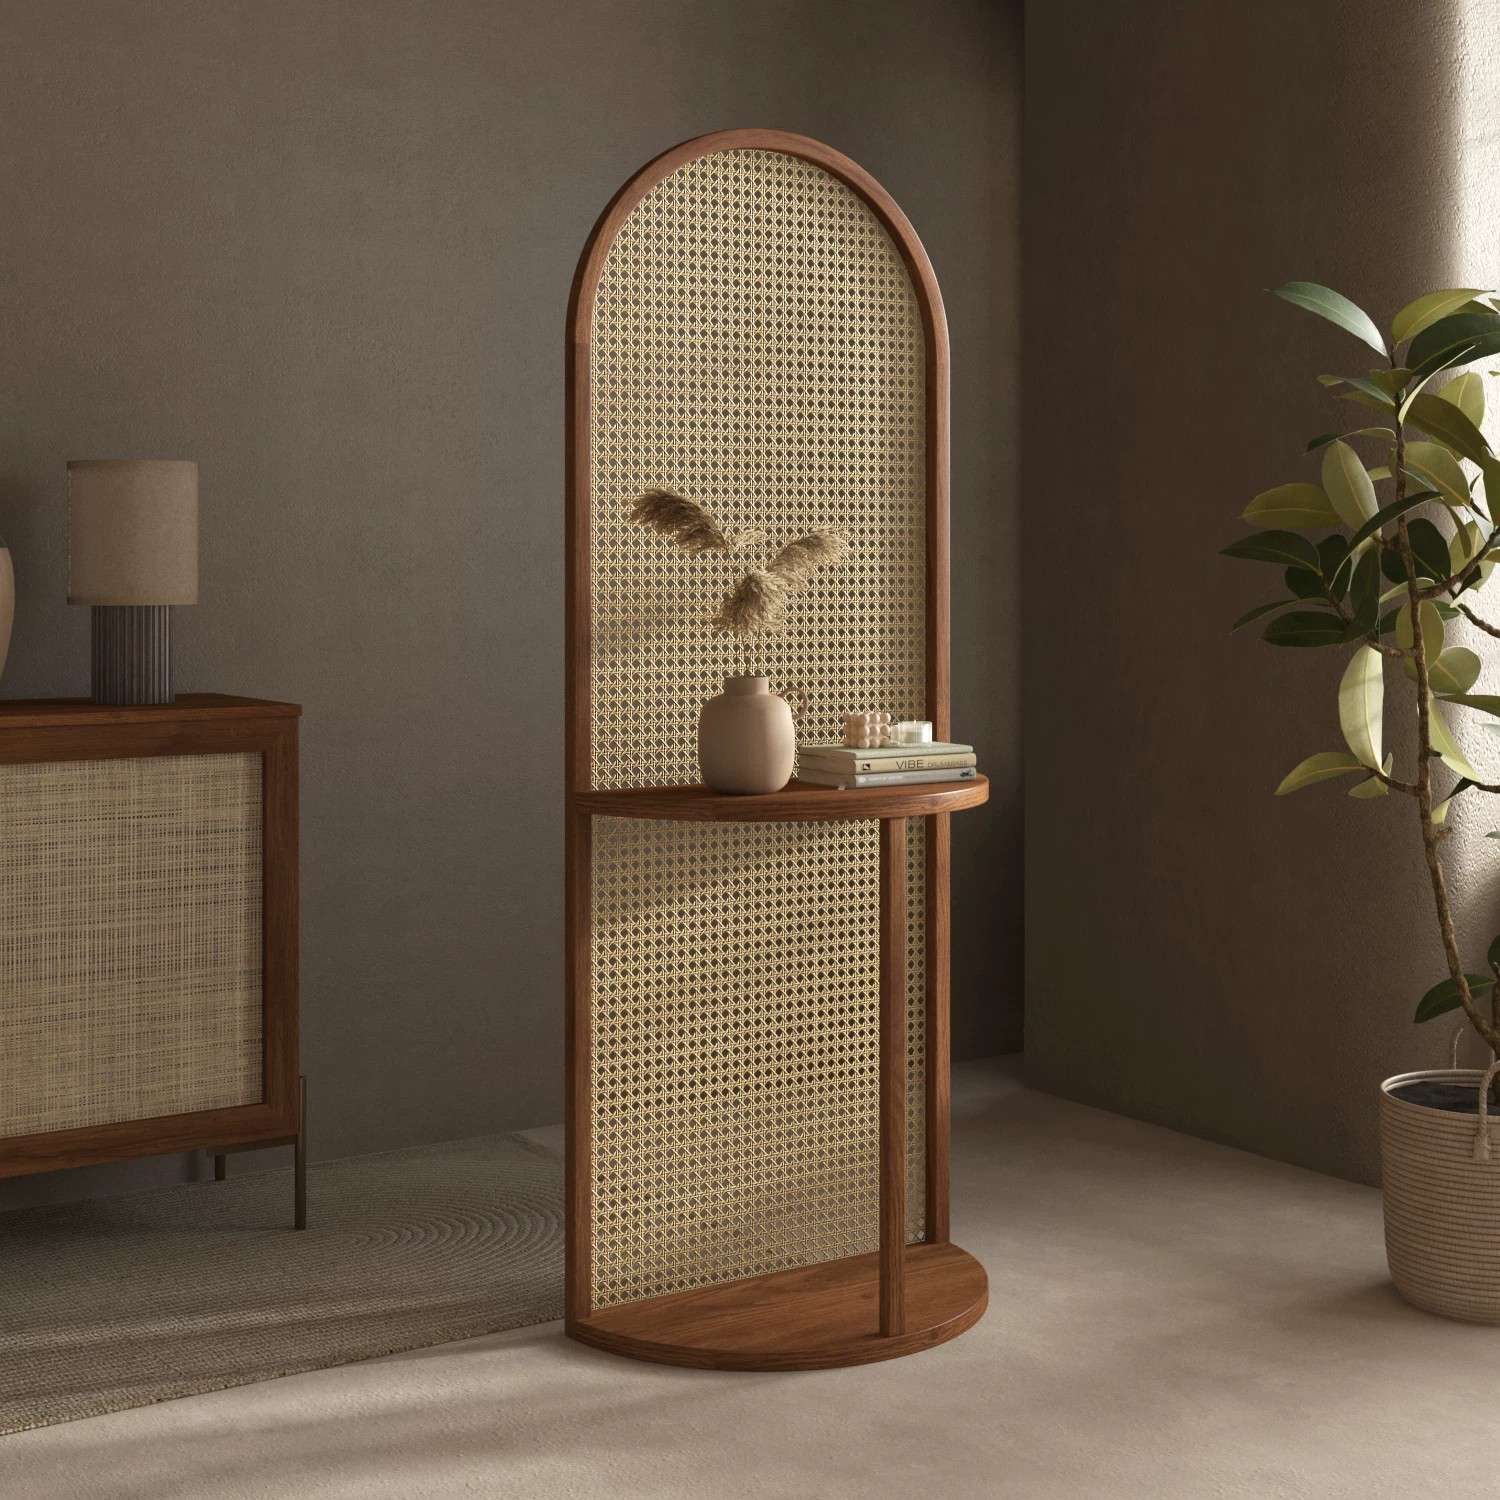
The concept of the open-plan bedroom is prevalent in luxury residential and boutique hotel design. While visually striking, these spaces often require functional zoning to separate the sleeping area from a dressing area, ensuite bathroom, or integrated lounge. An open bedroom divider created from natural, slatted materials adds a layer of sophistication and intimacy.
In hospitality environments, guest comfort is prioritized. A Japanese room divider in a studio apartment suite allows guests to visually separate the rest area from the working or lounging area, enhancing the perceived value of the room. Furthermore, these systems contribute significantly to the acoustic environment. While not fully soundproof, slatted timber or bamboo structures can diffuse sound waves, reducing echo and creating a more serene atmosphere.
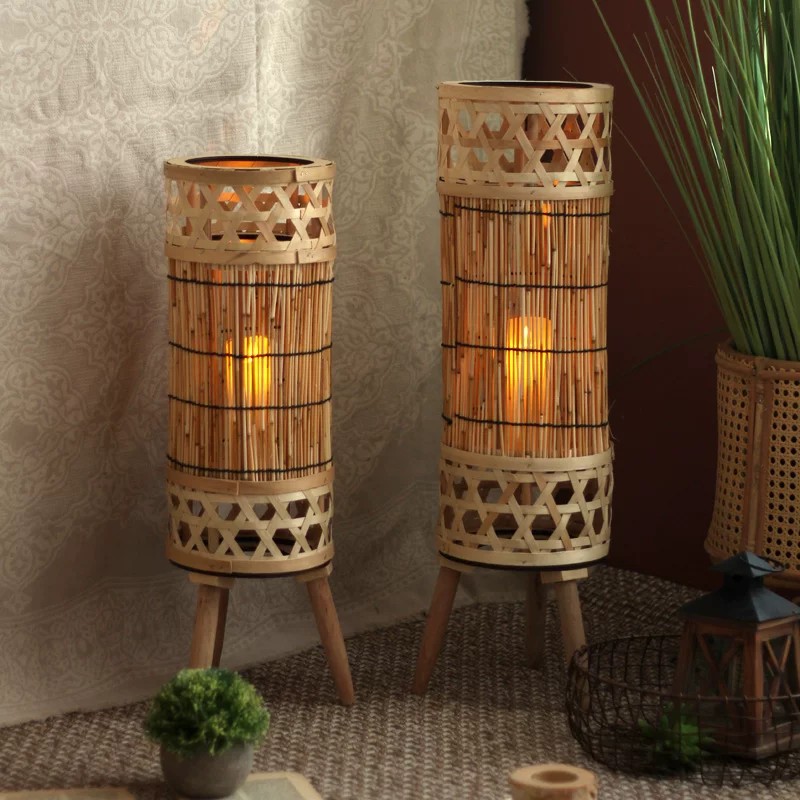
A key consideration in both residential and hospitality projects is lighting integration. Japanese-style screens interact beautifully with both natural and artificial light. During the day, they create dynamic shadows; at night, integrated backlighting or uplighting can transform the partition into a glowing architectural feature, emphasizing the texture of the natural materials.
For large-scale commercial, hospitality, or multi-residential projects, off-the-shelf residential products are rarely sufficient. Specifications must meet stringent standards for durability, fire resistance, and ease of installation.
Traditional Shoji screens utilize paper (Washi) and lightweight wood frames, which are delicate. Modern architectural screen systems, suitable for commercial projects, use durable materials like engineered bamboo or performance-grade timber, often replacing paper with translucent resins or glass for durability and fire safety while retaining the visual aesthetic.
Yes. While they do not provide total acoustic isolation like a solid wall, slatted or textured screens are effective at diffusing sound waves. This reduces reverberation and echo, creating a quieter and more intimate atmosphere within the zoned area, which is highly desirable in both open bedroom layouts and multi-use studio apartments.
Engineered bamboo systems designed for commercial use are typically finished with durable, protective coatings. Maintenance generally involves regular dusting and occasional cleaning with a damp cloth and mild, non-abrasive cleaner. Unlike traditional paper screens, they do not require delicate handling or frequent replacement of components.
Yes, but careful engineering is required for fixed or bottom-tracked systems. Top-hung sliding systems are ideal as they avoid any floor penetration, ensuring compatibility with radiant heating while maintaining a clean, threshold-free design.
Implementing Japanese room divider ideas for studio apartments and open bedrooms requires a thoughtful approach that balances aesthetics with functionality and material performance. For architects and designers, these systems offer a versatile tool for defining space, controlling light, and introducing essential natural texture into modern interiors. Whether configuring a flexible partition for a residential development or creating intimate zones within a luxury hotel suite, natural material systems provide a sustainable, durable, and sophisticated solution. Bambooforma supports design professionals with customizable, premium architectural systems tailored to meet the exacting demands of luxury hospitality and commercial projects.