
Modern Natural Material Architectural Systems in Hospitality Design
Explore how modern natural material architectural systems transform luxury hospitality design, enhancing guest experience and sustainability.

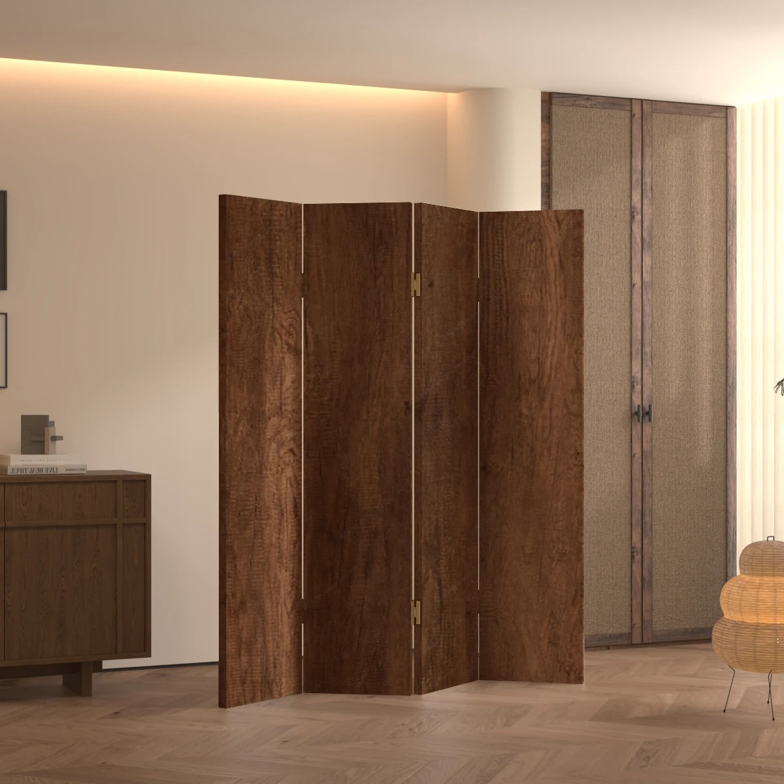
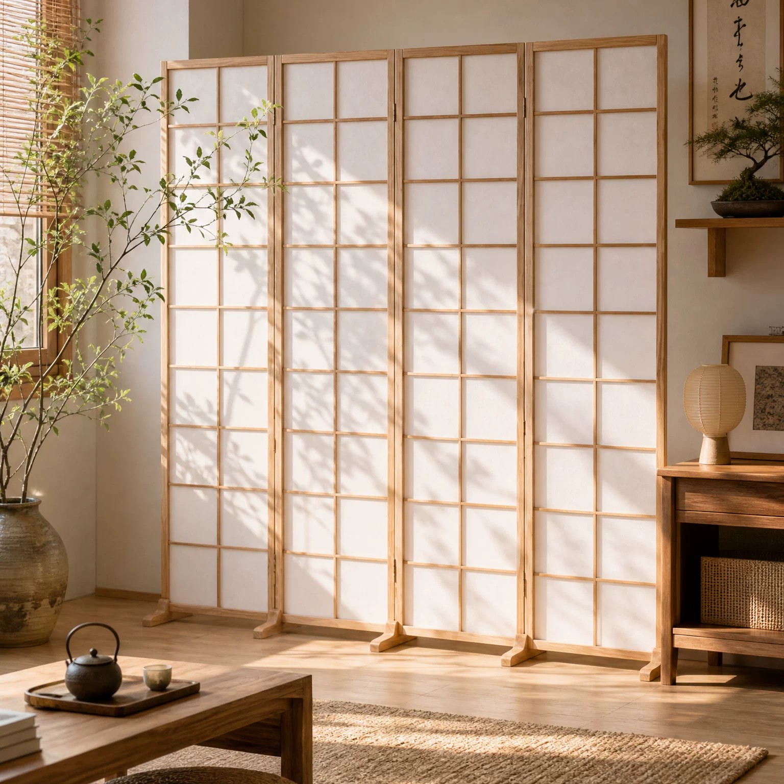
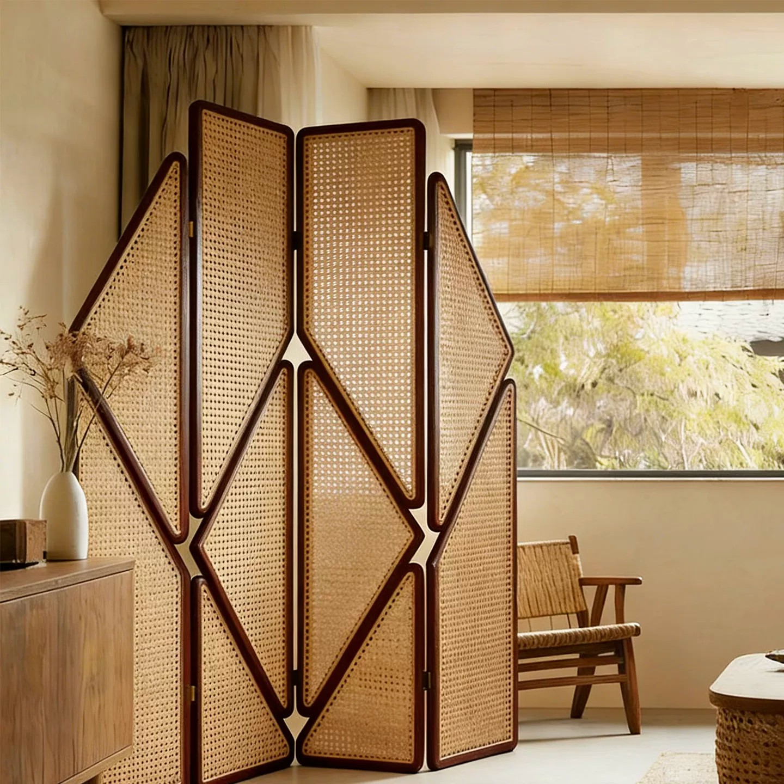
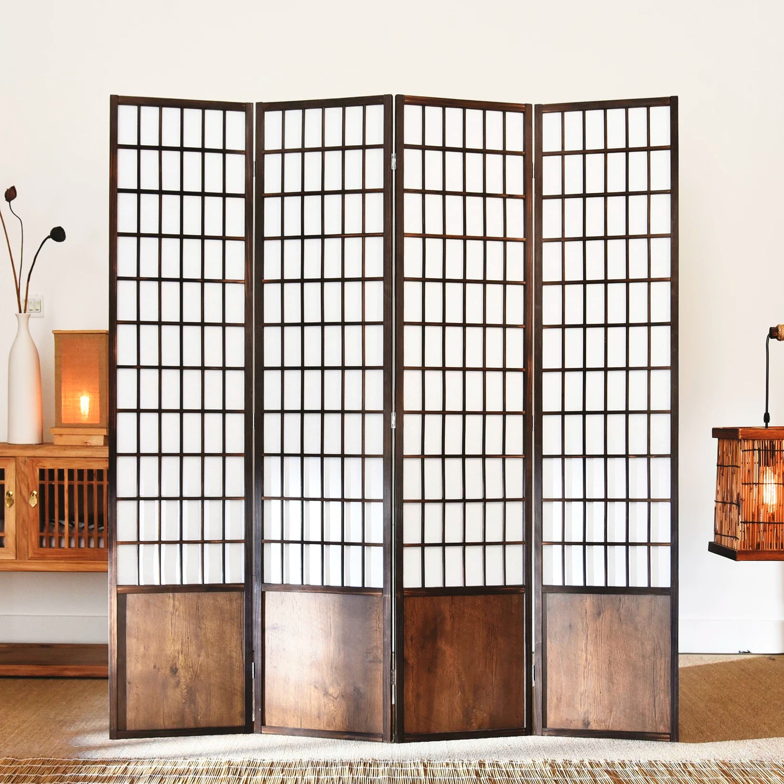
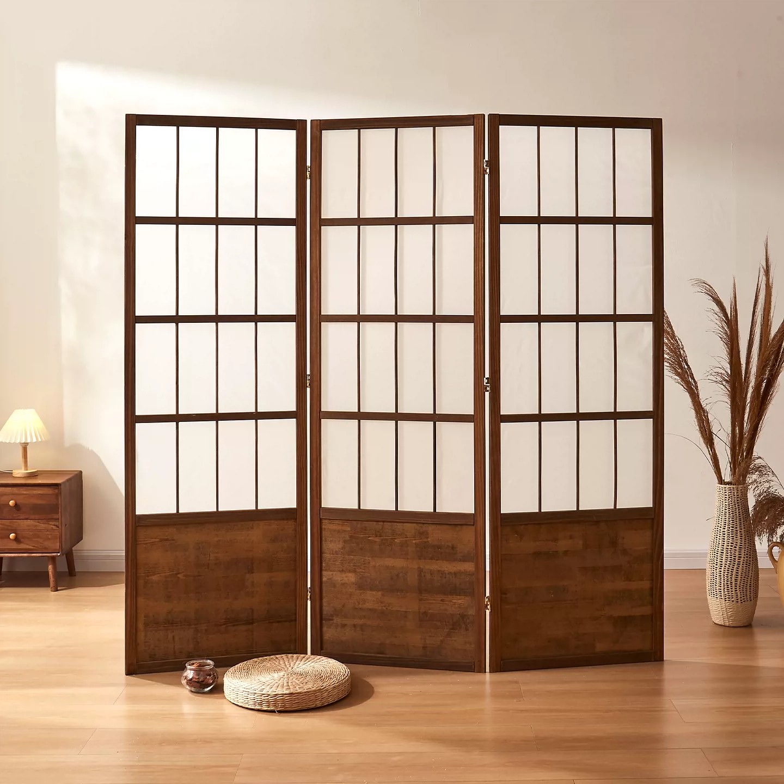
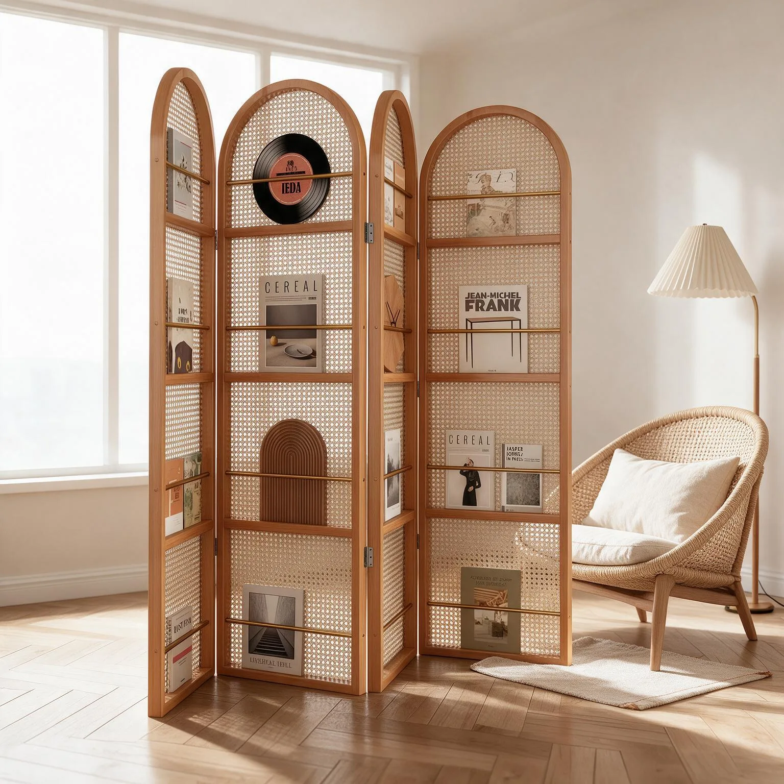
In the landscape of contemporary Japanese interior design, particularly within the hospitality sector, the requirement for sophisticated spatial definition is paramount. Architects and interior designers are increasingly moving away from rigid, permanent walls in favor of fluid, adaptable solutions that respect both function and aesthetic intent. The integration of a wooden Japanese room divider offers a sophisticated architectural response, blending centuries-old design principles with modern performance requirements.
For high-end hotels, resorts, and commercial developments, the choice of partitioning is crucial. It must provide visual separation or acoustic attenuation without compromising the sense of space or the flow of natural light. These intricate natural wood room screen systems serve not merely as functional barriers but as sculptural elements that enhance the overall design narrative.
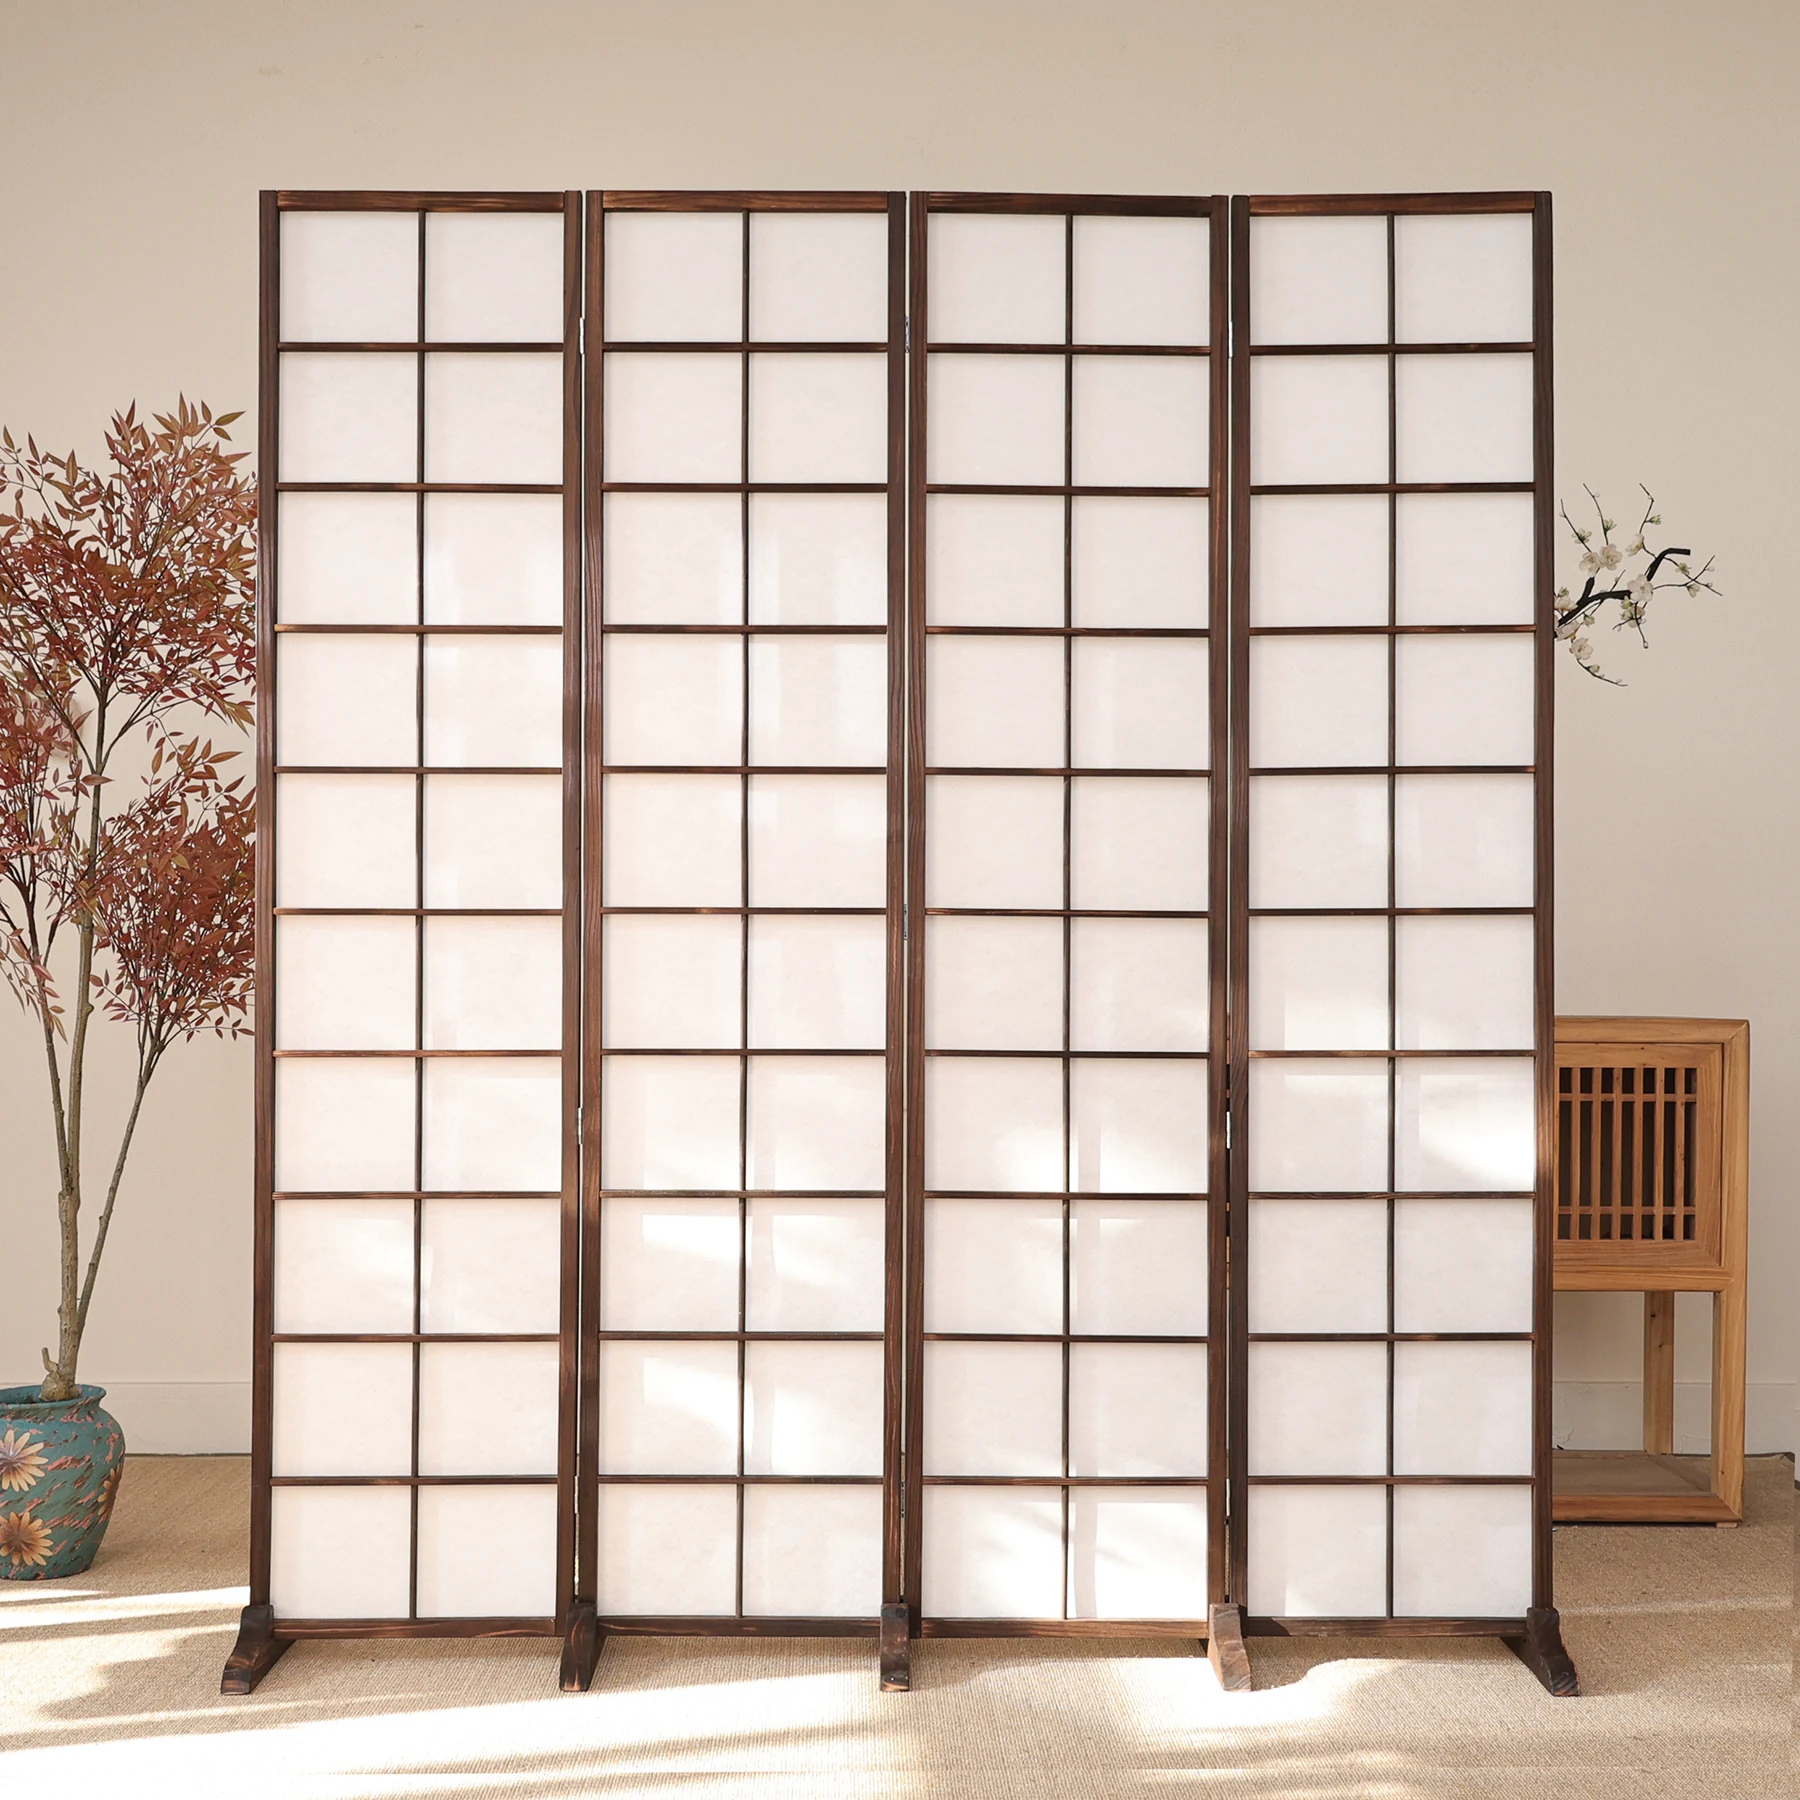
Traditionally, the Japanese wood partition, exemplified by Shoji and Fusuma screens, served to modulate light and define flexible spaces within the timber-frame structure. Today, this concept is reinterpreted using advanced manufacturing techniques and sustainable materials suitable for commercial applications. Modern wood room divider screen systems retain the minimalist elegant aesthetic but are engineered for durability and compliance in high-traffic environments.
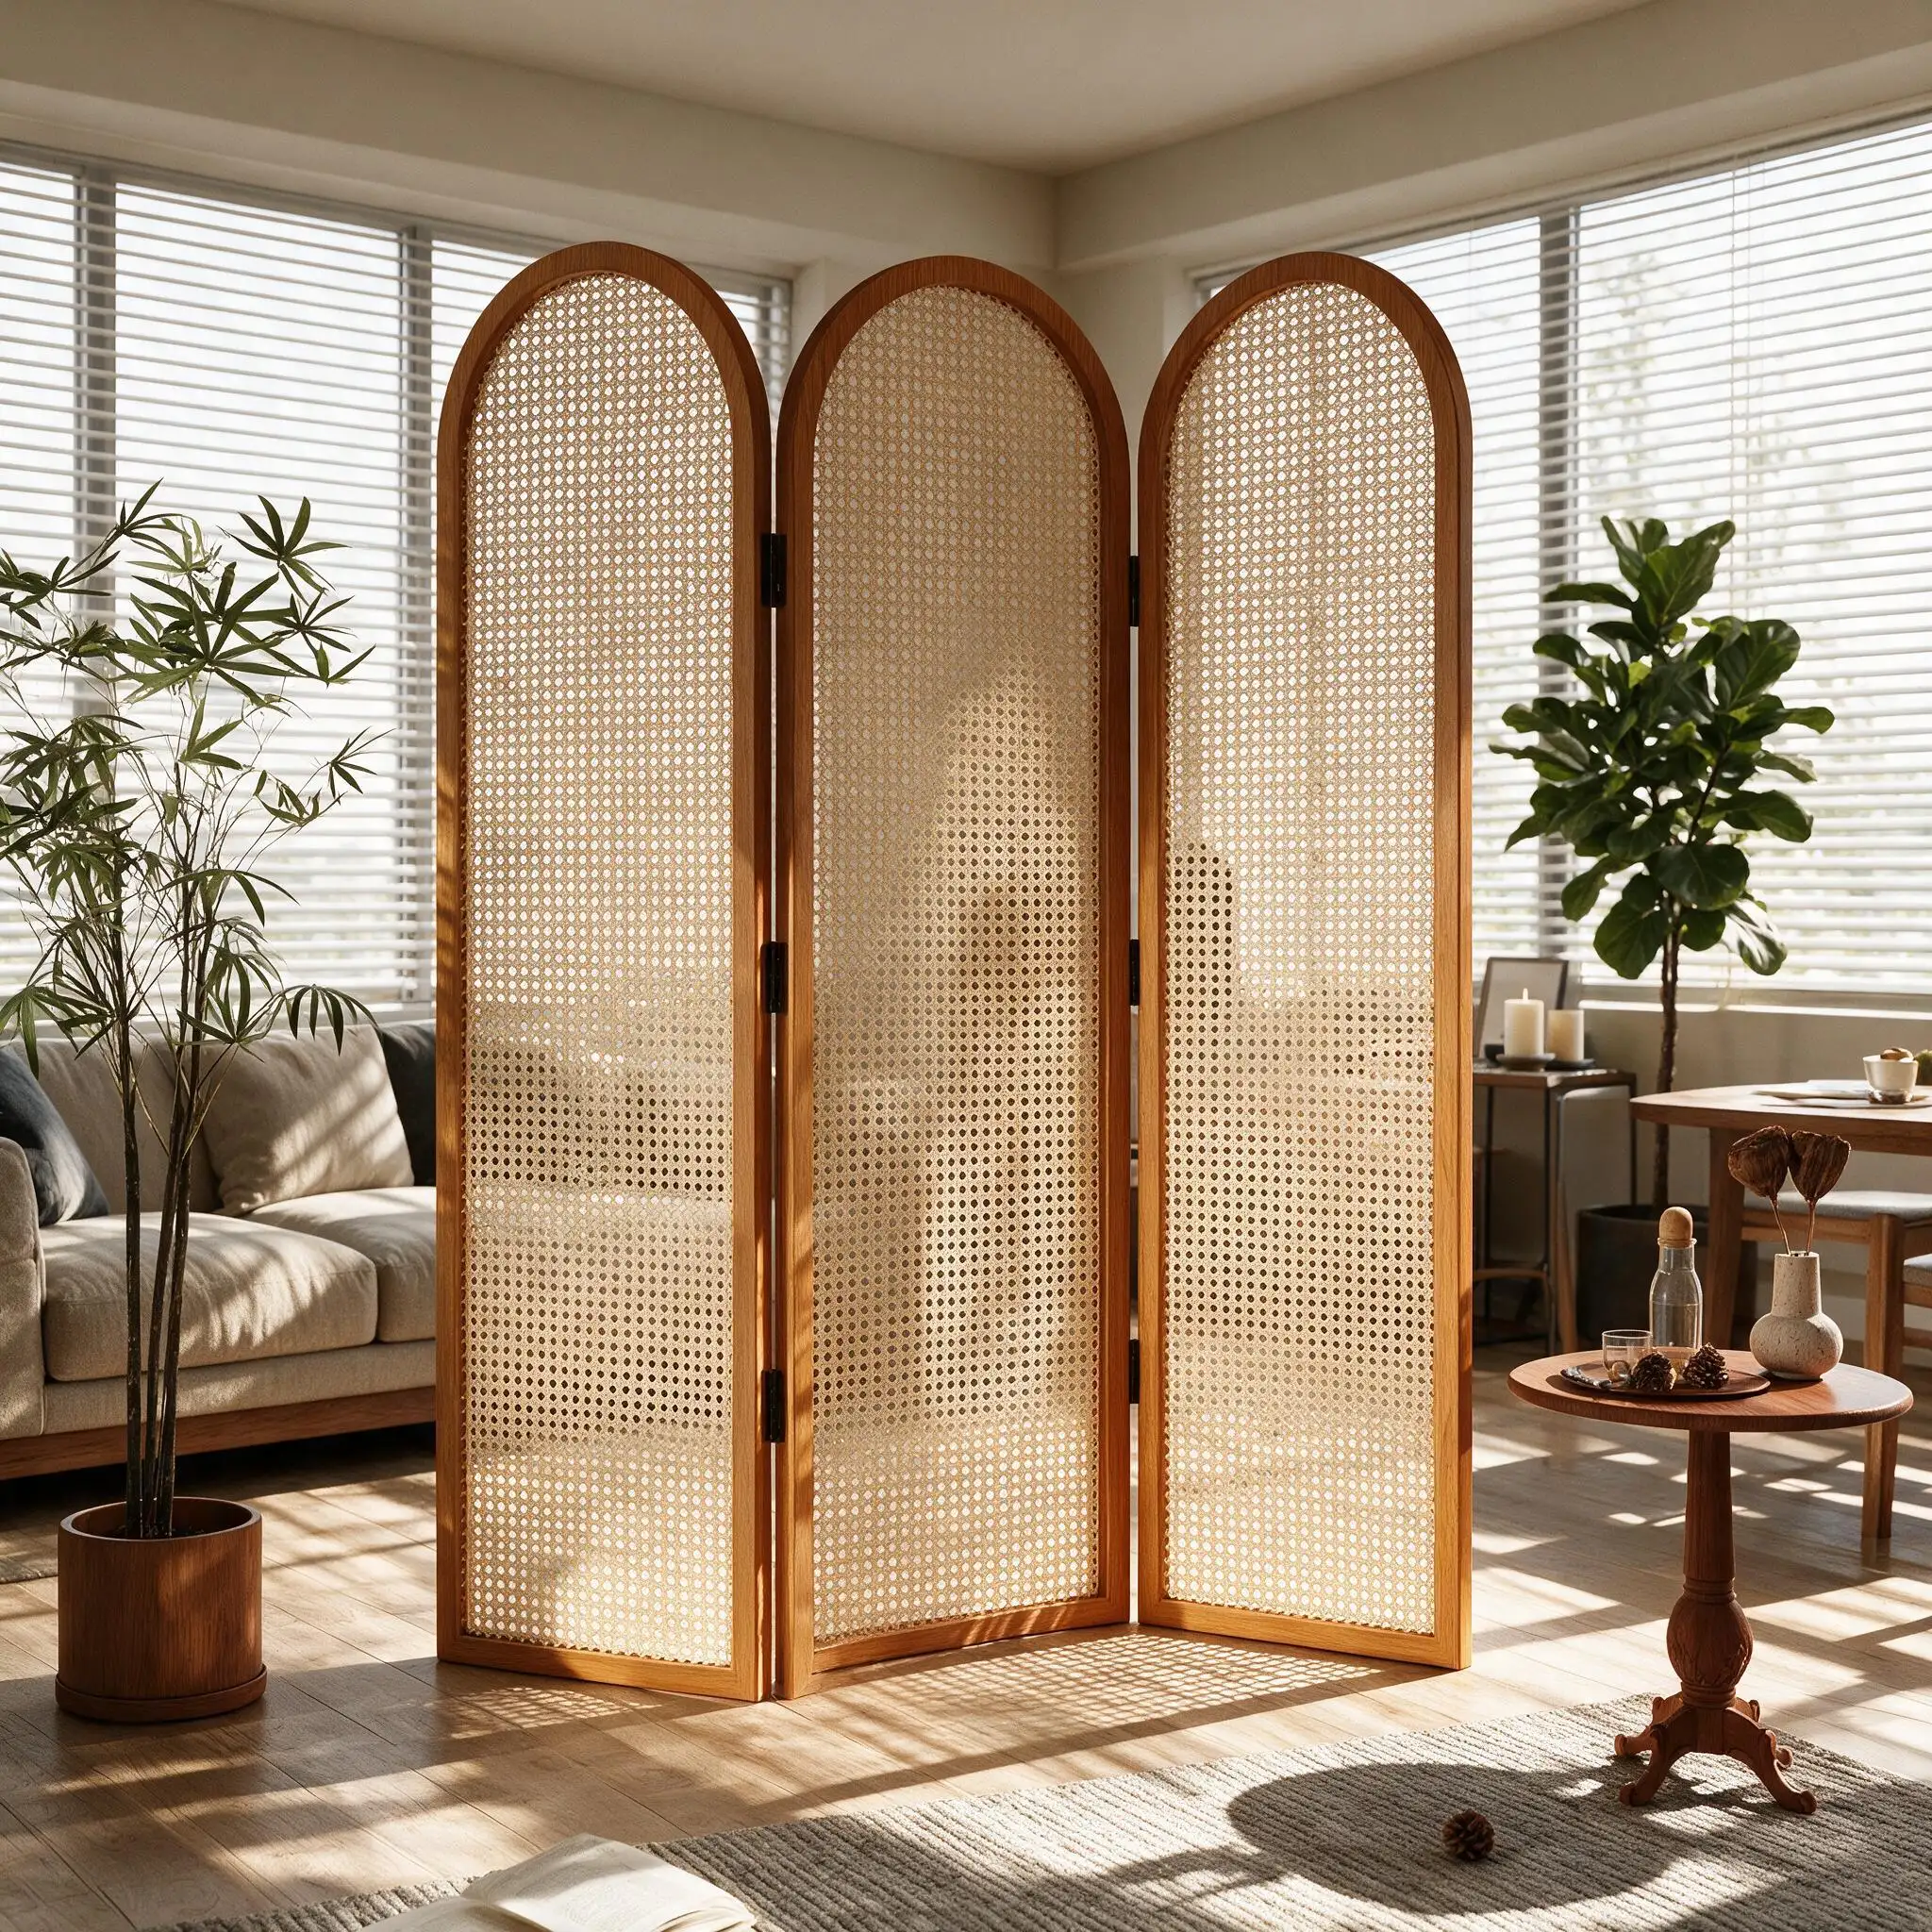
In hotel lobbies, restaurants, and spa facilities, the ability to reconfigure spaces efficiently is vital for operational success. A meticulously designed wooden Japanese room divider can instantly transform a large, open banquet hall into intimate dining alcoves, or temporarily segment a corporate breakout area within a larger conference space. This modularity allows operators to maximize revenue per square foot without sacrificing design continuity.
Specifying a natural wood room screen requires careful consideration of material stability, fire ratings, and maintenance. For commercial projects, stability is paramount to prevent warping in varying humidity conditions. While traditional cedar or cypress is often used, engineered bamboo and high-performance hardwoods offer superior stability and sustainability credentials.
Bambooforma, as a specialist in premium architectural systems, understands these complex material challenges. We support design teams in selecting the optimal substrate and finish, ensuring the Japanese wood partition system meets the rigorous demands of hospitality environments while upholding the aesthetic vision.
The global ascent of Japandi design—a fusion of Japanese minimalism and Scandinavian functionality—has further popularized the use of natural wood room screen solutions. This aesthetic emphasizes clean lines, warm natural textures, and a clutter-free environment. A well-crafted wooden Japanese room divider provides the essential texture and geometric pattern required to anchor a Japandi-inspired space, offering warmth without visual heaviness.
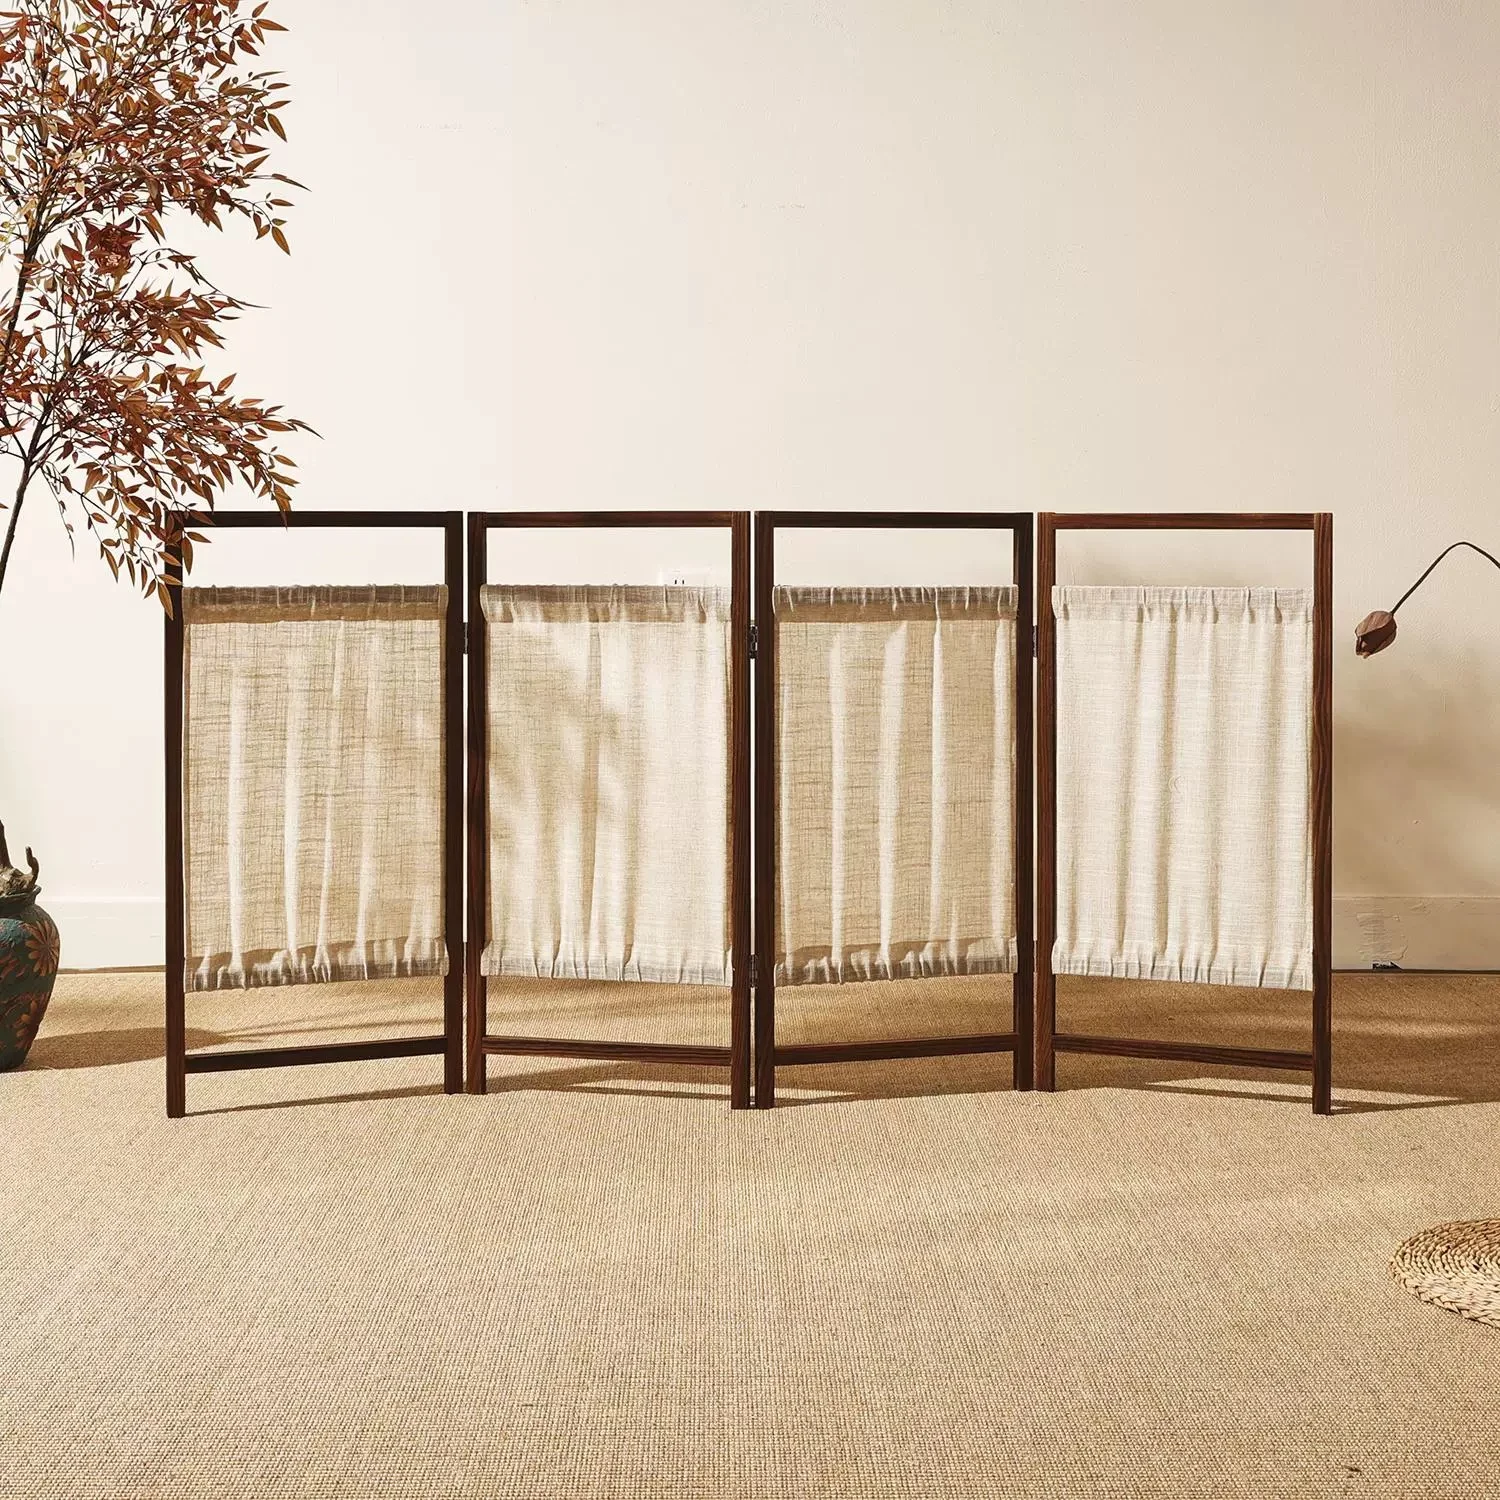
One of the most significant architectural benefits of a wood room divider screen is its capability to modulate light. Unlike solid walls, these screens can be specified with varying degrees of transparency. Traditional translucent paper can be replaced with durable resin panels, acrylics, or even specialized glass, allowing diffused light to penetrate deep into the interior while maintaining visual privacy.
Acoustic performance is another critical specification point. While a frestanding screen won’t provide full acoustic isolation, carefully configured, floor-to-ceiling Japanese wood partition systems can significantly improve speech privacy and reduce sound transmission between adjacent zones, crucial for restaurant intimacy or confidential meetings.
Successful implementation of these systems requires early collaboration between the design team and the specialist manufacturer. For tracking or ceiling-hung systems, structural support must be integrated into the slab or soffit during the initial construction phases. For freestanding applications, the base detail must ensure stability without posing a trip hazard in public spaces.
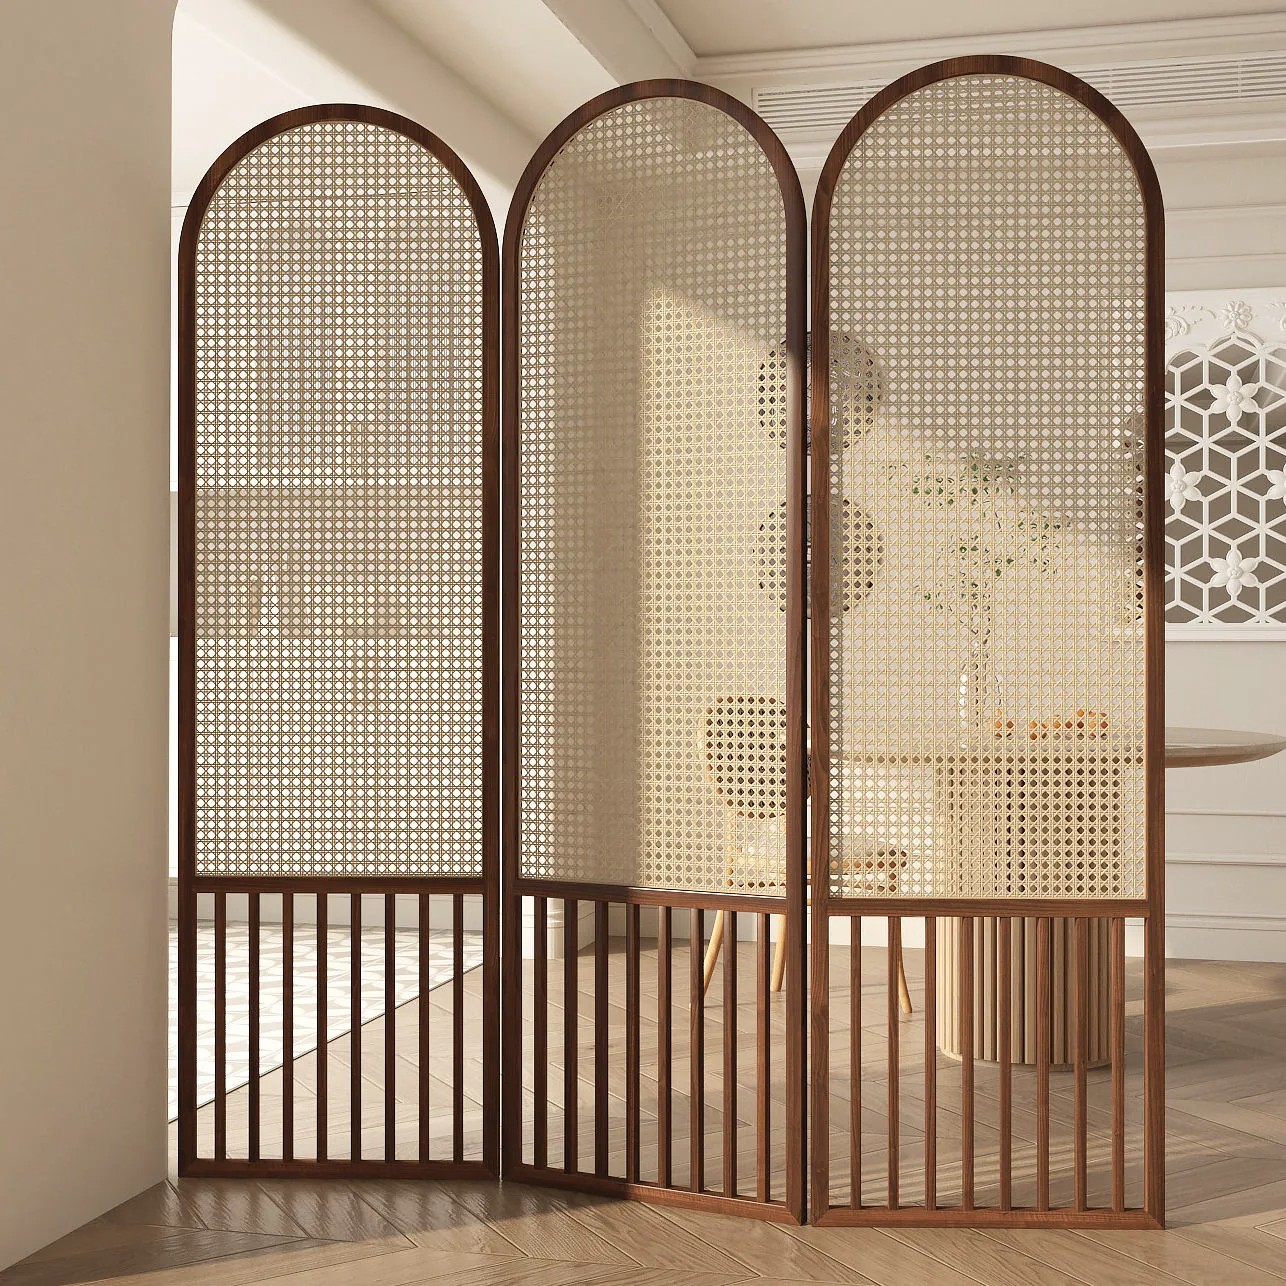
Every commercial project possesses unique requirements. Standardized solutions often fall short of fulfilling the architectural intent or operational needs. Customization is where the wooden Japanese room divider truly shines. From custom fretwork patterns that reflect local culture or brand identity, to specific dimensions, integrated lighting, and specialized finishes (including fire-retardant coatings), the possibilities are extensive.
Bambooforma specializes in providing bespoke solutions for luxury developments. Our expertise enables us to adapt traditional joinery techniques to contemporary manufacturing processes, ensuring that each natural wood room screen system is built to specification and designed to endure the lifecycle of a high-end commercial interior.
Lead times vary significantly depending on project complexity, material selection, and production capacity. Generally, for a custom wooden Japanese room divider system, design development and shop drawings take 2-4 weeks, with manufacturing requiring an additional 8-12 weeks plus shipping. Early engagement is recommended.
Yes, provided the material is specified correctly. Traditional solid wood may struggle, but engineered bamboo and certain stable hardwoods, treated with appropriate marine-grade finishes, perform exceptionally well. Material selection must align with the environmental conditions.
Absolutely. Modern wood room divider screen systems can incorporate LED strip lighting or backlighting within the frame or behind translucent panels. This enhances both the aesthetic appeal and functional illumination of the space.
Fire safety is paramount in hospitality design. The natural wood room screen components can be treated with certified fire-retardant coatings, or manufactured using inherently fire-resistant materials, to meet local building codes and regulations.
The wooden Japanese room divider is far more than a decorative element; it is a sophisticated architectural tool for defining flexible, light-filled, and meaningful contemporary interiors. For architects and hospitality developers, these systems offer a harmonious blend of cultural elegance, sustainable materiality, and practical functionality. Leveraging the material expertise and customization capabilities of specialists like Bambooforma ensures that the Japanese wood partition is seamlessly integrated, contributing to the creation of immersive and enduring luxury environments.
To discuss specifying a natural wood room screen for your next luxury interior project, contact our technical team for a professional material consultation.
52.99
219