Japanese Screens as an Alternative to Permanent Partition Walls
Explore how a Japanese screen partition offers a temporary, flexible alternative to a partition wall in hospitality, commercial, and residential projects.

The paradigm of professional workspaces has shifted dramatically, elevating the ‘work from home’ environment from a makeshift setup to a critical architectural consideration in luxury residential and even high-end hospitality design. As architects and interior designers, creating spatial separation that fosters focus without sacrificing aesthetic continuity is paramount. The Japanese room divider home office concept, rooted in the principles of Japandi and traditional Japanese architecture, offers a sophisticated solution, providing both visual tranquillity and functional zoning.
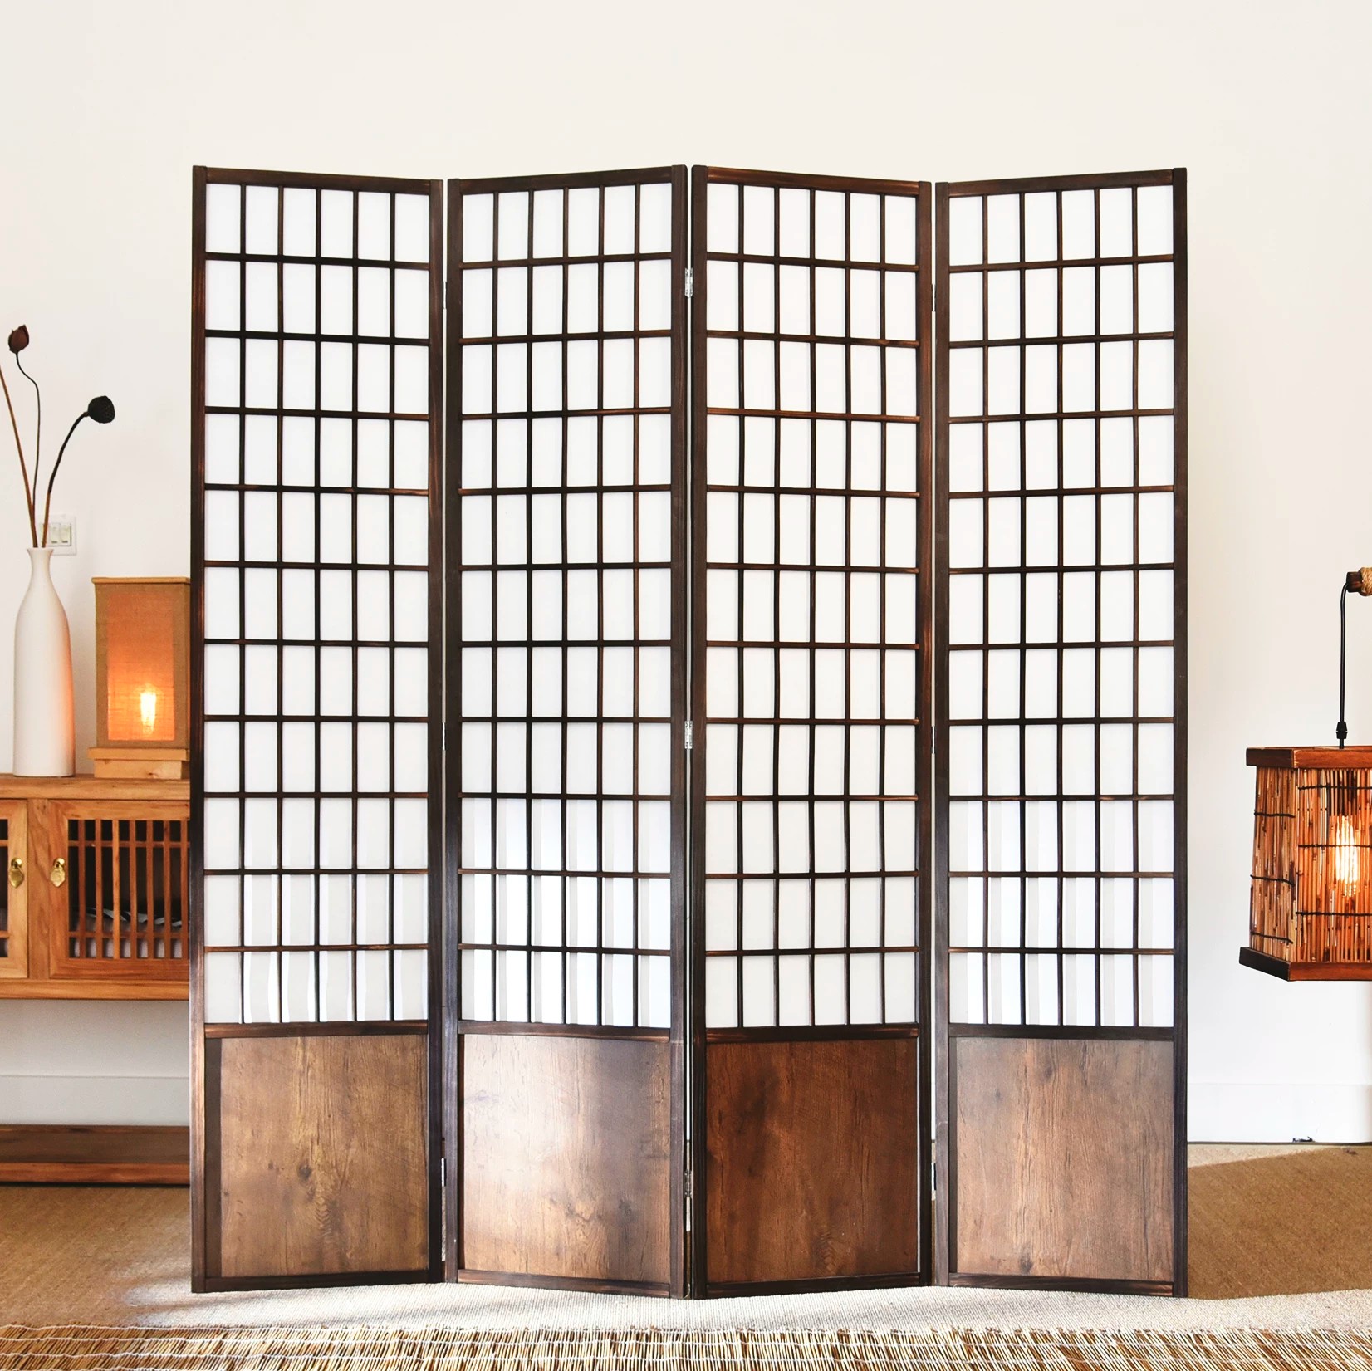
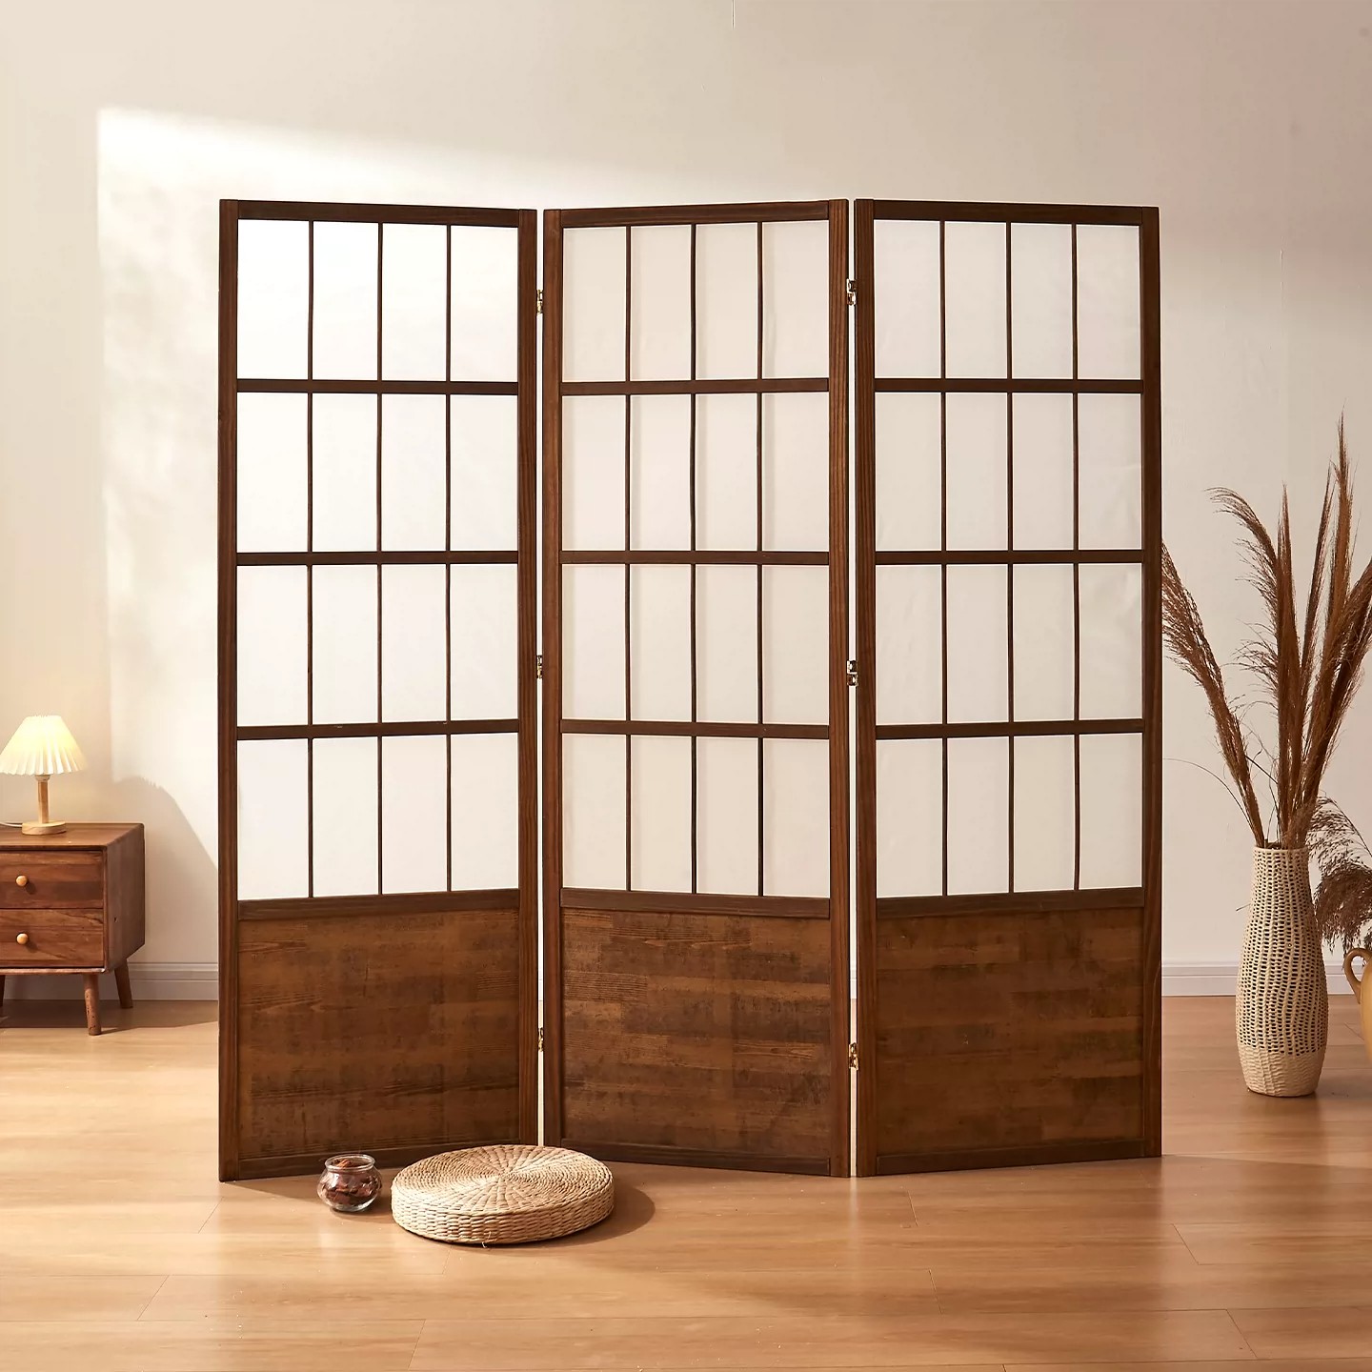
Integrating a dedicated workspace within a residential or luxury hospitality suite requires a delicate balance. A traditional solid wall can feel too restrictive in a limited footprint, while a completely open plan lacks the necessary privacy for productivity. The home office privacy screen, particularly one influenced by Japanese design, introduces a translucent layer that defines boundaries while maintaining an open, airy atmosphere.
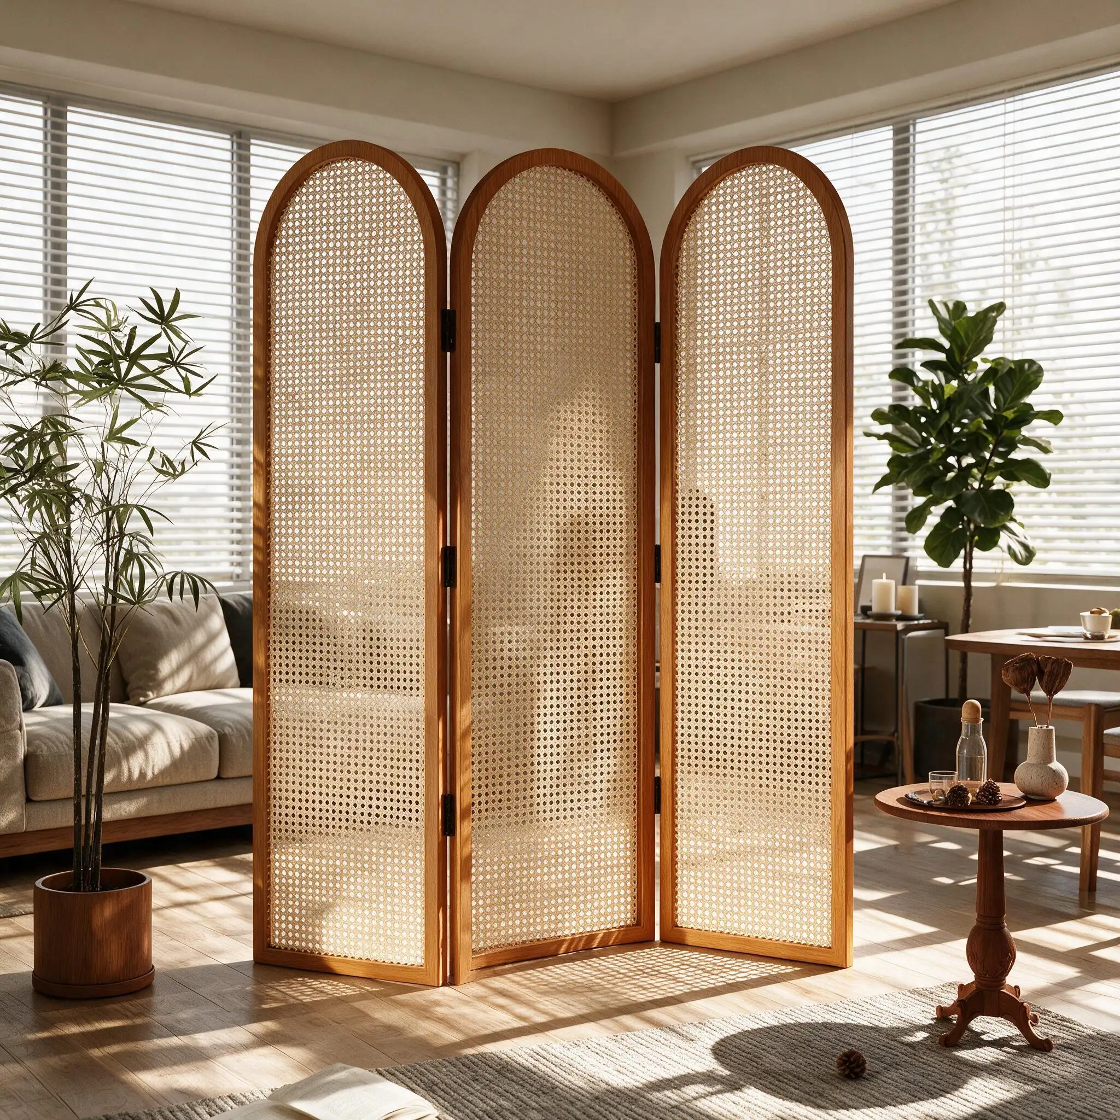
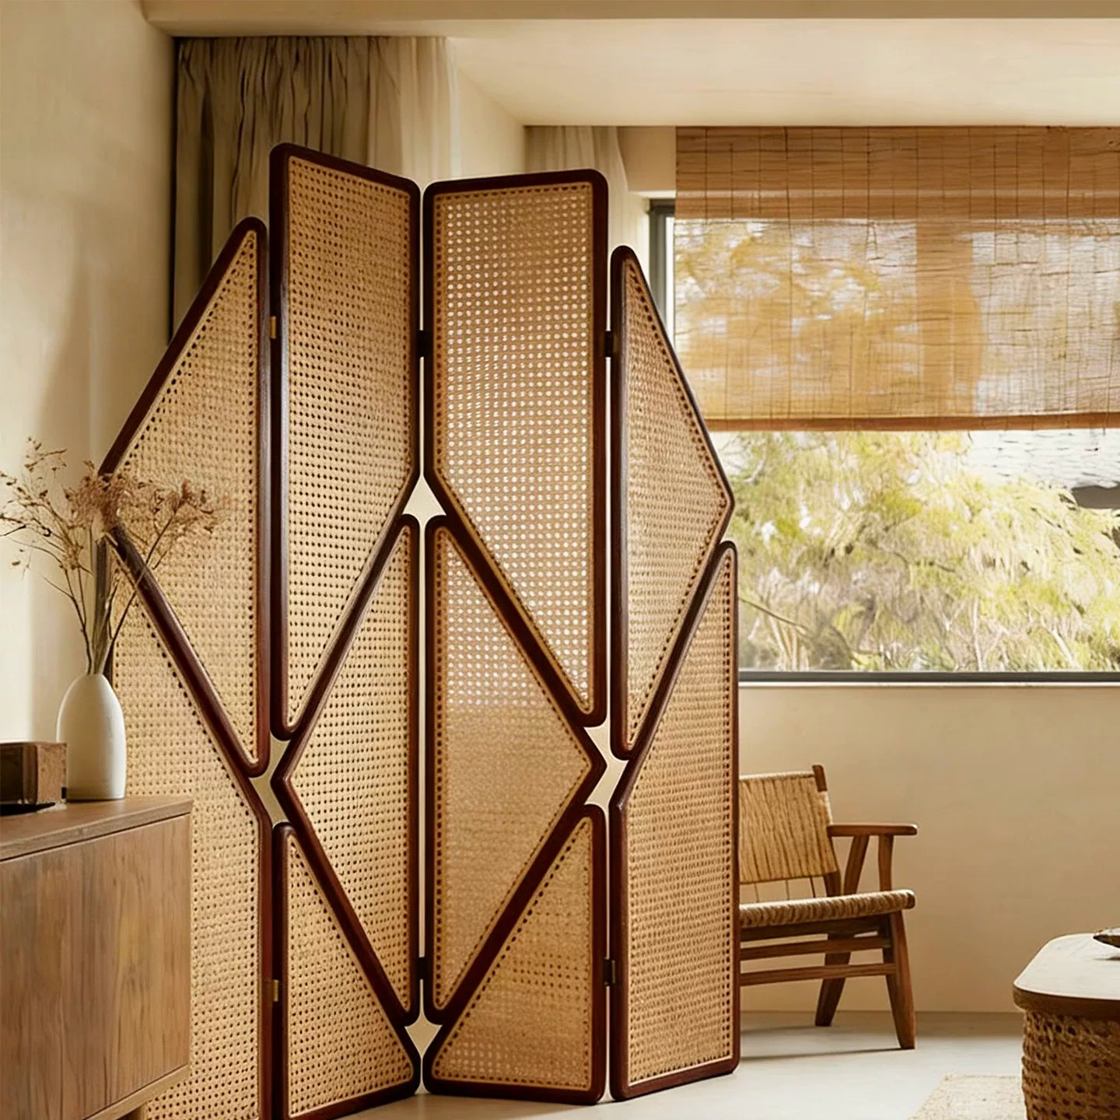
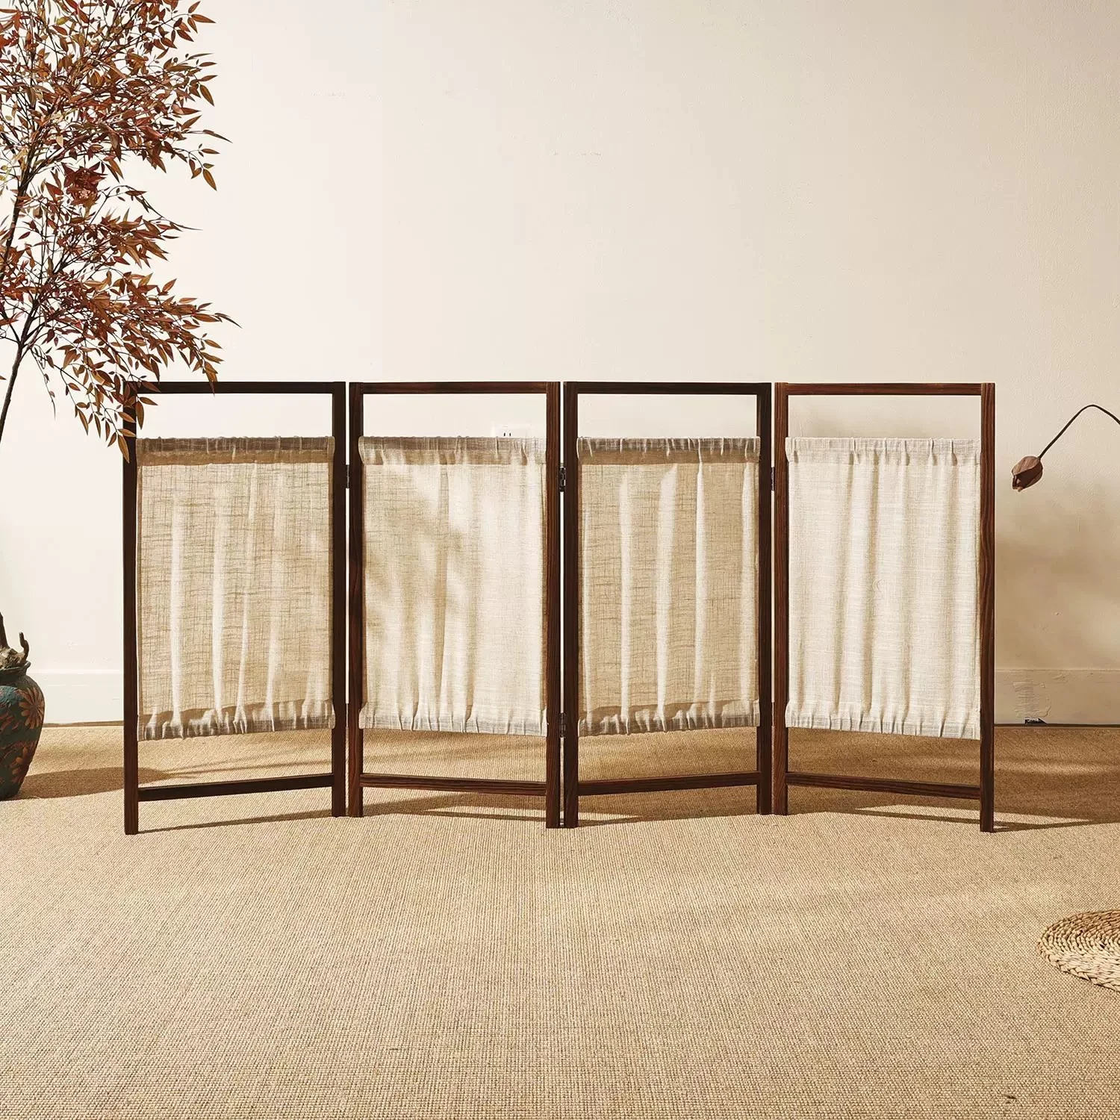
Unlike heavy, permanent partitions, a minimalist office divider provides flexibility. Drawing inspiration from Japanese shoji screens, these systems often use natural, sustainable materials like bamboo or light wood to diffuse light beautifully, creating a soft, warm glow that enhances focus and reduces eye strain. This biophilic element is essential for a work from home room divider, contributing to well-being and productivity in a high-end residential or commercial context.
Material selection is critical when specifying architectural products for luxury environments. The tactile and visual quality of natural materials cannot be replicated by synthetic alternatives. Bamboo, with its strength, sustainability, and elegant grain, is an ideal material for a Japanese office partition. At Bambooforma, we specialize in engineered bamboo systems that offer dimensional stability and a sophisticated finish suitable for the most discerning projects.
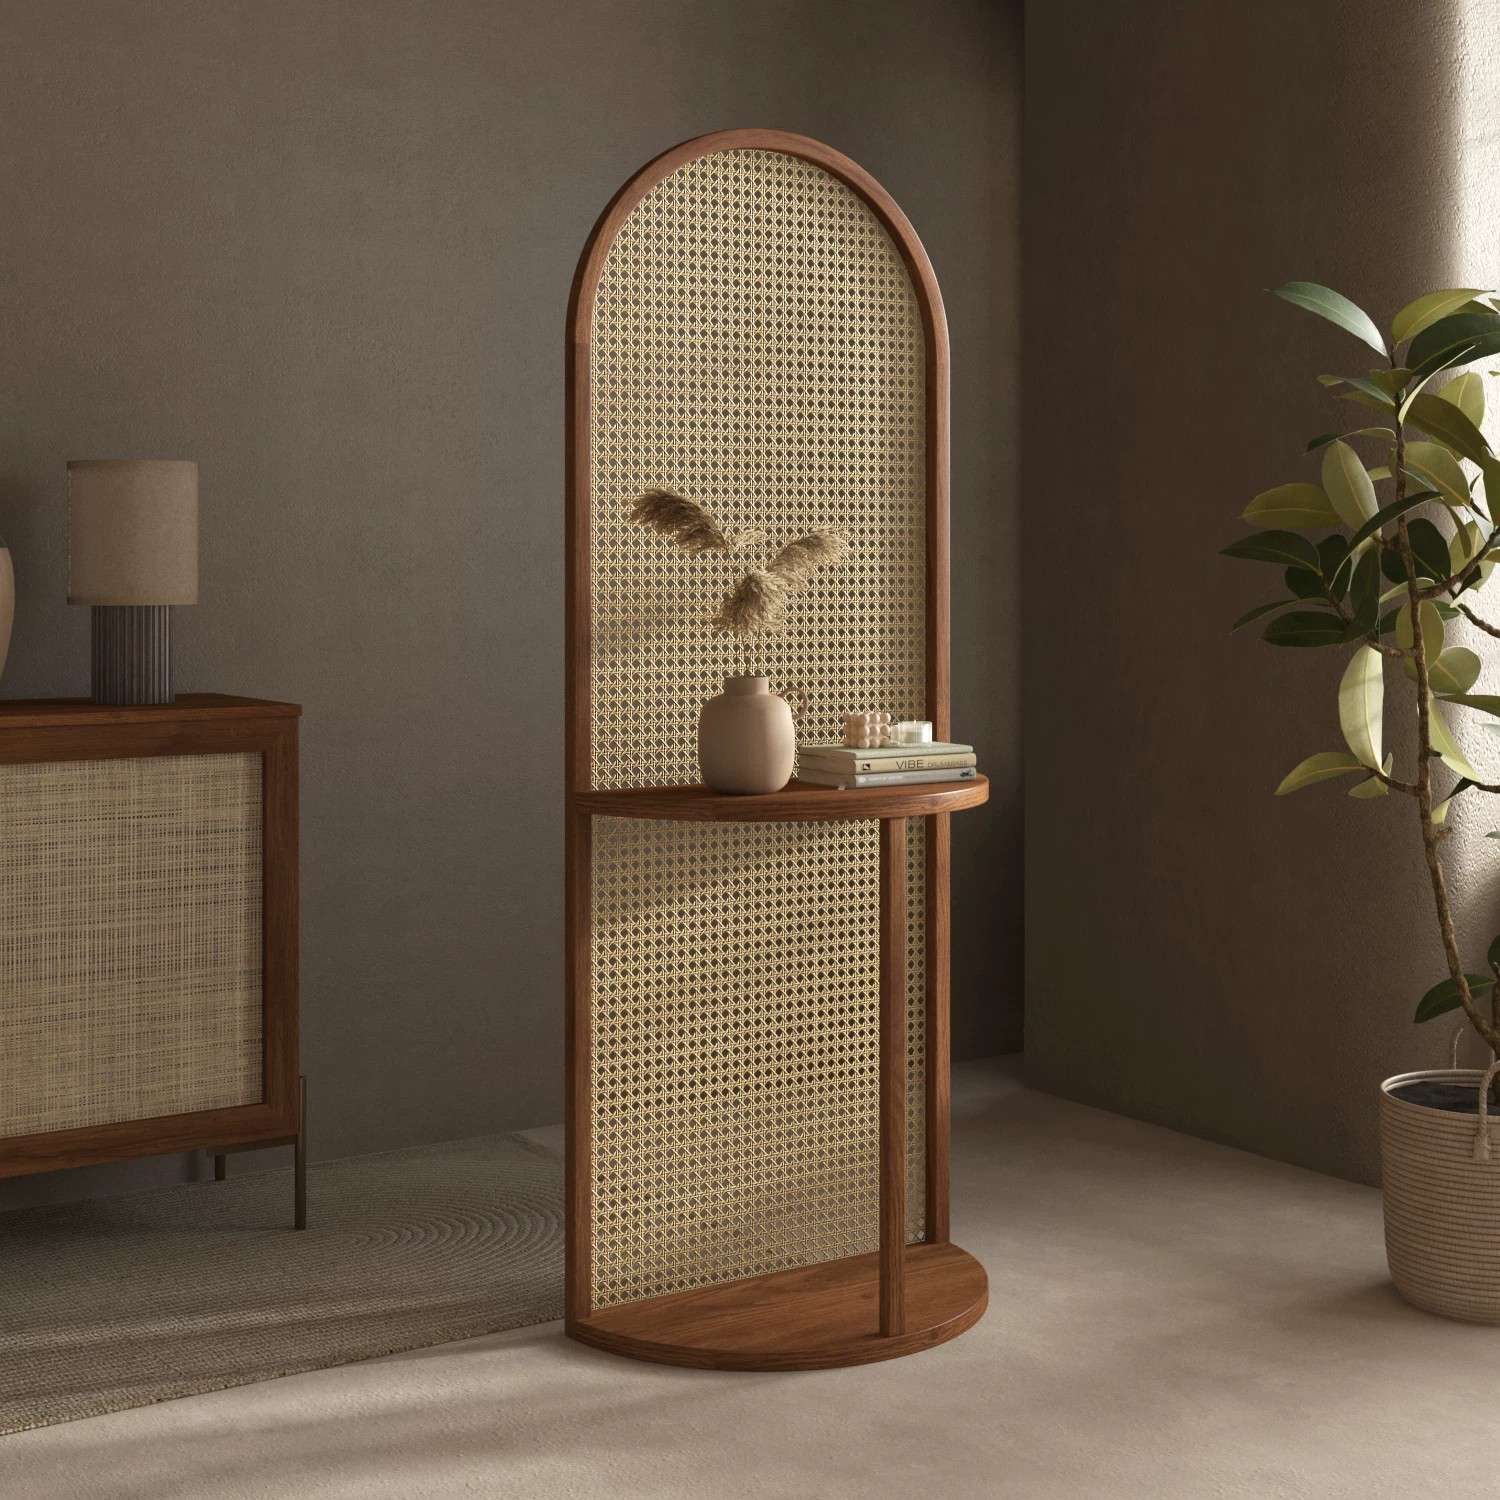
A bamboo-based minimalist office divider not only serves its functional purpose but also becomes a design feature in itself. Whether configured as a freestanding screen or a sliding panel system, it introduces a natural rhythm and texture that elevates the entire interior. This aligns perfectly with current hospitality design trends where creating unique, authentic spaces is a priority. Customization is key; architects can specify varied slatted designs, panel configurations, and finishes to achieve the precise aesthetic required for a custom residential or commercial project.
When incorporating a home office privacy screen into a design, several architectural factors must be considered to maximize its effectiveness and aesthetic integration:
For successful specification and installation, particularly in high-end residential and hospitality projects, follow these expert recommendations:
While often used for visual separation, materials like bamboo and solid wood provide better sound absorption and attenuation compared to open air or typical partition walls. Specialized Japanese office partitions can incorporate acoustic cores or panel designs (like slats with gaps) that diffuse and absorb sound, improving both the workspace environment and overall room acoustics.
Absolutely. Freestanding work from home room dividers and tracked sliding panel systems require minimal intervention, making them ideal for existing spaces or rental properties. They offer a powerful way to redefine a floor plan and create dedicated functional zones without structural changes.
Yes, especially when using engineered bamboo. This processed material offers exceptional stability and durability, surpassing many traditional woods. When specified with high-quality finishes and hardware, bamboo minimalist office dividers are well-suited for demanding environments like hotels, resorts, and commercial office projects.
The Japanese room divider home office concept provides a sophisticated and practical approach to creating tranquil, professional workspaces within modern residential and hospitality environments. By leveraging the elegance of natural materials like bamboo and the flexibility of thoughtful architectural systems, designers can achieve the optimal balance between openness and privacy, function and aesthetics. Embracing biophilic design principles through sustainable home office privacy screens and custom Japanese office partitions not only enhances productivity but also elevates the overall design and well-being within the built environment. At Bambooforma, we are committed to supporting architects and designers with premium, natural material solutions for luxury projects. Contact us today for a consultation on specifying sustainable architectural systems for your next development.