


Understanding Bamboo Partition Fire Ratings for Hospitality Projects
Navigating bamboo partition fire ratings for hotels and restaurants. Expert guide for architects on compliance, safety, and natural material design.
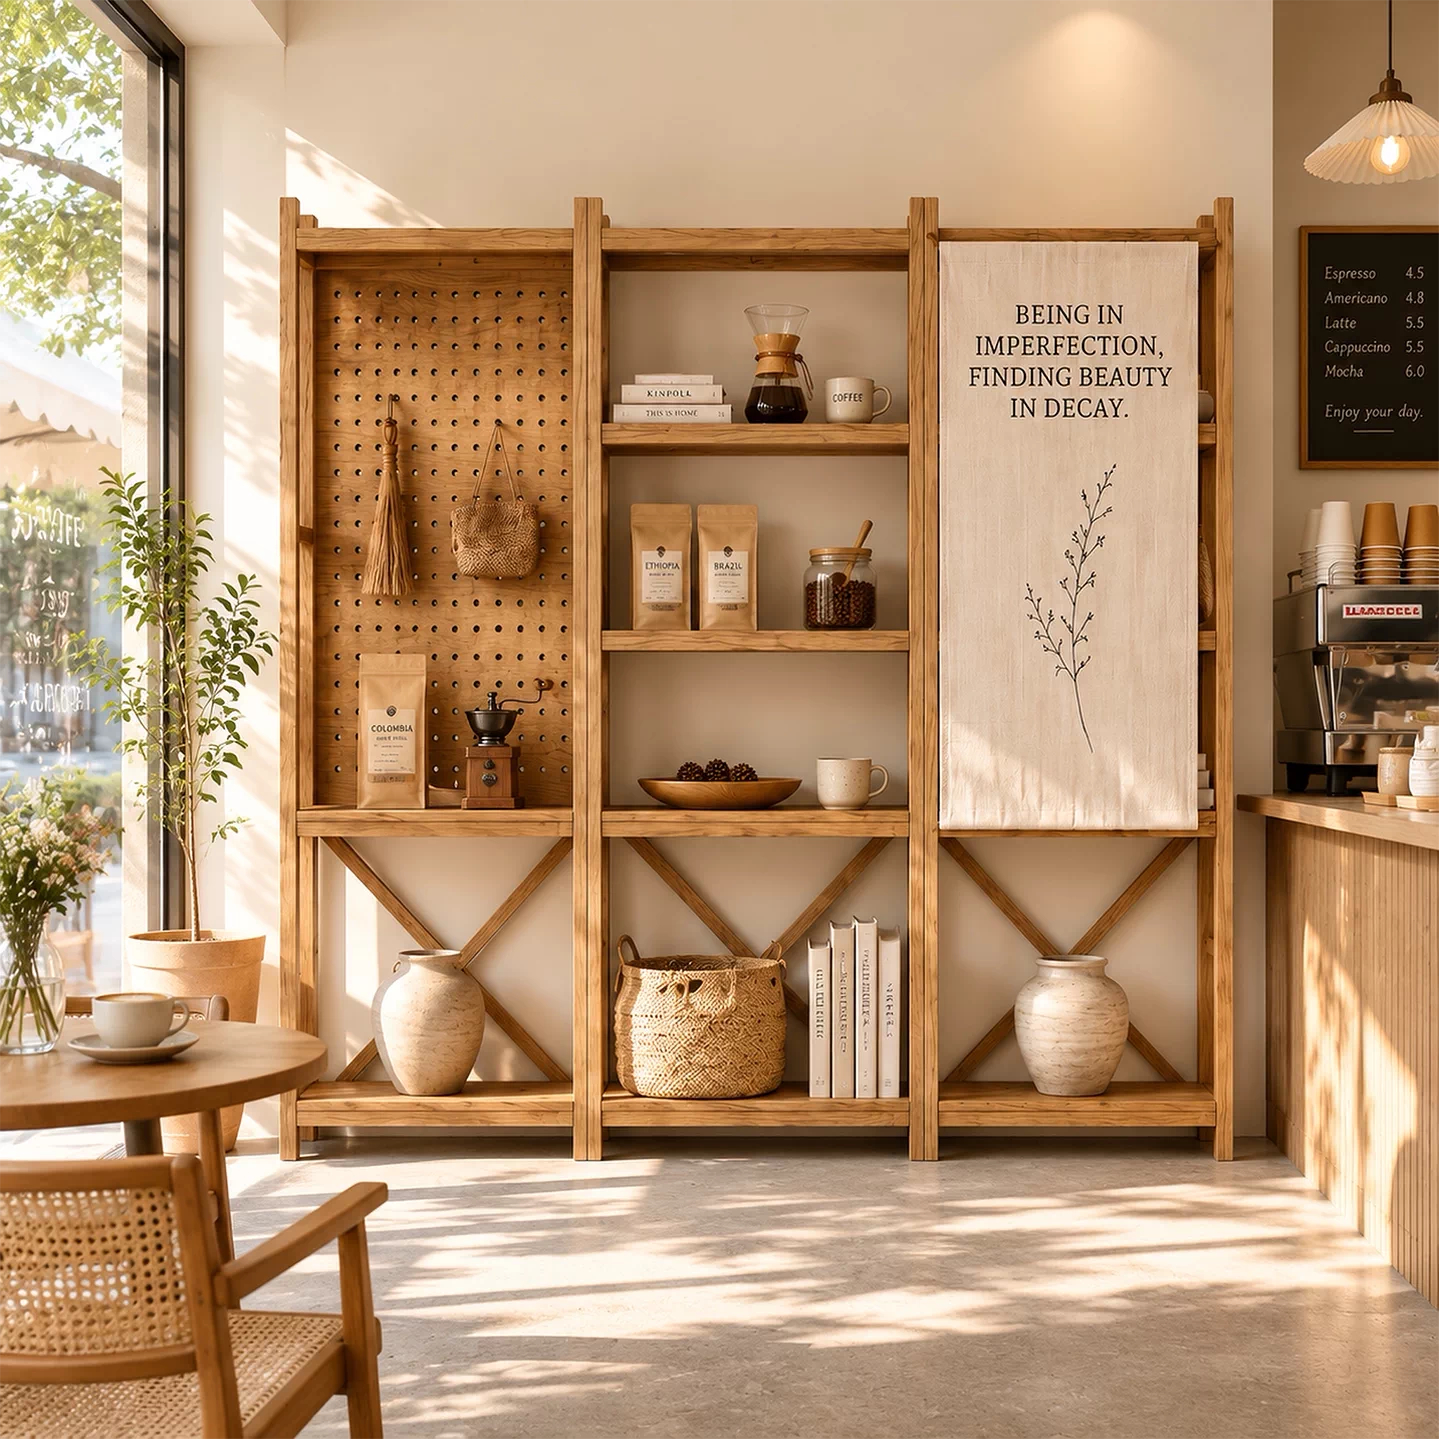
In the competitive landscape of hospitality design, the orchestration of spatial flow is paramount. How guests move through, interact within, and perceive a space profoundly impacts their overall experience and, consequently, the venue’s commercial success. Architects and interior designers are increasingly moving away from rigid, permanent walls in favor of dynamic, flexible solutions that define areas without disrupting the visual continuum. Among the most effective and aesthetically versatile materials for achieving this balance are bamboo partitions.
Bambooforma recognizes that effective zoning in hotels, resorts, and restaurants requires a nuanced approach. It is not merely about separation; it is about creating distinct micro-environments that contribute to a cohesive macro-experience. Natural materials, particularly engineered bamboo architectural systems, offer the ideal blend of structural integrity, aesthetic warmth, and sustainable credentials required for modern commercial projects.
Spatial flow refers to the ease and intuitiveness with which occupants navigate a building. In hospitality, this flow must guide guests naturally from the high-energy atmosphere of a lobby to the intimate setting of a restaurant or the tranquility of a spa. Bamboo partitions serve as architectural tools that direct movement and delineate function without creating psychological barriers.
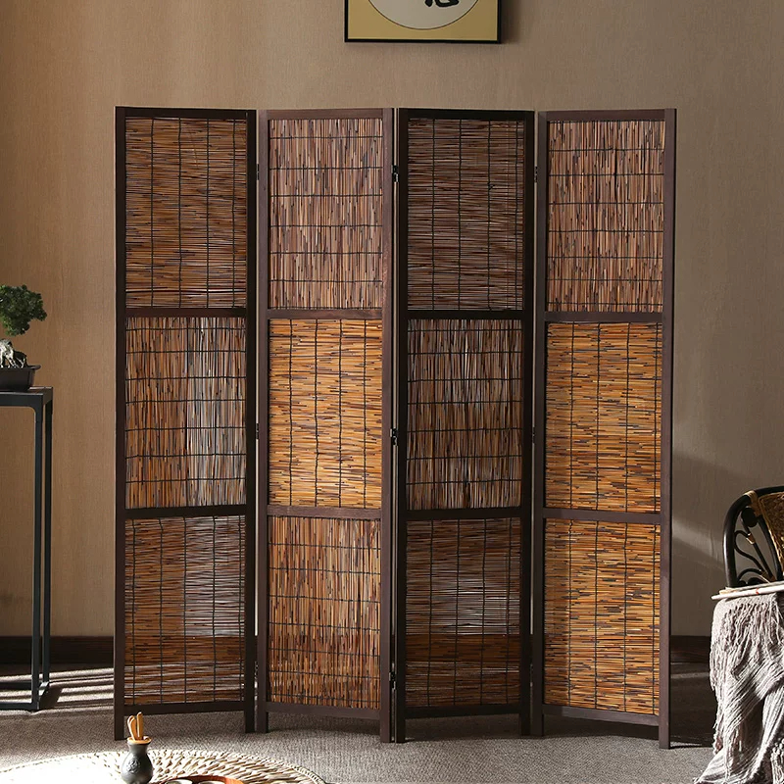
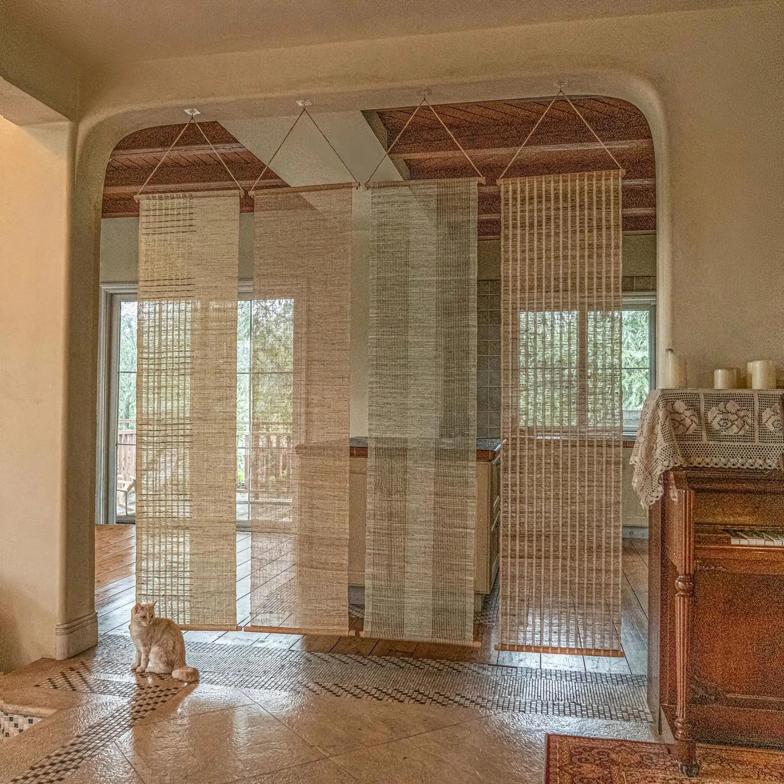
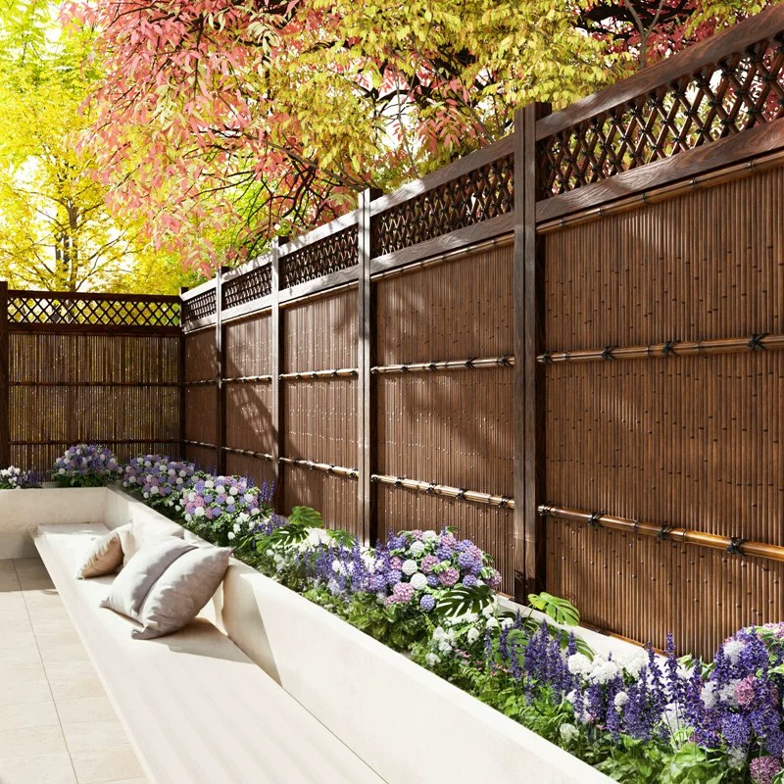
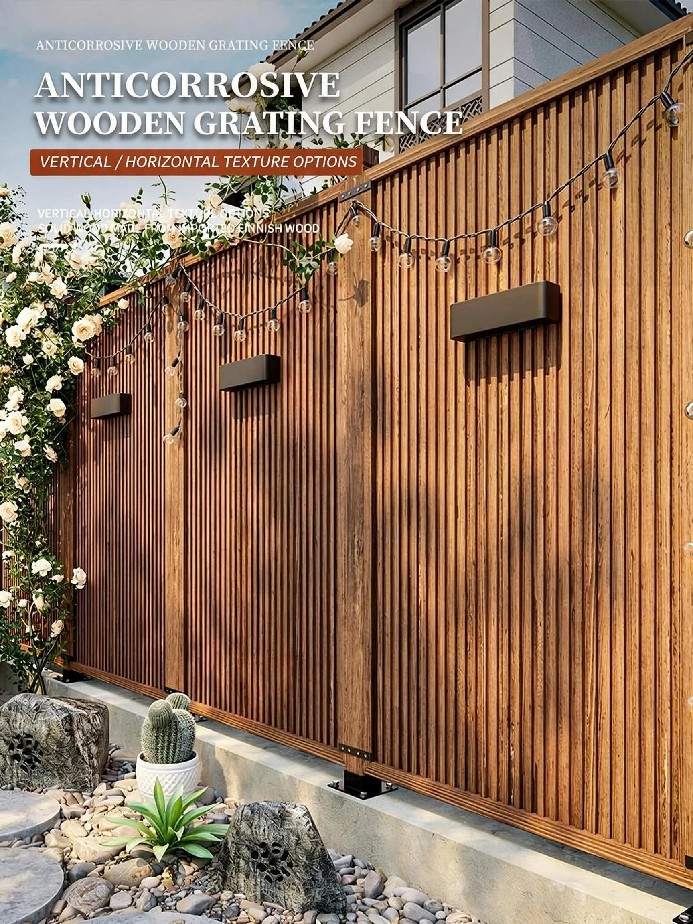
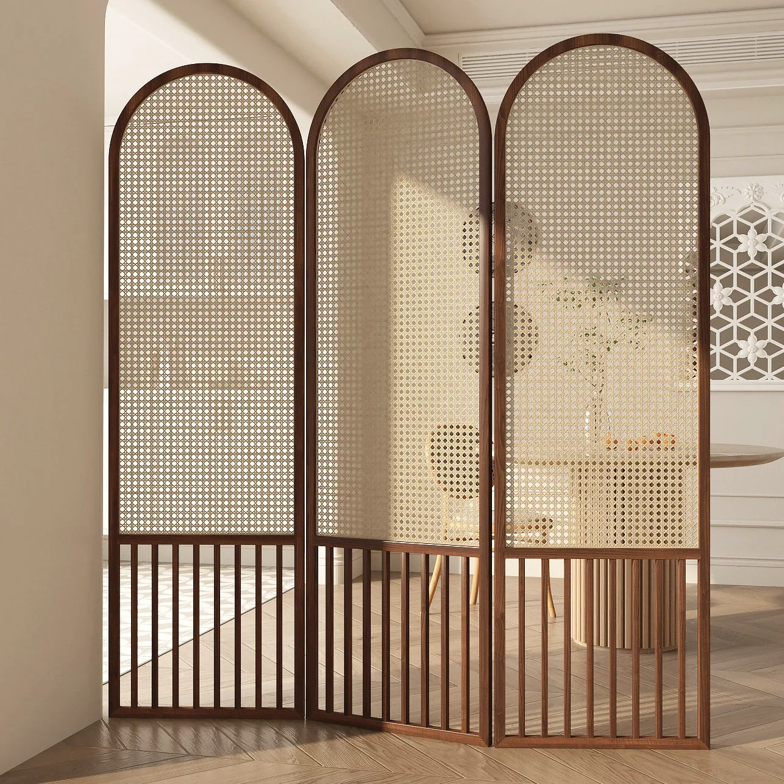
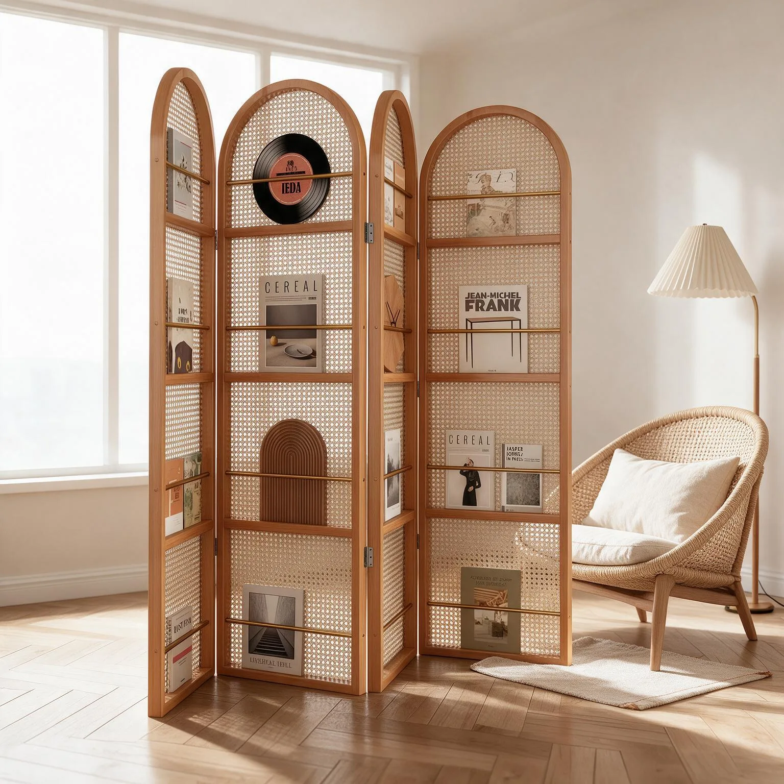
Unlike drywall or solid masonry, bamboo screens and partitions offer varying degrees of opacity. A high-density arrangement of poles can provide necessary privacy for a dining alcove, while a more open-weave design can subtly differentiate a waiting area from a circulation corridor while maintaining visual connection. This transparency is crucial for maintaining a sense of grandeur and openness, particularly in large-scale hospitality developments.
Effective hospitality design uses partitions to create specialized zones:
From a specification standpoint, bamboo partitions offer compelling advantages over traditional materials and synthetic alternatives. As a rapidly renewable resource, bamboo aligns perfectly with the increasing demand for sustainable and LEED-certified hospitality projects. For architects, however, the performance characteristics are equally important.
Engineered bamboo systems boast remarkable dimensional stability and tensile strength, making them suitable for high-traffic commercial environments. They are lighter than many hardwoods, facilitating easier installation and potential reconfiguration. Furthermore, bamboo naturally introduces biophilic elements, which are proven to lower guest stress levels and enhance the perception of luxury.
Bambooforma works closely with design professionals to develop custom architectural solutions that meet specific project requirements, ensuring that the partitioning system enhances rather than compromises the interior vision.
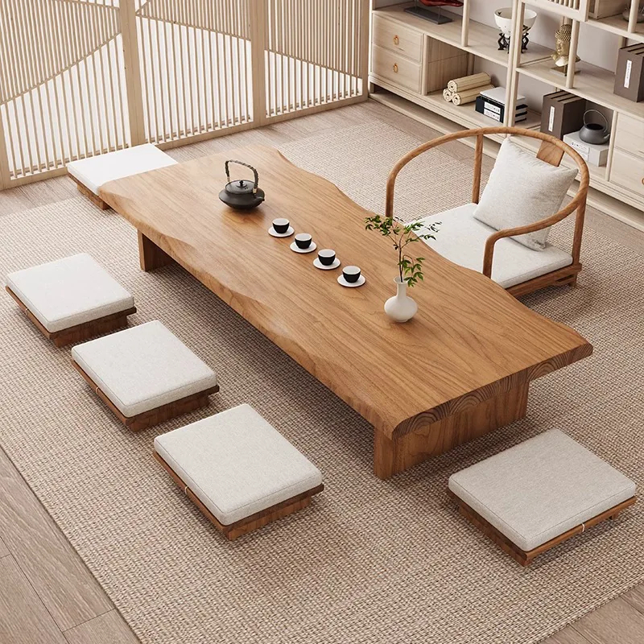
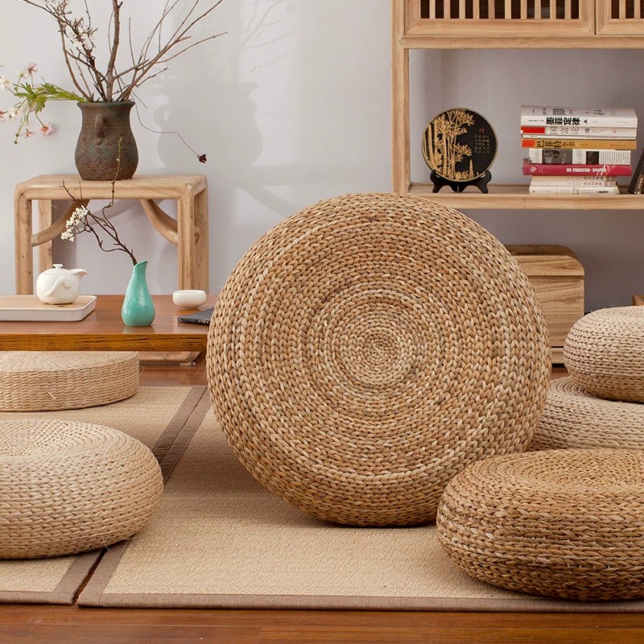
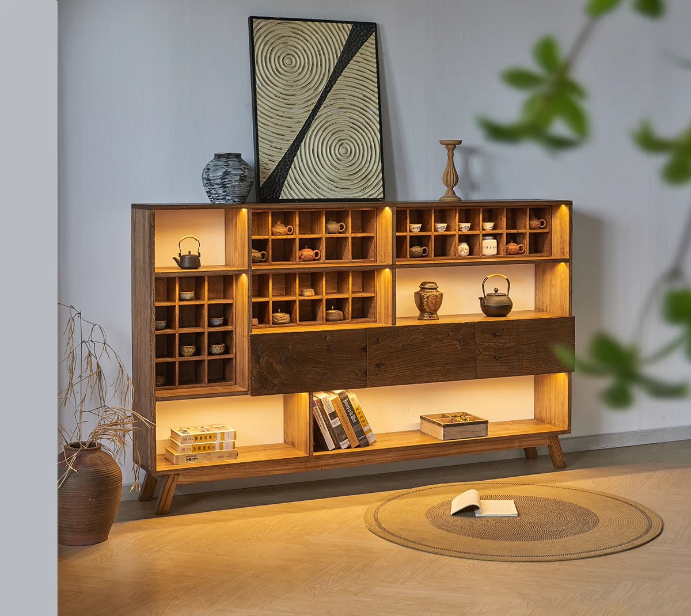
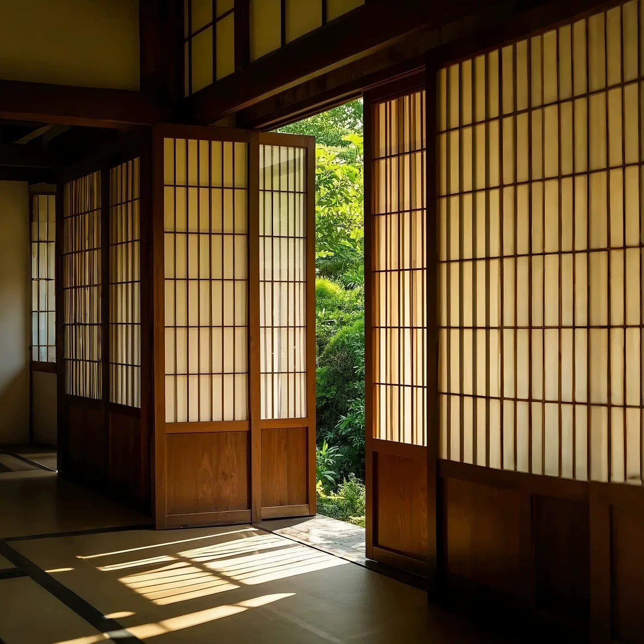
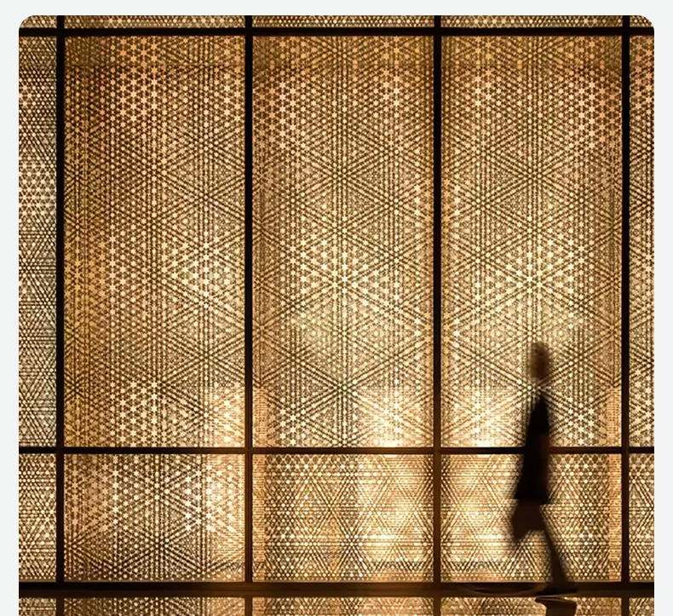
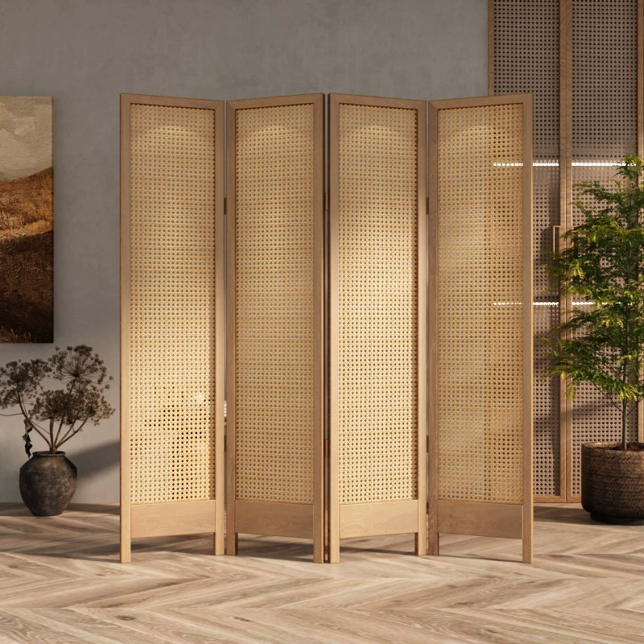
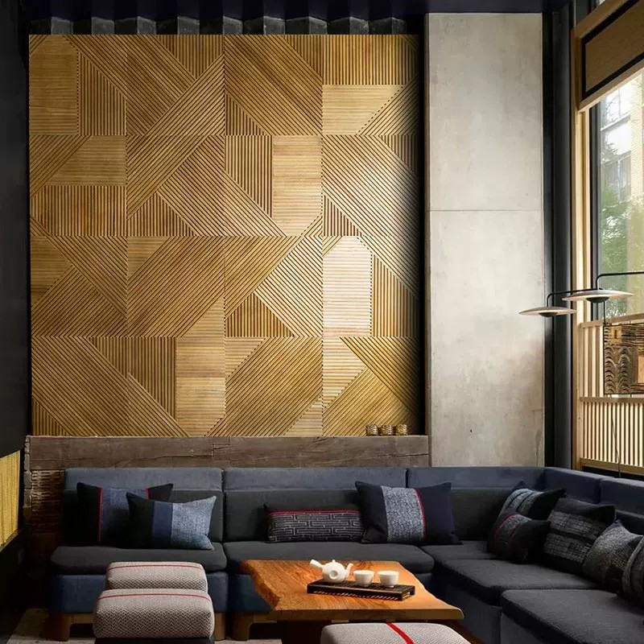
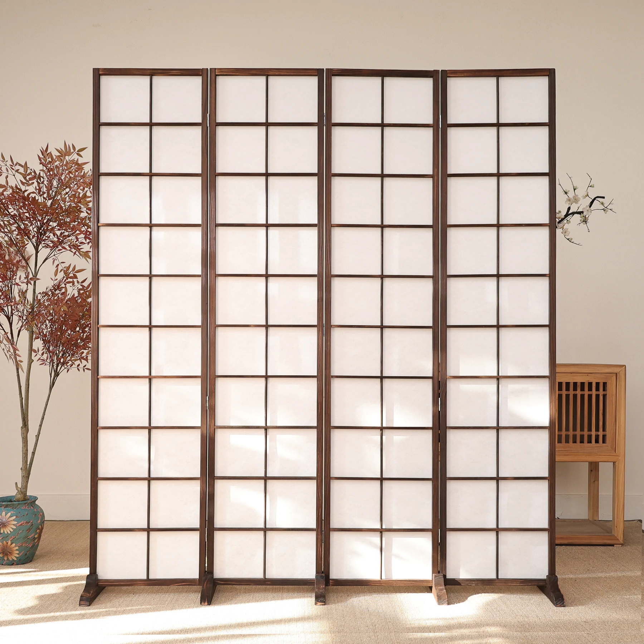
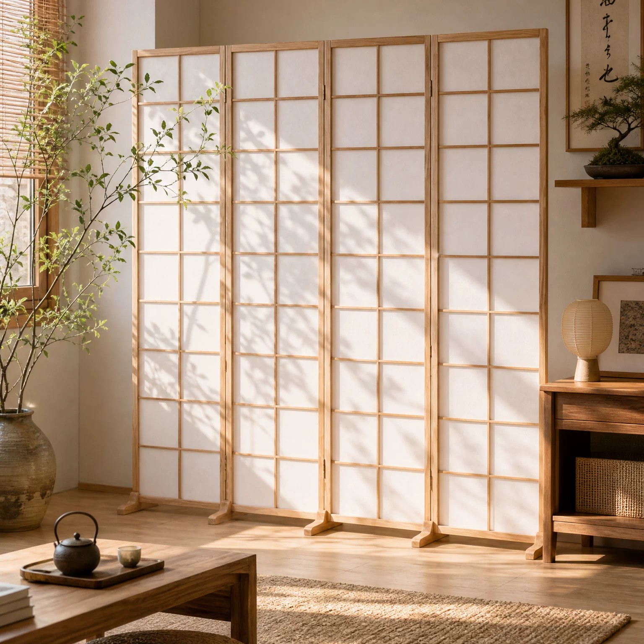
The rise of Japandi design—a fusion of Japanese minimalism and Scandinavian functionality—has further popularized the use of bamboo partitions. This aesthetic favors clean lines, natural materials, and a sense of calm optimization. Bamboo screens, often resembling traditional Japanese *shoji* or *kumiko* work but rendered in a modern architectural context, fit this trend perfectly.
In a Japandi-inspired hotel lobby, for instance, a series of floor-to-ceiling bamboo screens can create a layered effect, filtering light and casting dynamic shadows throughout the day. This interacts with the spatial flow by encouraging guests to pause and appreciate the nuance of the space, rather than rushing through. The tactile quality of the natural material adds a layer of sophisticated luxury that synthetic alternatives cannot replicate.
When specifying bamboo partitions for hospitality projects, several technical factors must be considered to ensure longevity and compliance:
In commercial hospitality interiors, adherence to strict fire safety codes is non-negotiable. Bamboo architectural products must be treated with appropriate fire-retardant coatings to achieve the required Class A or Class B ratings, depending on the application and local regulations. Bambooforma ensures all commercial-grade systems meet these critical safety standards.
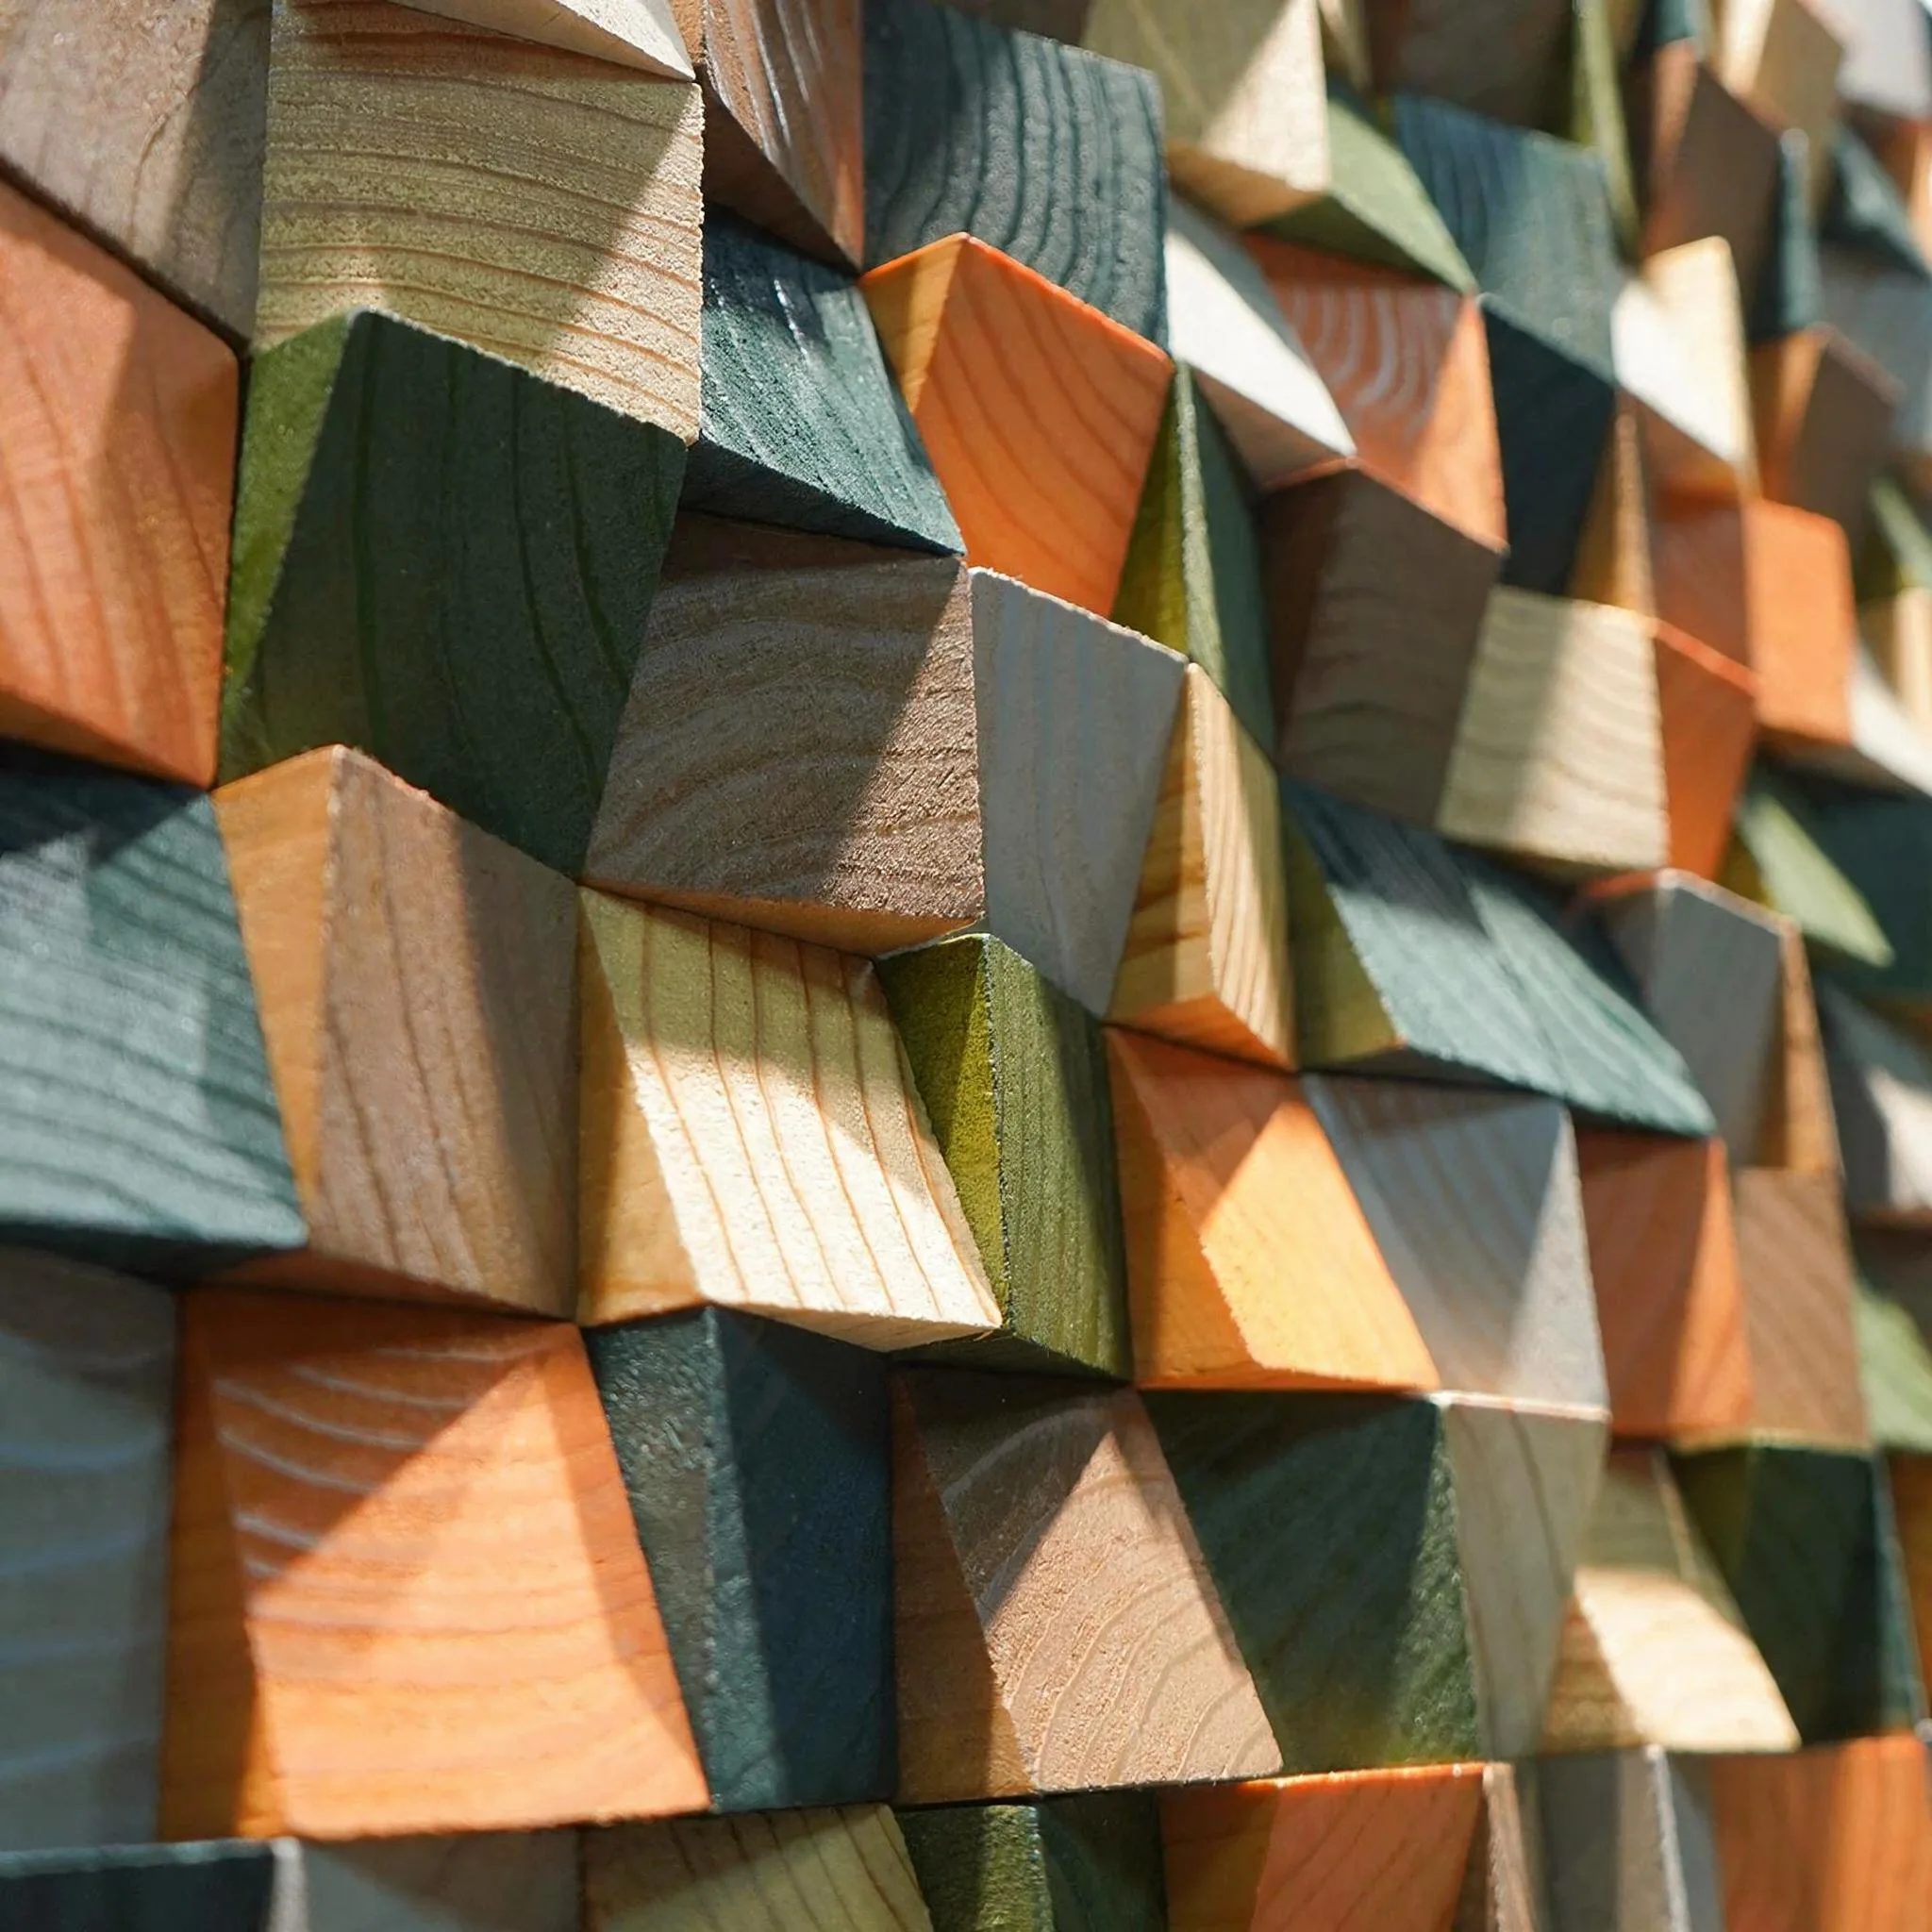
While often specified for visual delineation, bamboo partitions can also assist in acoustic management. The natural irregular surface of bamboo poles or slats can help diffuse sound waves, reducing echo in large, open spaces like lobbies or expansive restaurants. For enhanced sound attenuation, bamboo systems can be integrated with acoustic fabrics or backings.
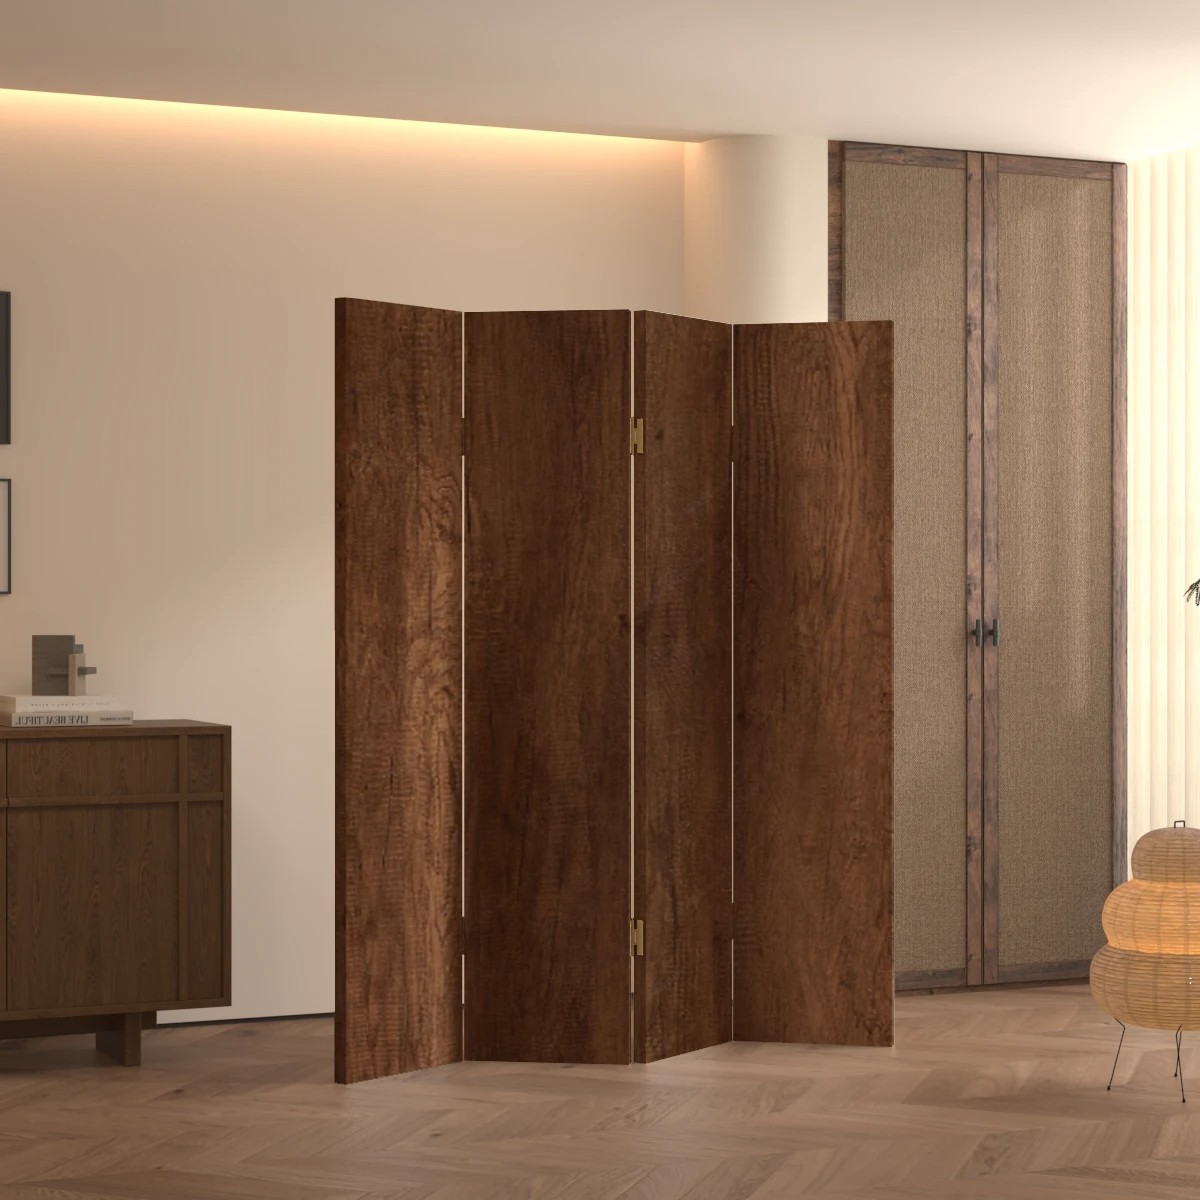
The method of installation—whether fixed, sliding, or tracking—impacts both the spatial flow and the material’s durability. In high-traffic zones, robust framing and secure mounting are essential. Bambooforma’s engineering team supports architects in developing integration details that ensure structural integrity and seamless aesthetics.
Optimizing spatial flow with natural partitions isn’t just an aesthetic choice; it’s a strategic business decision for hospitality operators. Well-defined zones allow for better operational efficiency. Staff circulation can be separated from guest flow, reducing friction and improving service speed.
Furthermore, the ability to create intimate, visually appealing spaces within a larger footprint can increase revenue per square foot. Private dining areas created by sophisticated bamboo room dividers can often command a premium or attract exclusive event bookings. The enhanced guest experience, driven by intuitive navigation and a sense of calm, leads to higher satisfaction scores, positive reviews, and repeat business.
Yes, when specified correctly. Engineered bamboo systems, utilized by Bambooforma, offer excellent durability and dimensional stability, comparable to traditional hardwoods. Proper finishing and robust installation details ensure they withstand the rigors of a commercial hospitality environment.
Absolutely. Bambooforma specializes in custom architectural systems. Partitions can be tailored in terms of density, pole diameter, slat width, finish, and framing material to align perfectly with the project’s design intent, from rustic resort styles to modern Japandi minimalism.
Bamboo is a rapidly renewable resource. Specifying bamboo products can contribute to LEED credits under the Materials and Resources category (Rapidly Renewable Materials) and potentially Indoor Environmental Quality (Low-Emitting Materials), provided low-VOC finishes are used.
As hospitality design continues to evolve toward more flexible, guest-centric, and sustainable models, the importance of sophisticated spatial flow cannot be overstated. Bamboo partitions represent a versatile, high-performance architectural solution that addresses the dual need for functional zoning and aesthetic excellence. By utilizing natural materials to define spaces, architects can create environments that feel simultaneously expansive and intimate.
Bambooforma remains at the forefront of providing custom, premium natural material systems for the hospitality sector. We invite architects, interior designers, and developers to consult with our technical specialists to explore how custom bamboo partitioning can optimize the spatial flow and elevate the guest experience in their next luxury project.
52.89
52.99
219