Japanese Screens as an Alternative to Permanent Partition Walls
Explore how a Japanese screen partition offers a temporary, flexible alternative to a partition wall in hospitality, commercial, and residential projects.

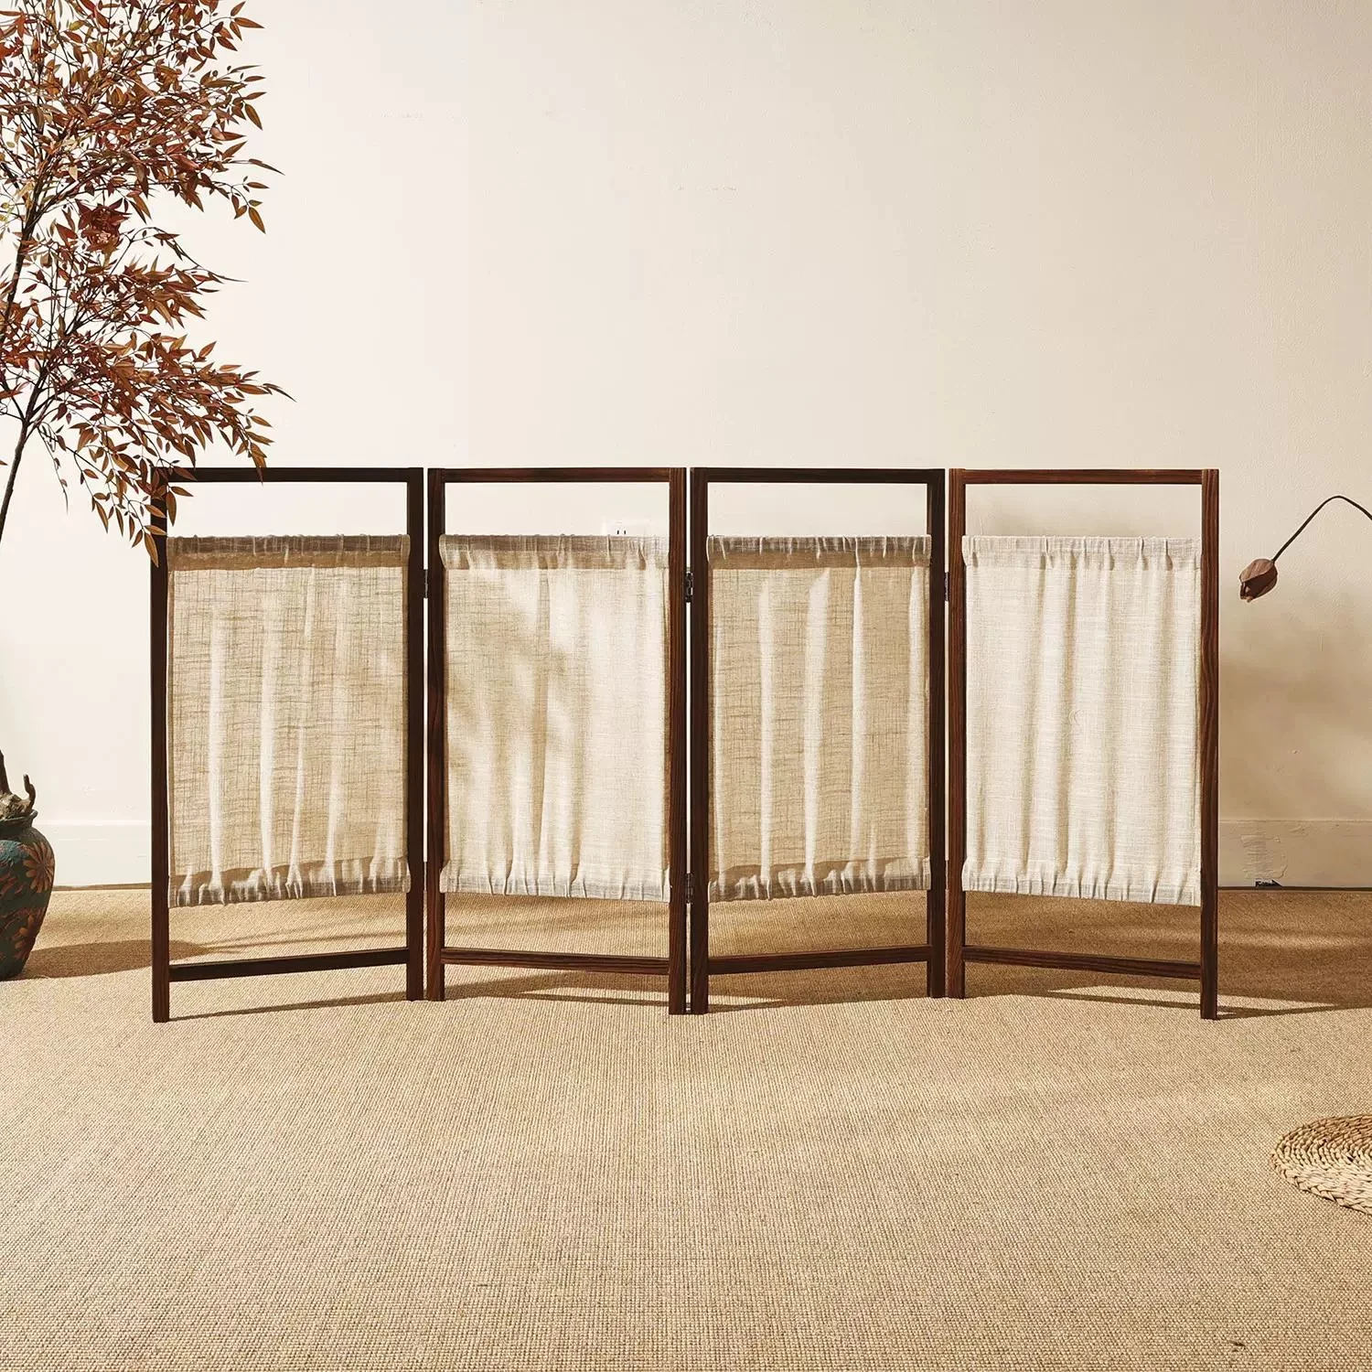
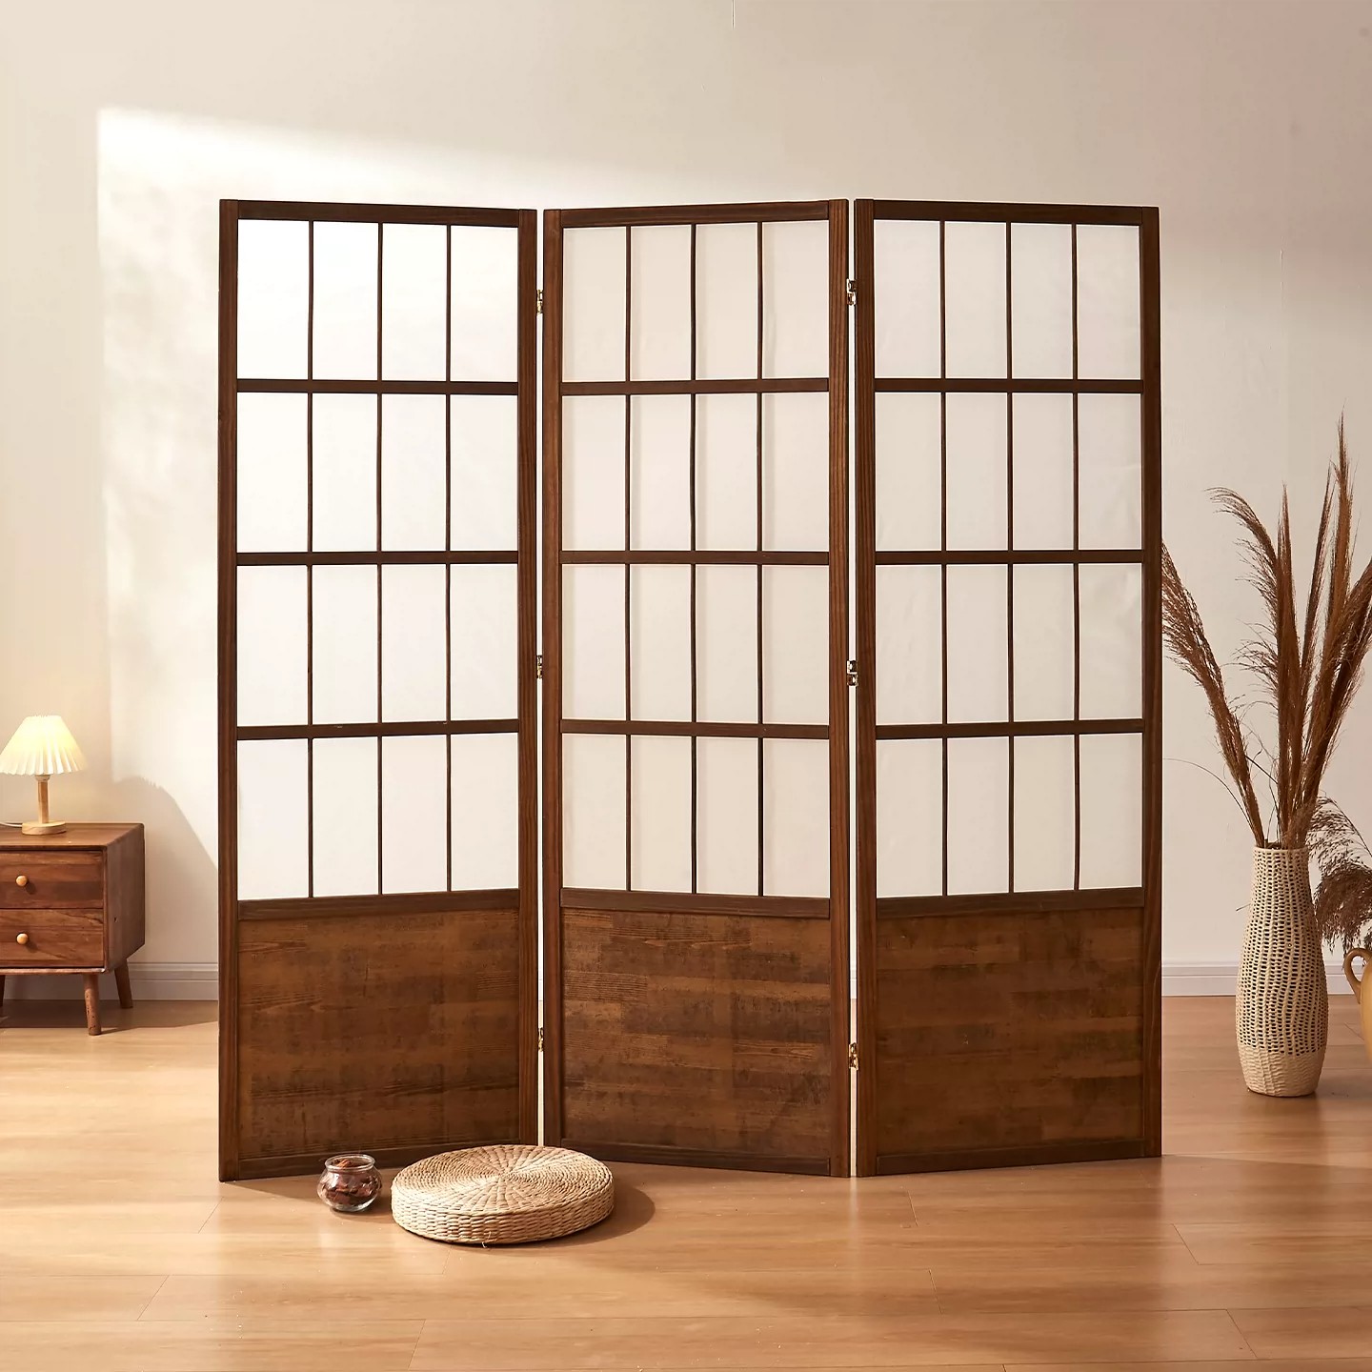
In contemporary architectural design, the challenge often lies not in acquiring space, but in managing it effectively. Large, open-plan environments, typical in luxury hospitality and commercial projects, offer versatility but often lack the necessary intimacy and functional zoning required for premium guest experiences. Traditional fixed walls disrupt spatial flow and permanence. This is where sophisticated large room divider ideas, particularly those inspired by Japanese design principles, offer an elegant, flexible solution. Utilizing a Japanese room divider for large room applications allows architects and interior designers to create necessary private areas without sacrificing the overarching sense of openness.
Large rooms in commercial settings—be they hotel lobbies, expansive restaurants, or corporate atriums—require strategic delineation to function optimally. Without defined zones, these spaces can feel cavernous, impersonal, and acoustically challenged. A room zoning screen serves as a non-structural intervention that introduces order and scale.
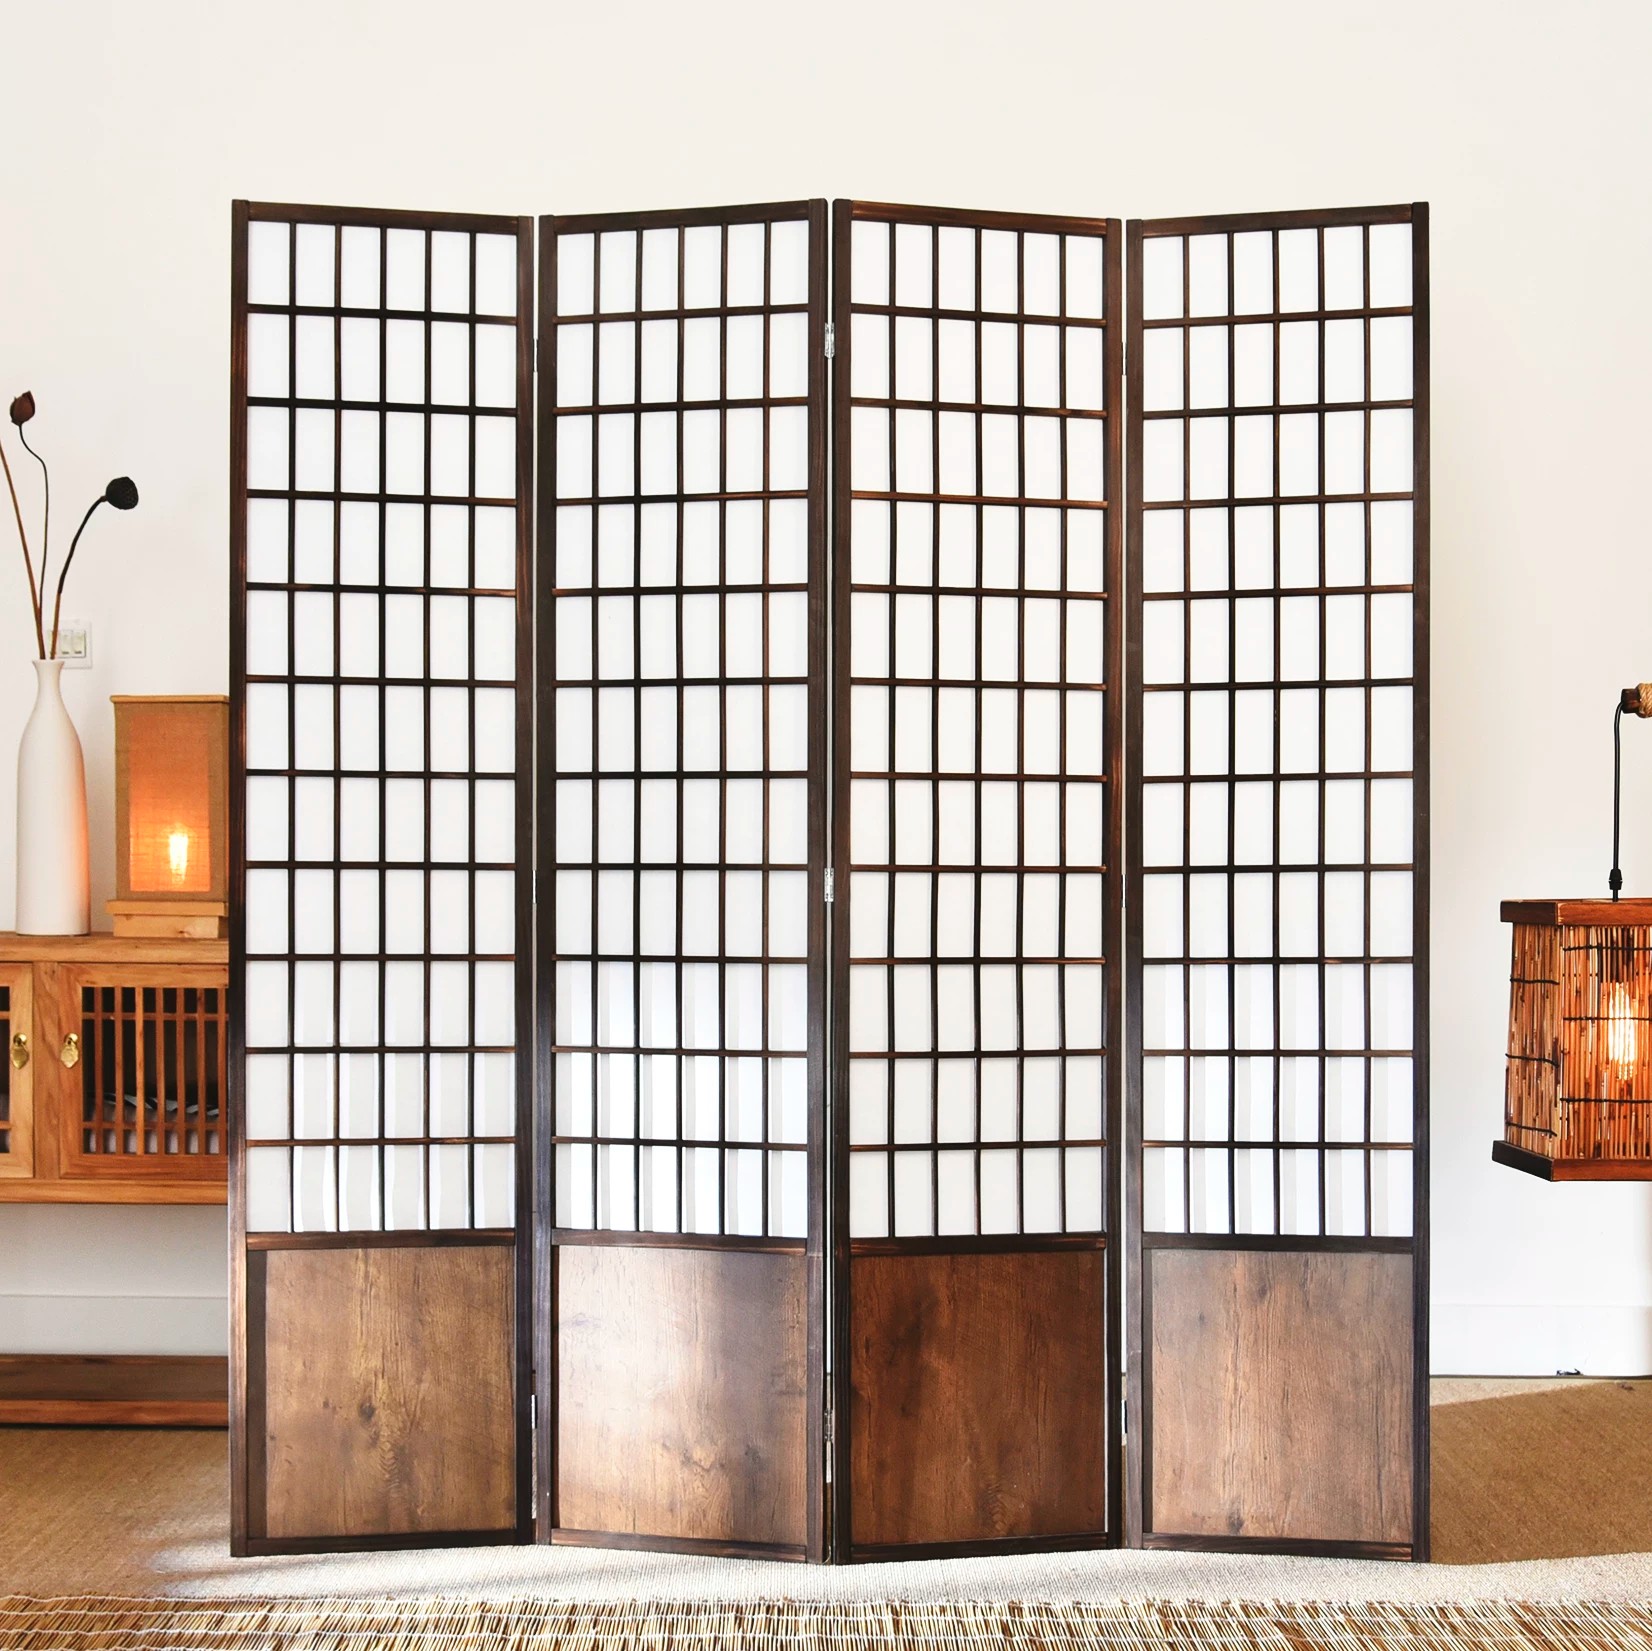
For hospitality developers and architects, the goal is often to create ‘rooms within rooms’—private dining nooks in a restaurant, discreet meeting spots in a lounge, or secluded relaxation areas in a spa. The traditional Japanese partition wall alternative, such as Shoji or Fusuma, provides historical precedent for this flexible spatial management. Modern interpretations leveraging sustainable materials like bamboo and rattan elevate this concept, meeting the durability and aesthetic demands of luxury commercial interiors.
While the aesthetic inspiration is classical, the material execution must be modern and robust for commercial use. Bambooforma specializes in utilizing premium natural materials to create bespoke architectural systems that embody the Japandi aesthetic—a fusion of Japanese minimalism and Scandinavian functionality.
Engineered bamboo is an exceptional material for large-scale dividers. It offers superior tensile strength, dimensional stability, and a warmth that synthetic alternatives cannot replicate. It naturally aligns with sustainable design mandates, a critical consideration for modern commercial developments. Wood, too, provides a timeless, solid partitioning option, customizable in various finishes to match specific design palettes.
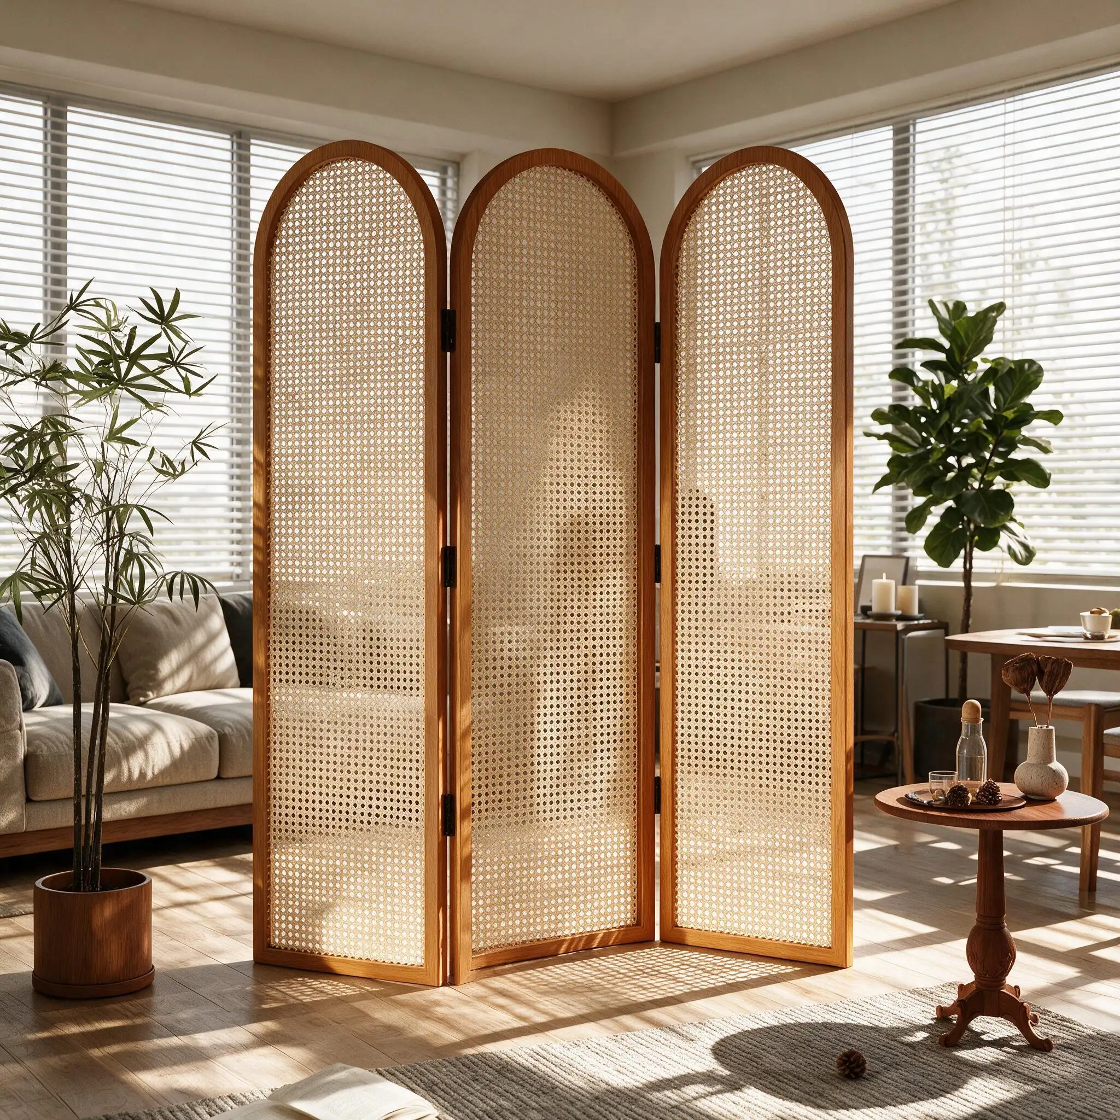
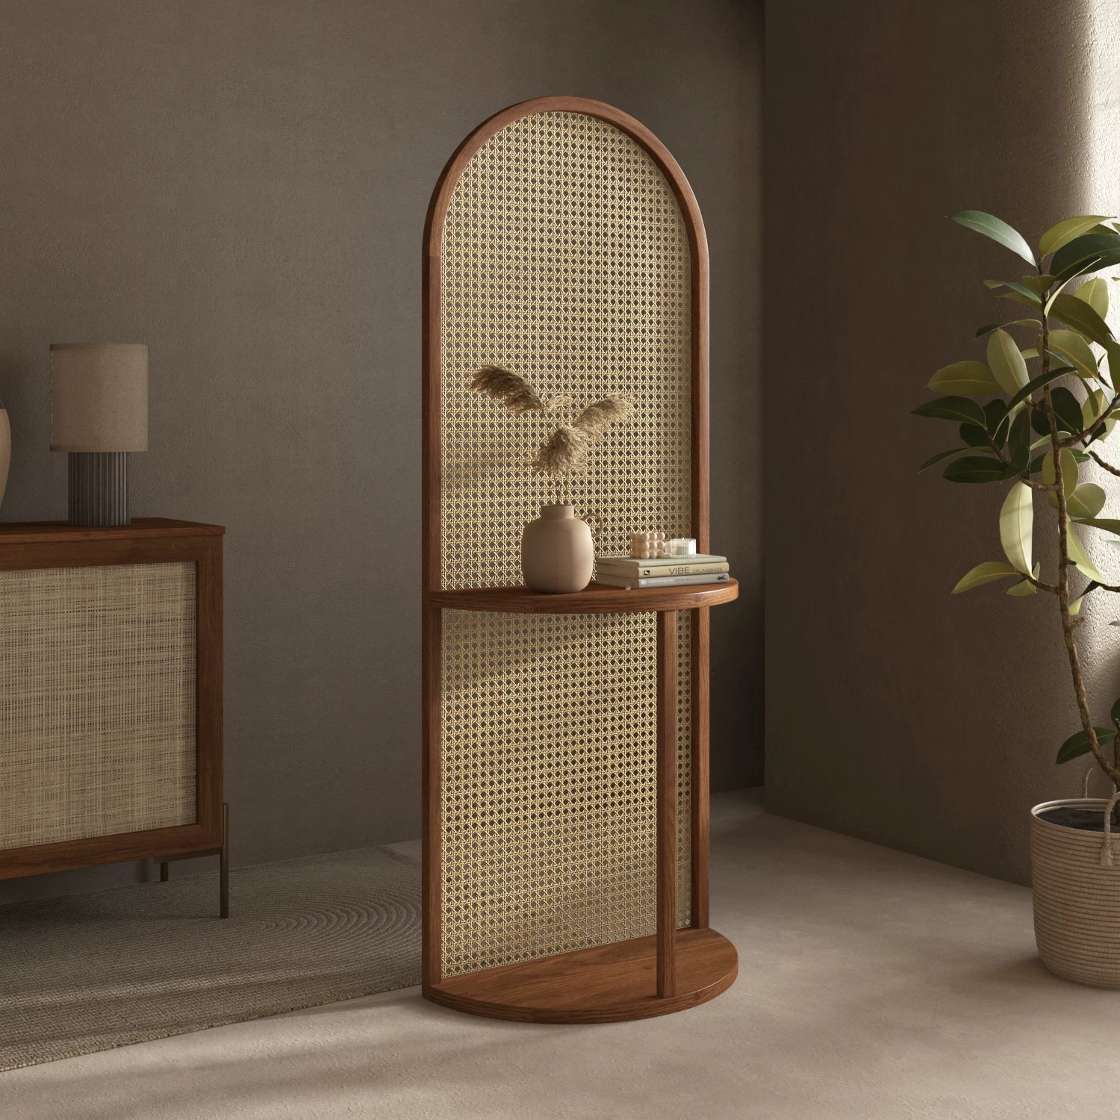
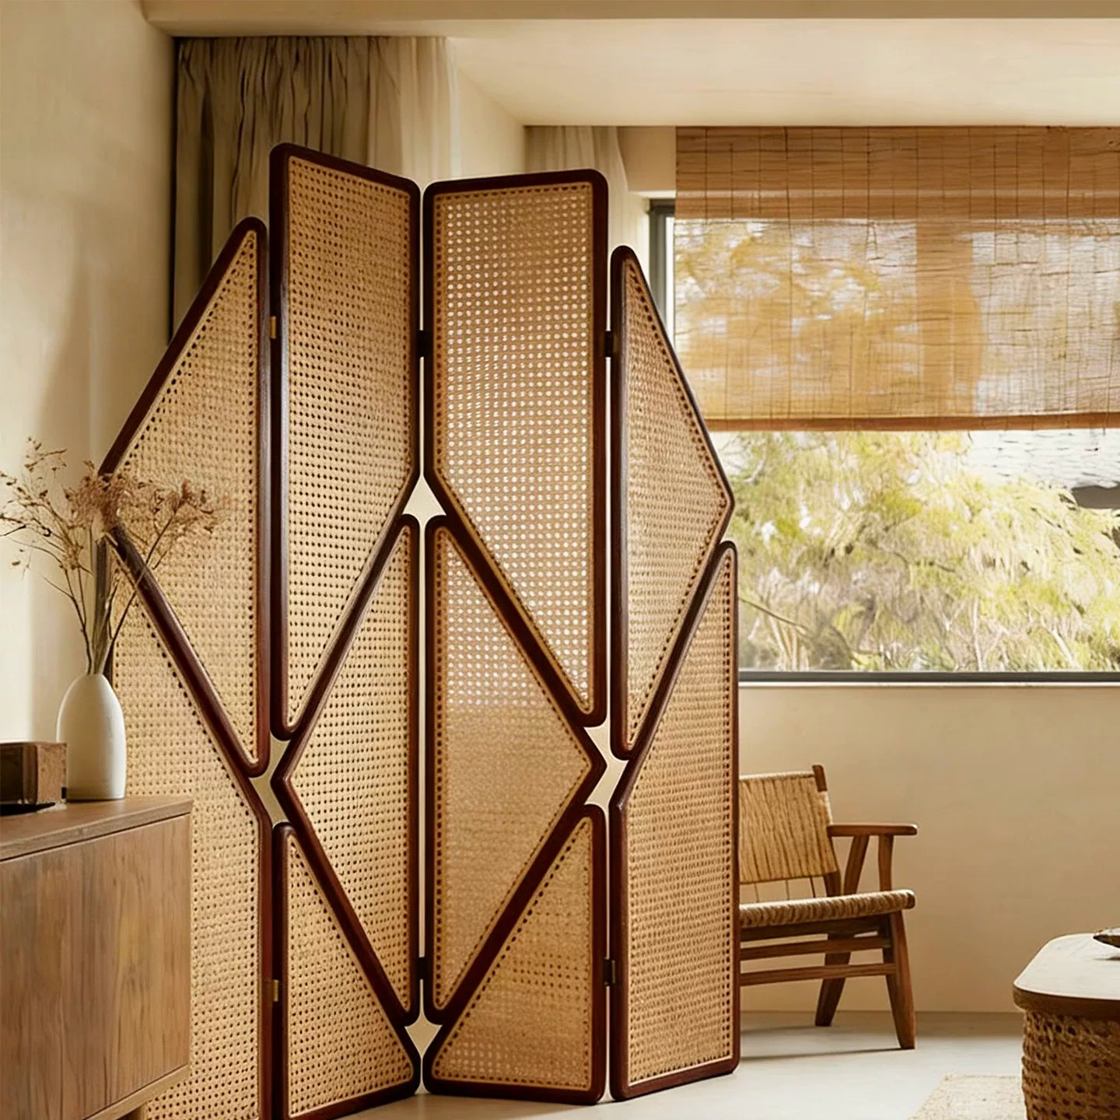
A key aspect of a Japanese room divider for large room utilization is managing light and shadow. Integrating materials like rattan or complex bamboo weaving allows for a decorative space divider that filters light, offering visual privacy while maintaining a connection to the wider space. This translucency prevents the partitioned area from feeling claustrophobic, a common issue with solid temporary walls.
The application of these large room divider ideas is diverse across the commercial spectrum.
When specifying a room zoning screen for high-traffic commercial environments, several architectural considerations are paramount.
Unlike residential products, commercial dividers must withstand significant use. Materials must be treated for fire retardancy, UV resistance (especially near large windows), and ease of cleaning. Engineered bamboo systems offered by specialized suppliers like Bambooforma are designed specifically for this level of durability.
Large-scale dividers, whether freestanding, track-mounted, or floor-to-ceiling, require robust structural engineering. Freestanding units must have stable bases to prevent tipping. Ceiling-mounted tracking systems must be integrated into the architectural plans early in the design phase to ensure sufficient structural support.
While often primarily visual, a well-designed decorative space divider can contribute to acoustic comfort. Solid or densely woven bamboo partitions can help dampen sound propagation, which is essential in busy restaurants and lounges. For superior acoustic performance, specialized acoustic backing materials can be integrated into the screen design.
Effectively managing large commercial spaces requires innovative, flexible architectural solutions. Japanese-inspired room dividers, particularly those fabricated from premium, sustainable natural materials like bamboo and rattan, offer a sophisticated approach to spatial zoning. By integrating these systems, architects and interior designers can create intimate, functional, and aesthetically captivating private areas within expansive environments. Bambooforma provides the expertise and custom manufacturing capabilities required to bring these sophisticated large room divider ideas to fruition, supporting luxury hospitality and commercial projects worldwide. For a professional consultation on integrating natural material partitioning systems into your next project, contact our team.