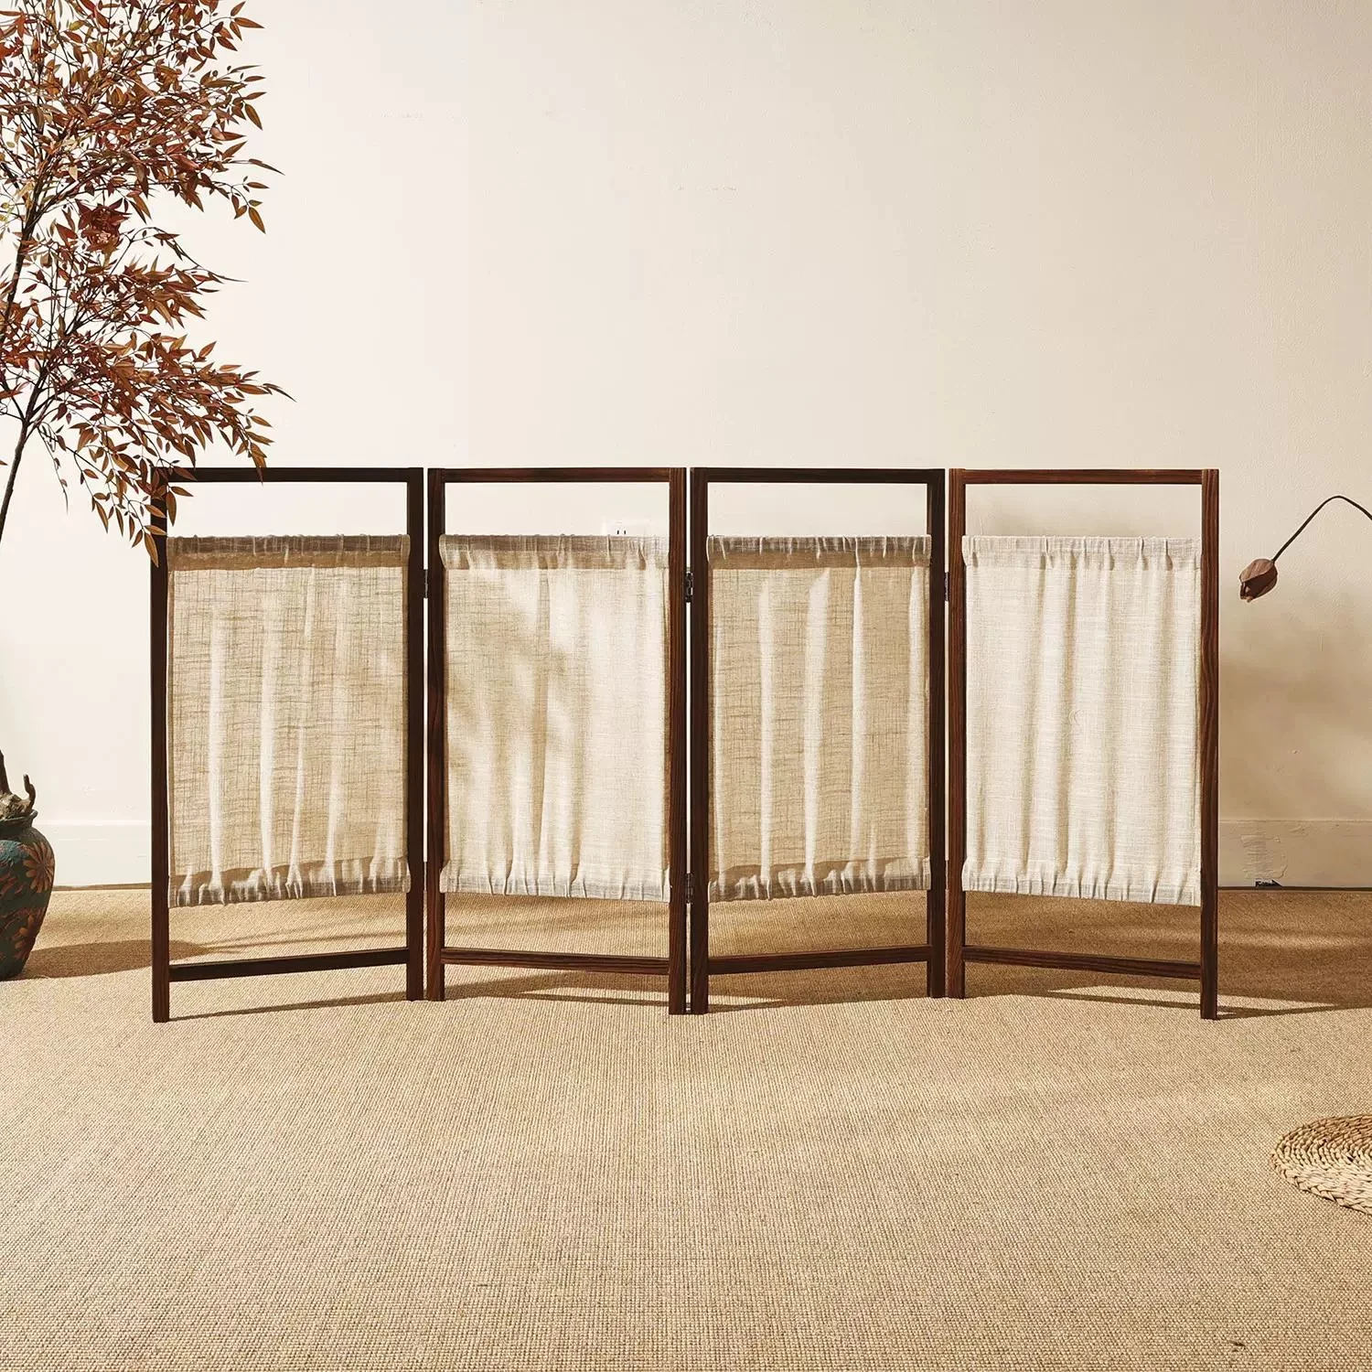
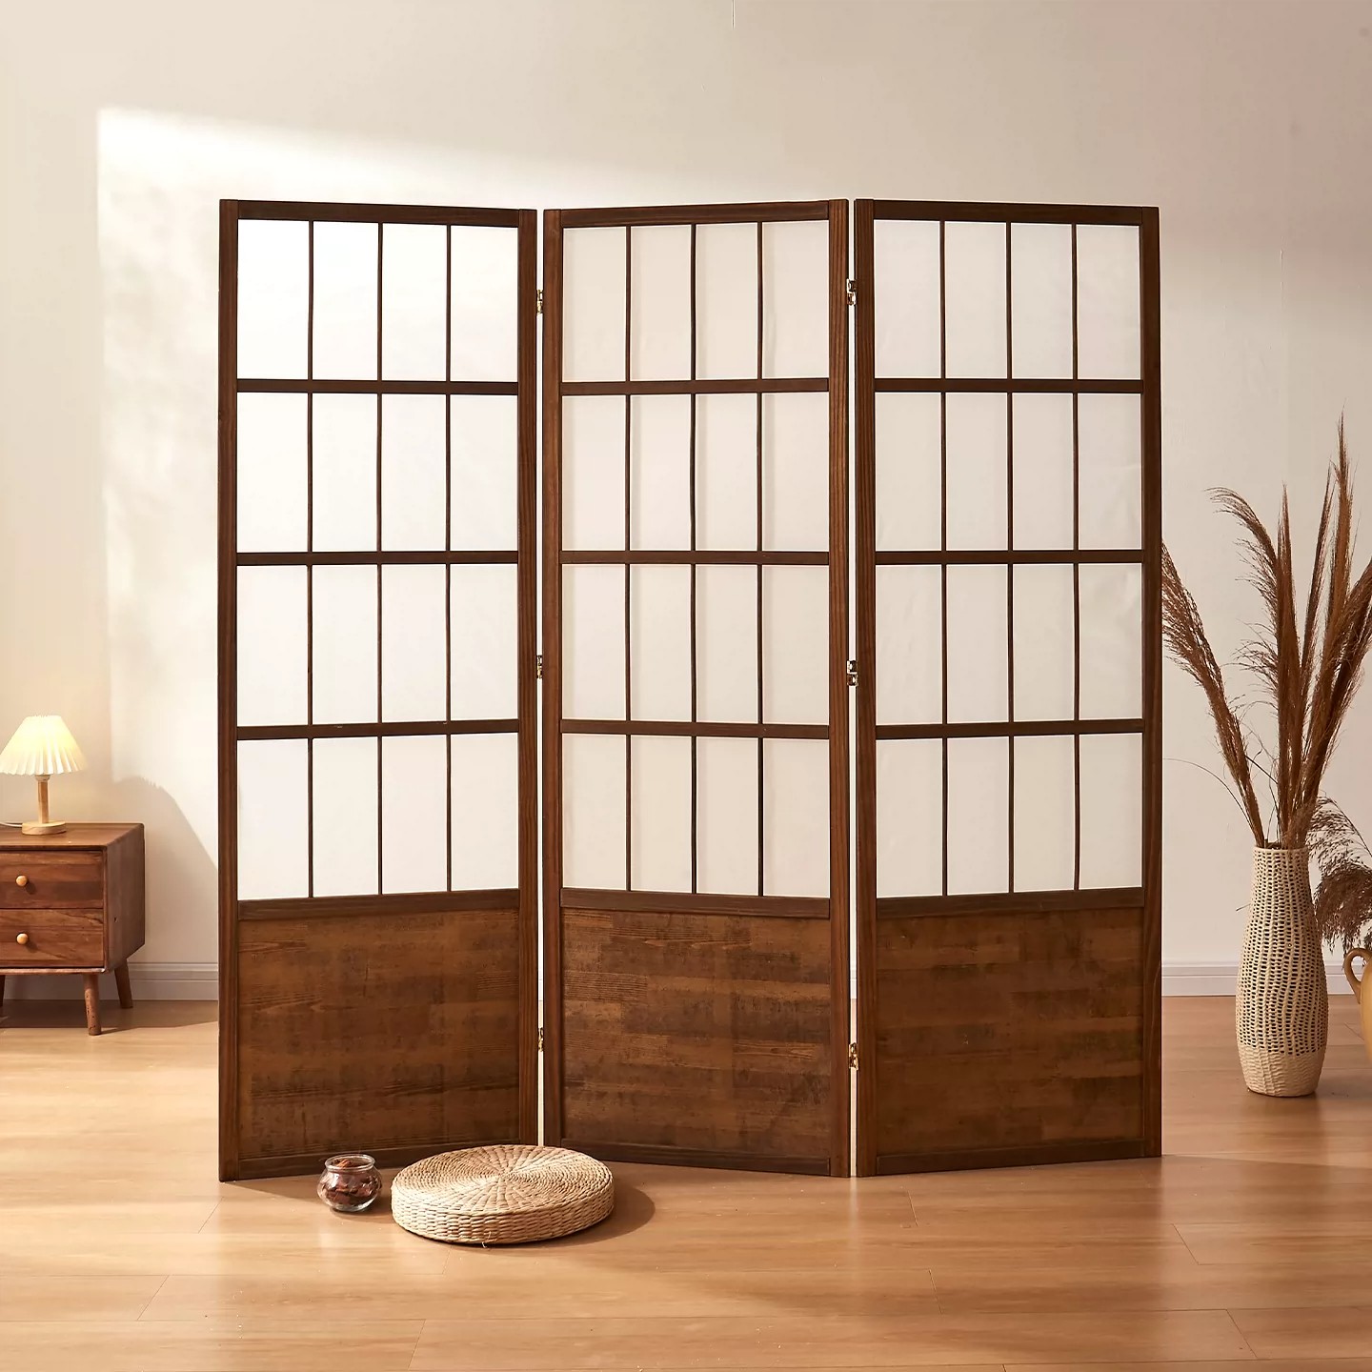
Japanese Screens as an Alternative to Permanent Partition Walls
Explore how a Japanese screen partition offers a temporary, flexible alternative to a partition wall in hospitality, commercial, and residential projects.

In contemporary luxury residential and high-end hospitality design, the open-plan layout remains a dominant architectural preference. While these expansive spaces offer a sense of grandeur and fluid circulation, defining distinct functional zones without resorting to opaque, permanent walls is a sophisticated design challenge. The utilization of a Japanese screen room divider presents an elegant architectural solution, providing both visual separation and aesthetic enrichment.
This article examines the strategic application of these traditional elements within modern contexts, particularly for separating living and dining areas. For architects, interior designers, and hospitality developers, understanding the material nuances and installation methodologies of a Japanese partition for dining area is crucial for creating successful, layered spaces.
Spatial zoning in open-plan architecture requires balancing the desire for openness with the functional necessity of defined areas. Traditional Japanese architecture, with its use of shoji (translucent paper screens) and fusuma (opaque sliding panels), excels at this delicate balance. Modern interpretations of these systems offer powerful tools for open plan zoning.
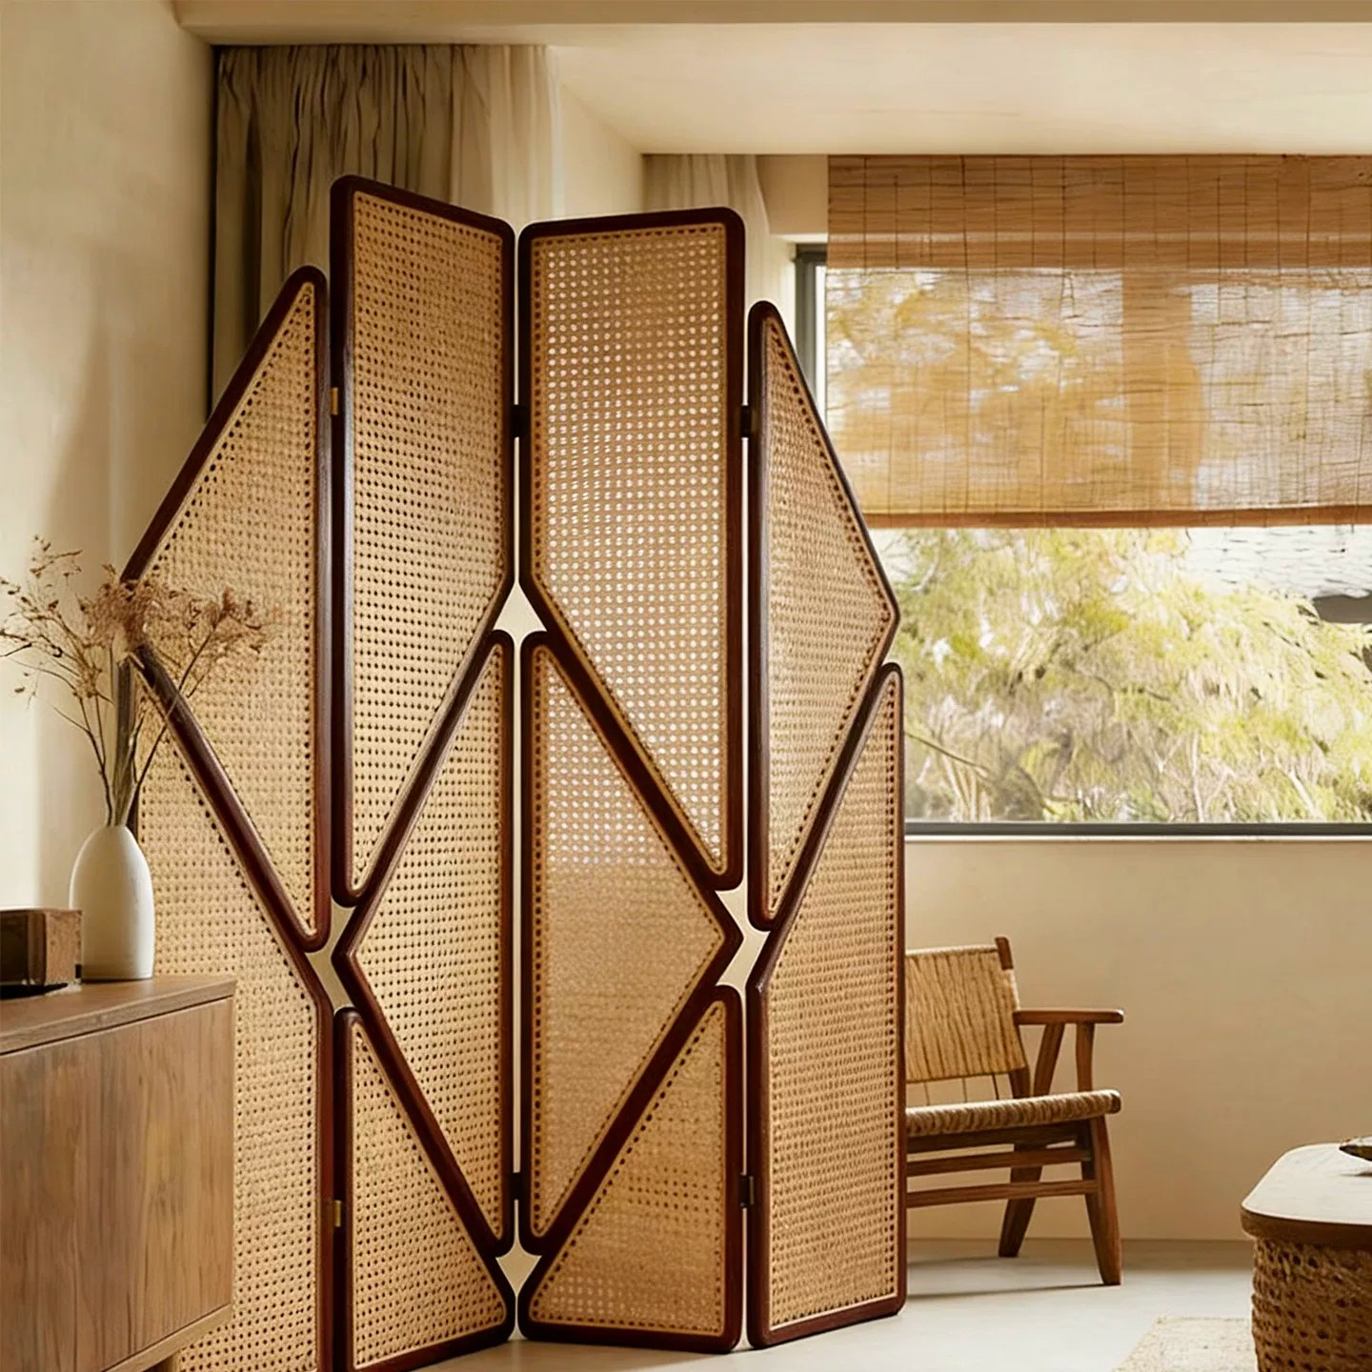
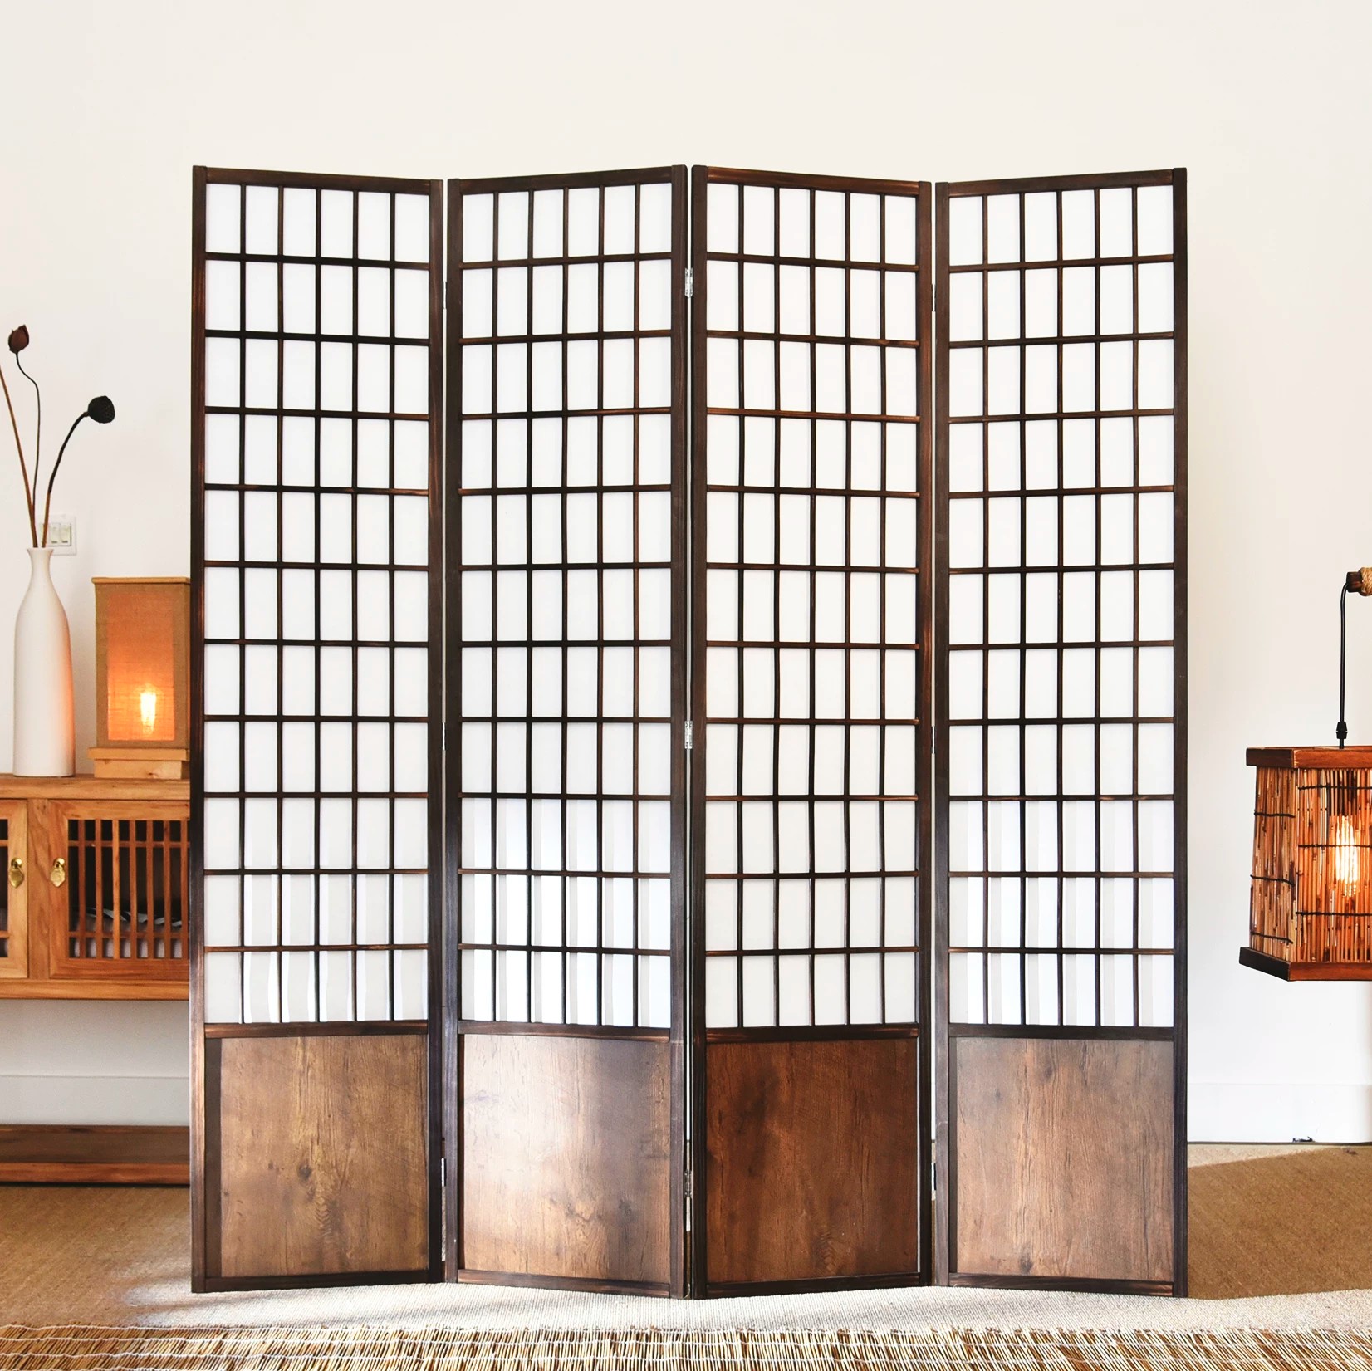
A Japanese screen room divider operates as a flexible boundary. Unlike a standard partition, it does not completely enclose a space but rather provides a visual and psychological transition. This is particularly effective between living and dining areas, where a clear delineation enhances the atmosphere of both zones without sacrificing the overall architectural unity. These systems allow for light penetration and, in some designs, airflow, maintaining the expansive feel of the open plan while introducing texture and warmth.
For commercial and luxury residential projects, material durability and performance are as vital as aesthetic appeal. Traditional paper screens are often too delicate for high-traffic environments or areas near dining where spills might occur. Modern architectural screens often utilize more robust, sustainable materials.
Bamboo is an ideal material for modern custom architectural systems. It is highly renewable, offers excellent dimensional stability, and possesses a natural aesthetic that aligns perfectly with Japandi architecture. Engineered bamboo or sustainable hardwoods can be fabricated into sophisticated lattice patterns (kumiko), providing the traditional look with enhanced structural integrity.
The choice of infill material significantly affects the screen’s transparency and function. For a Japanese partition for dining area, designers might select translucent materials that mimic traditional rice paper, such as sophisticated acrylics, frosted glass, or specialized resins. These materials offer durability and are easy to maintain while providing excellent light diffusion.
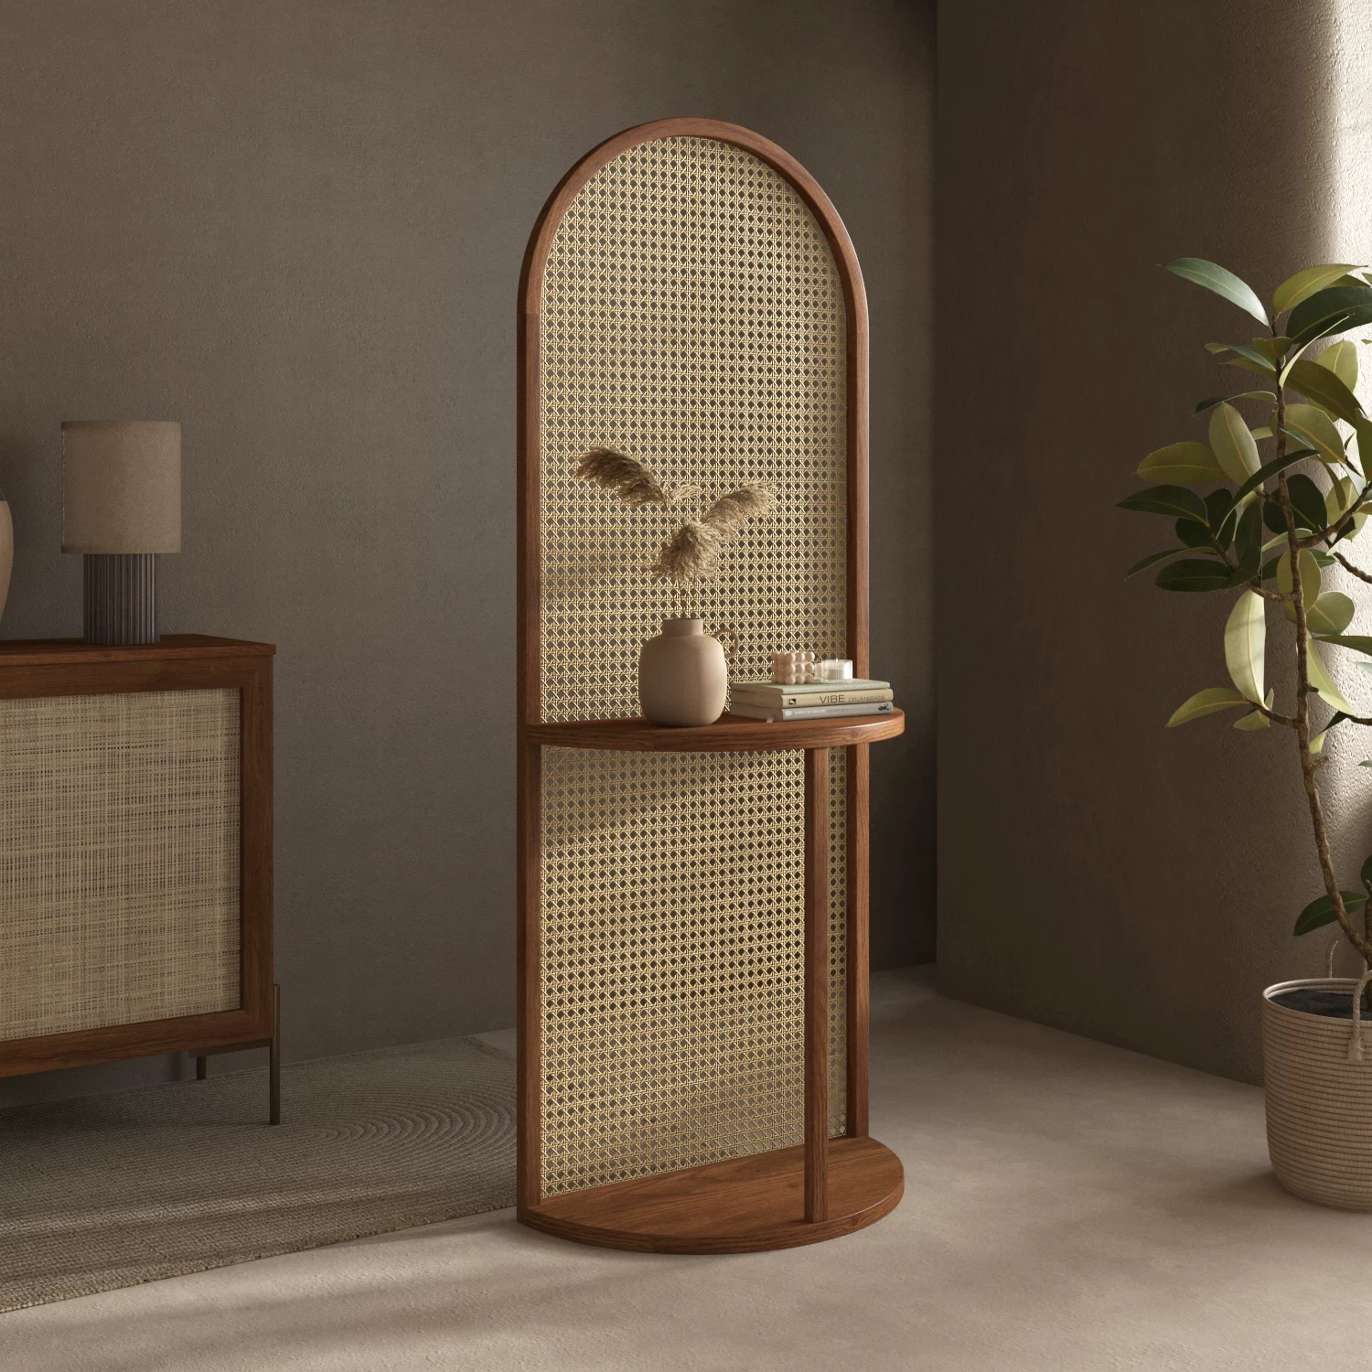
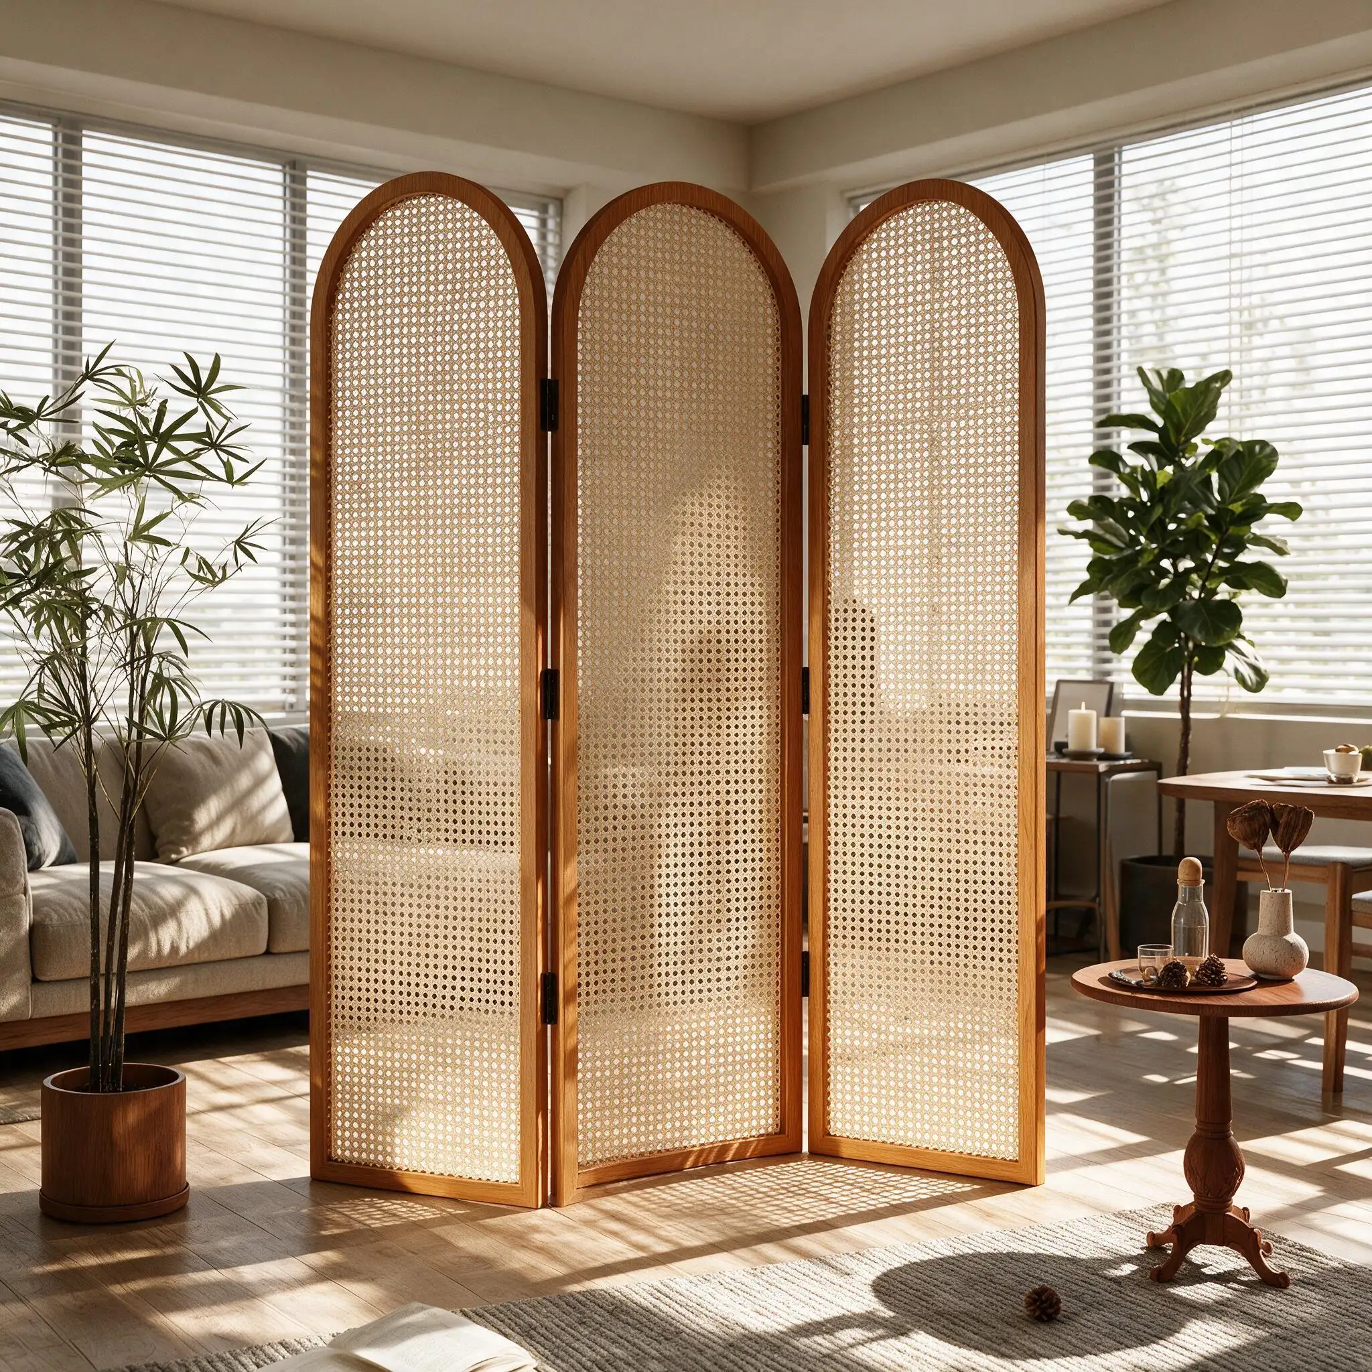
Alternatively, a purely slatted or lattice-work decorative room screen provides visual filtering without solid infill, creating a subtle, kinetic separation that changes with the viewer’s perspective. This is highly effective in restaurant designs where partial visual connectivity between the dining floor and a lounge area is desirable.
Integrating a living room dining room divider requires careful planning during the architectural phase or interior detailing. The screen system must feel intentional and integrated into the overall design language, rather than an added accessory.
One primary decision is whether the screen system should be fixed or operable. Fixed screens act as permanent architectural features, while sliding or bifold systems offer complete spatial flexibility. For hospitality applications, such as separating a private dining alcove within a larger restaurant, sliding systems utilizing top-hung tracks provide seamless operation and versatility. Bambooforma specializes in custom natural material architectural systems tailored to these specific project requirements.
The screen’s height dramatically influences its spatial impact. Full-height screens, extending from floor to ceiling, create strong architectural definition. Partial-height screens, however, allow for a greater sense of openness, maintaining visual flow above the partition. The proportions of the latticework itself should relate to the scale of the room, with more intricate patterns often suited for smaller, intimate spaces.
Successful implementation of these systems in commercial or high-end residential projects hinges on proper specifications and installation.
Traditional shoji use lightweight wood frames and delicate paper, unsuitable for most commercial or high-use residential areas. Modern architectural screens utilize durable materials like bamboo, sustainable hardwoods, high-performance acrylics, or glass, offering comparable aesthetics with significantly enhanced durability, safety, and maintenance characteristics.
While primarily visual separators, modern systems can incorporate acoustic infill materials or be constructed with thicker profiles to offer moderate sound attenuation. However, they do not provide complete acoustic isolation like solid walls and should be specified for visual zoning rather than soundproofing.
Specifying a custom screen involves defining the functional requirements (operability, transparency), aesthetic goals (pattern, material), and performance needs (durability, fire ratings). Working closely with a custom fabricator like Bambooforma early in the design process ensures detailed shop drawings, material samples, and precise fabrication that meets all architectural specifications.
The use of a Japanese screen room divider is a sophisticated approach to open plan zoning, offering an optimal blend of function, texture, and cultural elegance. For architects and designers working in luxury residential and hospitality sectors, these systems provide a flexible, sustainable, and visually impactful solution for defining living and dining areas. By selecting the appropriate materials and considering custom architectural systems, design professionals can enhance spatial experiences while meeting the rigorous demands of commercial applications.
Bambooforma is committed to supporting architectural excellence with high-quality, sustainable natural material solutions. Contact us for professional consultation on custom architectural systems for your next project.
299.99
299.99
999
264.99